Serene and airy condominium in an elevator building at Depot Square Condominiums. This rare-to-market corner unit begins with a proper foyer and closet transitioning contemporary kitchen featuring full-height cabinets (with soft close drawers) brand new Bosch Stainless Steel appliances, granite counters and bar counter. The open plan continues with a spacious living/dining area with high-ceilings, hardwood floors and extra alcove/study. The spacious bedrooms are on opposite corners of the unit allowing for maximum privacy. The 2 full bathrooms offer ample counter and cabinet storage along with linen storage. The unit is located just steps from dozens of upscale restaurants, cafés, shopping, theaters, night life, as well as having the commuter rail just steps away. Also, hardwood floors, recessed lighting, 2 walk-in closets, in-unit Bosch washer and dryer, soaking tub and 2 full-size garage parking spaces. Superb concrete and steel construction, oversize doors/hinges, & Marvin window. Also, 15-minute walk to Independence Beach. Condo fee includes heat, hot water, gas cooking and 2 garage parking spots.
For sale
$725,000
116-128 Rantoul St APT 210, Beverly, MA 01915
2beds
1,269sqft
Condominium
Built in 2006
-- sqft lot
$-- Zestimate®
$571/sqft
$710/mo HOA
What's special
Linen storageProper foyer and closetHardwood floorsSerene and airy condominiumRecessed lightingSoaking tubRare-to-market corner unit
- 1 day |
- 159 |
- 8 |
Zillow last checked:
Listing updated:
Listed by:
Peter Boyajian Team 617-834-4807,
Real Estate 109 617-489-5110
Source: MLS PIN,MLS#: 73566466
Facts & features
Interior
Bedrooms & bathrooms
- Bedrooms: 2
- Bathrooms: 2
- Full bathrooms: 2
Primary bathroom
- Features: Yes
Heating
- Central, Heat Pump, Natural Gas, Unit Control
Cooling
- Heat Pump, Unit Control
Appliances
- Included: Range, Dishwasher, Disposal, Refrigerator, Freezer, Washer, Dryer, Range Hood, Plumbed For Ice Maker
- Laundry: In Unit, Electric Dryer Hookup, Washer Hookup
Features
- Flooring: Tile, Engineered Hardwood
- Windows: Insulated Windows
- Has basement: Yes
- Has fireplace: No
- Common walls with other units/homes: Corner
Interior area
- Total structure area: 1,269
- Total interior livable area: 1,269 sqft
- Finished area above ground: 1,269
Property
Parking
- Total spaces: 2
- Parking features: Under, Garage Door Opener, Deeded
- Attached garage spaces: 2
Accessibility
- Accessibility features: Accessible Entrance
Features
- Entry location: Unit Placement(Upper)
- Waterfront features: Ocean, 1/2 to 1 Mile To Beach, Beach Ownership(Public)
Details
- Parcel number: M:0004 B:0082 L:0210,4696801
- Zoning: CC
Construction
Type & style
- Home type: Condo
- Property subtype: Condominium
- Attached to another structure: Yes
Materials
- Brick, Stone
- Roof: Tar/Gravel,Rubber,Metal
Condition
- Year built: 2006
Utilities & green energy
- Electric: Circuit Breakers, 100 Amp Service
- Sewer: Public Sewer
- Water: Public
- Utilities for property: for Gas Range, for Gas Oven, for Electric Oven, for Electric Dryer, Washer Hookup, Icemaker Connection
Green energy
- Energy efficient items: Thermostat
Community & HOA
Community
- Features: Public Transportation, Shopping, Tennis Court(s), Park, Walk/Jog Trails, Laundromat, Bike Path, Marina, T-Station
- Security: Intercom
HOA
- Amenities included: Hot Water, Elevator(s)
- Services included: Heat, Gas, Water, Sewer, Insurance, Maintenance Structure, Maintenance Grounds, Snow Removal, Trash, Reserve Funds
- HOA fee: $710 monthly
Location
- Region: Beverly
Financial & listing details
- Price per square foot: $571/sqft
- Tax assessed value: $549,800
- Annual tax amount: $5,943
- Date on market: 8/20/2026
Estimated market value
Not available
Estimated sales range
Not available
Not available
Price history
| Date | Event | Price |
|---|---|---|
| 8/20/2026 | Listed for sale | $725,000$571/sqft |
Source: MLS PIN #73566466 Report a problem | ||
Public tax history
Tax history is unavailable.
Monthly payment
Est. payment
Payment breakdown
Explore the cost of this home by adjusting the details. Changes won't be saved.Climate risks
Neighborhood: 01915
Nearby schools
GreatSchools rating
- 7/10Ayers/Ryal Side SchoolGrades: K-4Distance: 0.5 mi
- 6/10Briscoe Middle SchoolGrades: 5-8Distance: 1.3 mi
- 6/10Beverly High SchoolGrades: 9-12Distance: 1.3 mi
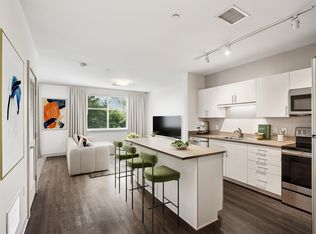
- $521,5001 bd1 ba700 sqft116 Rantoul St APT 401, Beverly, MA 01915Off Market
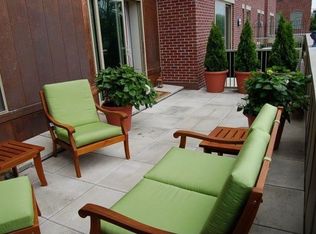
- $418,8001 bd1 ba819 sqft116 Rantoul St APT 106, Beverly, MA 01915Off Market
- $448,9002 bd1 ba819 sqft116 Rantoul St APT 408, Beverly, MA 01915Off Market
- $514,7002 bd1 ba819 sqft116 Rantoul St APT 209, Beverly, MA 01915Off Market
- $--1 bd1 ba700 sqft116 Rantoul St #317, Beverly, MA 01915Off Market
- $---- bd1 ba582 sqft116 Rantoul St #213, Beverly, MA 01915Off Market
- $--2 bd1 ba819 sqft116 Rantoul St APT 509, Beverly, MA 01915Off Market
- $3,6012 bd1 ba819 sqft116 Rantoul St APT 309, Beverly, MA 01915For Rent
- $--1 bd1 ba700 sqft116 Rantoul St #512, Beverly, MA 01915Off Market
A local agent can set up tours, give advice and negotiate with sellers.
Similar homes
- $625,0002 bd1 ba1.3k sqft37 Bridge St, Beverly, MA 01915For Sale
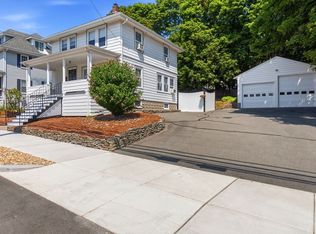 MLS ID #73564866, Jeffrey Terlik, Keller Williams Realty Evolution. MLS PIN
 - $800,0003 bd2 ba1.3k sqft176 Colon St, Beverly, MA 01915For Sale
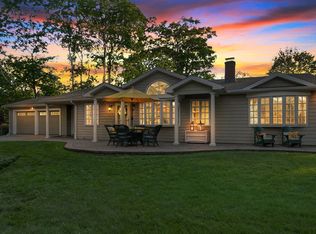 MLS ID #73565823, Diantha Phothisan, At Home With Diantha. MLS PIN
 - $699,0004 bd2 ba1.5k sqft34 Heather St, Beverly, MA 01915For Sale
 MLS ID #73565221, Betsy Woods, Leading Edge Real Estate. MLS PIN
 - $699,9993 bd3 ba1.6k sqftBeckmill Condominium, Beverly, MA 01915For Sale
 MLS ID #73565329, Justin Repp, Keller Williams Realty Evolution. MLS PIN
 - $699,0002 bd2 ba1.5k sqft20 Oakhurst Rd, Beverly, MA 01915For SaleMLS ID #73565177, McDermott Group, Gibson Sotheby's International Realty. MLS PIN
- $650,0003 bd2 ba1.3k sqft22 Myrtle St, Beverly, MA 01915For SaleMLS ID #73566266, Diantha Phothisan, At Home With Diantha. MLS PIN
- $759,9953 bd2 ba1.8k sqft241 E Lothrop St, Beverly, MA 01915For SaleMLS ID #73565370, Jan Pellegrini, Keller Williams Realty Evolution. MLS PIN
- $724,9004 bd2 ba1.6k sqft11 Old Farm Rd, Beverly, MA 01915For SaleMLS ID #73565347, Shannon Barror, Keller Williams Realty Evolution. MLS PIN
- $550,0002 bd1 ba876 sqftThe Woodbury Tailor Estates Condominium, Beverly, MA 01915For SaleMLS ID #73564971, Jackelyn Enslow, Cameron Real Estate Group. MLS PIN
- $720,0003 bd2 ba1.5k sqft121 Bridge St, Beverly, MA 01915For Sale By Owner
- $759,0005 bd3 ba1.8k sqft17 Vestry St, Beverly, MA 01915For SaleMLS ID #73547380, Sarah MacBurnie, Ocean's Edge Real Estate. MLS PIN
- $715,0003 bd2 ba1.6k sqft10 Standley St, Beverly, MA 01915For SaleMLS ID #73555446, Linda Turcotte, Keller Williams Realty Evolution. MLS PIN
- $699,0003 bd1 ba1.3k sqft8 Chase St, Beverly, MA 01915For SaleMLS ID #73553765, Robin Rosa, Coldwell Banker Realty - Salem. MLS PIN
- $629,9002 bd2 ba1.2k sqft8 May St, Beverly, MA 01915For SaleMLS ID #73526510, Lisa Berry, Simply Sell Realty. MLS PIN
- $719,9003 bd2 ba1.8k sqft3 Witch Way, Salem, MA 01970For SaleMLS ID #73566258, Michael Becker, Atlantic Coast Homes,Inc. MLS PIN
- $624,9002 bd3 ba1.4k sqftFront Street Iii Condominium, Beverly, MA 01915For SaleMLS ID #73536926, Julie Costa, Keller Williams Realty Evolution. MLS PIN
- $699,9003 bd3 ba1.6k sqft34 Cornell Rd, Danvers, MA 01923For SaleMLS ID #73564588, Casey Peicott, Keller Williams Realty Evolution. MLS PIN
- $749,0003 bd2 ba1.3k sqft15 Beacon St, Salem, MA 01970For SaleMLS ID #73564499, Herrick Lutts Realty Partners, Herrick Lutts Realty Partners. MLS PIN
- $639,9002 bd2 ba1.1k sqftTuck Point Condominiums, Beverly, MA 01915For SaleMLS ID #73519271, Kathleen Demarkles Essler, J. Barrett & Company. MLS PIN
- $849,9994 bd2 ba1.8k sqft7-7 W Dane St #R, Beverly, MA 01915For SaleMLS ID #73556786, Brian Averback, Century 21 North East. MLS PIN
