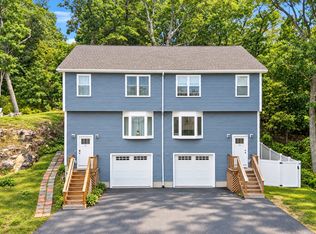
If you are looking for a home that is in MINT condition, has plenty of living space, and doesn't feel like one of those stuffy condo communities, then look no further. 34 Beckford St Unit D was built from the ground up in 2019. It has tons of living space so everyone can find their privacy. As for location, it is situated in a vibrant and urban neighborhood within a short stroll to the commuter rail, coffee shops, grocery stores and the thriving downtown Beverly arts and restaurant scene. Enter the unit from your private one car attached garage and you will be greeted by a bonus room that would make a fantastic mudroom and/or home office space. Head upstairs to find your full open concept kitchen/living/dining floor with a 1/2 bath. On the next level you'll find two large bedrooms sharing a full bathroom and laundry closet. The cherry on top, is your primary oasis located on the top floor with two closets (one walk in!) and a stunning en suite with large tiled shower stall. All this in a small 5 unit condo complex that is fully owner occupied and well run with fantastic financials. This one won't last, so come check it out this weekend!
Pending
$699,999
34 Beckford St #D, Beverly, MA 01915
3beds
1,648sqft
Condominium, Townhouse
Built in 2019
-- sqft lot
$695,800 Zestimate®
$425/sqft
$367/mo HOA
What's special
Laundry closetPlenty of living spaceMint conditionTwo large bedrooms
- 49 days
- 113
- 1
Zillow last checked:
Listing updated:
Listed by:
Justin Repp 978-273-6680,
Keller Williams Realty Evolution 978-927-8700
Source: MLS PIN,MLS#: 73565329
Facts & features
Interior
Bedrooms & bathrooms
- Bedrooms: 3
- Bathrooms: 3
- Full bathrooms: 2
- 1/2 bathrooms: 1
Primary bedroom
- Level: Fourth Floor
Bedroom 2
- Level: Third
Bedroom 3
- Level: Third
Primary bathroom
- Features: Yes
Bathroom 1
- Features: Bathroom - Half
- Level: Second
Bathroom 2
- Features: Bathroom - Full, Bathroom - With Tub & Shower
- Level: Third
Bathroom 3
- Features: Bathroom - Full, Bathroom - Tiled With Shower Stall
- Level: Fourth Floor
Dining room
- Level: Second
Kitchen
- Level: Second
Living room
- Level: Second
Heating
- Forced Air, Natural Gas
Cooling
- Central Air
Appliances
- Included: Range, Dishwasher, Disposal, Microwave, Washer, Dryer
- Laundry: Third Floor
Features
- Bonus Room
- Flooring: Wood, Tile
- Has basement: No
- Has fireplace: No
Interior area
- Total structure area: 1,648
- Total interior livable area: 1,648 sqft
- Finished area above ground: 1,648
Property
Parking
- Total spaces: 2
- Parking features: Attached, Under, Off Street
- Attached garage spaces: 1
- Uncovered spaces: 1
Features
- Waterfront features: Ocean, 1/2 to 1 Mile To Beach
Details
- Parcel number: M:0020 B:0043 L:000D,5111755
- Zoning: RMD
Construction
Type & style
- Home type: Townhouse
- Property subtype: Condominium, Townhouse
Materials
- Roof: Shingle
Condition
- Year built: 2019
Utilities & green energy
- Sewer: Public Sewer
- Water: Public
- Utilities for property: for Gas Range
Community & HOA
HOA
- Services included: Water, Sewer, Insurance, Maintenance Structure
- HOA fee: $367 monthly
Location
- Region: Beverly
Financial & listing details
- Price per square foot: $425/sqft
- Tax assessed value: $696,700
- Annual tax amount: $7,531
- Date on market: 8/24/2026
Estimated market value
$695,800
$661,000 - $731,000
$4,173/mo
Price history
| Date | Event | Price |
|---|---|---|
| 9/24/2026 | Pending sale | $699,999$425/sqft |
Source: MLS PIN #73565329 Report a problem | ||
| 9/16/2026 | Contingent | $699,999$425/sqft |
Source: MLS PIN #73565329 Report a problem | ||
| 8/19/2026 | Listed for sale | $699,999+16.7%$425/sqft |
Source: MLS PIN #73565329 Report a problem | ||
| 9/1/2022 | Sold | $600,000+0%$364/sqft |
Source: MLS PIN #73014744 Report a problem | ||
| 8/1/2022 | Contingent | $599,900$364/sqft |
Source: MLS PIN #73014744 Report a problem | ||
| 7/20/2022 | Listed for sale | $599,900+31.8%$364/sqft |
Source: MLS PIN #73014744 Report a problem | ||
| 5/28/2020 | Sold | $455,000$276/sqft |
Source: Public Record Report a problem | ||
Public tax history
| Year | Property taxes | Tax assessment |
|---|---|---|
| 2025 | $7,089 +5.4% | $645,000 +7.7% |
| 2024 | $6,727 +20.8% | $599,000 +21.1% |
| 2023 | $5,570 | $494,700 |
| 2022 | $5,570 +6.5% | $494,700 +20.2% |
| 2021 | $5,229 | $411,700 |
Find assessor info on the county website
Monthly payment
Est. payment
Payment breakdown
Explore the cost of this home by adjusting the details. Changes won't be saved.Climate risks
Neighborhood: 01915

Similar homes
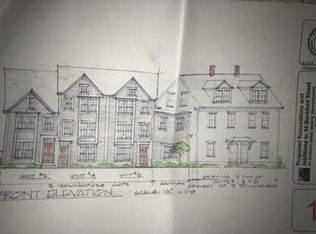
- $538,0003 bd2 ba1.3k sqft19 Charnock St Condominium(To Be Record), Beverly, MA 01915For Sale
 MLS ID #73572817, Melissa Skomurski, Churchill Properties. MLS PIN
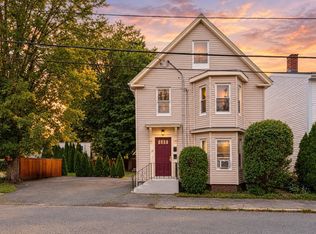
 - $699,9003 bd2 ba1.4k sqft15 Beacon St, Salem, MA 01970For Sale
 MLS ID #73564499, Herrick Lutts Realty Partners, Herrick Lutts Realty Partners. MLS PIN
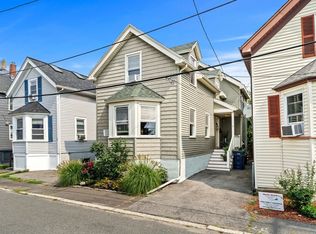
 - $489,9002 bd2 ba903 sqft251 Rantoul Condominiums, Beverly, MA 01915For Sale
 MLS ID #73570692, Christopher Blasczak, Real Broker MA, LLC. MLS PIN
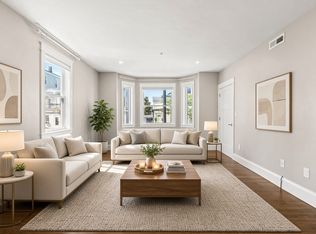
 - $624,9003 bd3 ba1.7k sqft13 Glen Ter #13, Lynn, MA 01905For Sale
 MLS ID #73575662, Sara Campos, Keller Williams Realty Boston Northwest. MLS PIN
