Beautifully kept 3-bedroom, 4-bath home offers plenty of space for comfortable living and entertaining. The main level features a bright two-story foyer, spacious living areas, and a cozy gas fireplace. The finished lower level provides additional living space with endless possibilities for a family room, gym, or recreation area. Step outside to the composite deck and take in the beautiful views overlooking the fenced-in yard, perfect for relaxing or entertaining. Located in the highly desirable Blueberry Hill Estates!
Pending
$465,000
116 Blueberry Dr, Duryea, PA 18642
3beds
3,247sqft
Single Family Residence
Built in ----
-- sqft lot
$469,600 Zestimate®
$143/sqft
$-- HOA
What's special
- 18 days
- 319
- 8
Zillow last checked:
Listing updated:
Listed by:
Tina Aquilina 570-714-9277,
Lewith & Freeman, Kingston 570-288-9371
Source: Luzerne County AOR,MLS#: 26-4981
Facts & features
Interior
Bedrooms & bathrooms
- Bedrooms: 3
- Bathrooms: 4
- Full bathrooms: 2
- 3/4 bathrooms: 1
- 1/2 bathrooms: 1
Primary bedroom
- Description: LVP
- Level: Second
- Area: 266.42 Square Feet
- Dimensions: 12.11 x 22
Bedroom 2
- Description: LVP
- Level: Second
- Area: 148.94 Square Feet
- Dimensions: 12.11 x 12.3
Bedroom 3
- Description: LVP
- Level: Second
- Area: 102.01 Square Feet
- Dimensions: 10.1 x 10.1
Primary bathroom
- Description: Tile, Modern, jacuzzi tub
- Level: Second
- Area: 114.13 Square Feet
- Dimensions: 11.3 x 10.1
Half bathroom
- Description: Modern
- Level: First
- Area: 26.84 Square Feet
- Dimensions: 4.4 x 6.1
Other
- Description: Modern
- Level: Lower
- Area: 44.97 Square Feet
- Dimensions: 8.8 x 5.11
Dining room
- Description: Hardwood
- Level: First
Family room
- Description: Gas fireplace
- Level: First
- Area: 277.97 Square Feet
- Dimensions: 13.3 x 20.9
Foyer
- Description: Hardwood, second story window
- Level: First
- Area: 160.44 Square Feet
- Dimensions: 19.1 x 8.4
Kitchen
- Description: Modern, granite, s/s appliances
- Level: First
- Area: 275.88 Square Feet
- Dimensions: 12.1 x 22.8
Laundry
- Description: Tile
- Level: Second
- Area: 55.86 Square Feet
- Dimensions: 9.8 x 5.7
Office
- Description: Office, carpet
- Level: Second
- Area: 343.62 Square Feet
- Dimensions: 16.6 x 20.7
Recreation room
- Description: Carpet, patio doors to yard
- Level: Lower
- Area: 621.46 Square Feet
- Dimensions: 16.1 x 38.6
Heating
- Natural Gas, Forced Air
Cooling
- Central Air
Features
- Pantry
- Flooring: Hardwood
- Basement: Finished,Patio/French Doors
- Number of fireplaces: 1
Interior area
- Total structure area: 3,247
- Total interior livable area: 3,247 sqft
- Finished area above ground: 2,344
- Finished area below ground: 903
Property
Parking
- Total spaces: 2
- Parking features: Garage Door Opener, Private
- Attached garage spaces: 2
Features
- Levels: Two
- Patio & porch: Deck
Lot
- Dimensions: 80x140x80x150
Details
- Additional structures: Shed(s)
- Parcel number: 14D12S2 001004000
- Zoning: Residential
- Zoning description: Residential
Construction
Type & style
- Home type: SingleFamily
- Property subtype: Single Family Residence
Materials
- Vinyl Siding
Condition
- Excellent
- New construction: No
Utilities & green energy
- Sewer: Public Sewer
- Water: Public
Community & HOA
Community
- Subdivision: Blueberry Hill Estates
Location
- Region: Duryea
Financial & listing details
- Price per square foot: $143/sqft
- Tax assessed value: $251,300
- Annual tax amount: $6,306
- Date on market: 9/28/2026
- Inclusions: Refrigerator, Washer, dryer, garage freezer
Estimated market value
$469,600
$446,000 - $493,000
$2,975/mo
Price history
| Date | Event | Price |
|---|---|---|
| 9/28/2026 | Pending sale | $465,000+86.4%$143/sqft |
Source: Luzerne County AOR #26-4981 Report a problem | ||
| 3/15/2006 | Sold | $249,500$77/sqft |
Source: Public Record Report a problem | ||
Public tax history
| Year | Property taxes | Tax assessment |
|---|---|---|
| 2023 | $6,306 +2% | $251,300 |
| 2022 | $6,185 | $251,300 |
| 2021 | $6,185 +4.5% | $251,300 |
| 2020 | $5,920 | $251,300 |
| 2019 | $5,920 +2.1% | $251,300 |
| 2018 | $5,795 | $251,300 |
| 2017 | -- | $251,300 |
| 2016 | -- | $251,300 |
| 2015 | $4,728 | $251,300 |
| 2014 | $4,728 | $251,300 |
| 2013 | -- | $251,300 |
| 2012 | -- | $251,300 |
| 2011 | -- | $251,300 |
| 2010 | -- | $251,300 |
| 2009 | -- | $251,300 +2504.1% |
| 2008 | -- | $9,650 |
| 2007 | -- | $9,650 |
Find assessor info on the county website
Monthly payment
Est. payment
Payment breakdown
Explore the cost of this home by adjusting the details. Changes won't be saved.Climate risks
Neighborhood: 18642
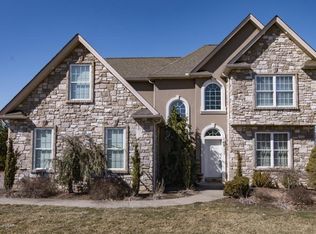
Similar homes
- $265,0004 bd2 ba2.1k sqft415 Foote Ave, Duryea, PA 18642For Sale
 MLS ID #26-5201, Tina Aquilina, Lewith & Freeman, Kingston. Luzerne County AOR
 - $459,9003 bd4 ba2.6k sqft126 Kingswood Dr, Dallas, PA 18612For Sale
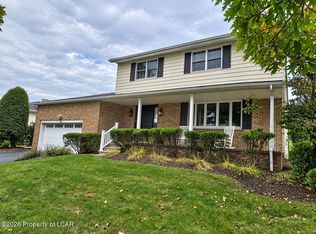 MLS ID #26-5124, Kevin Smith, Classic Properties Back Mountain. Luzerne County AOR
 - $480,0005 bd4 ba3.2k sqft480 Pittston Blvd, Wilkes Barre, PA 18702For Sale
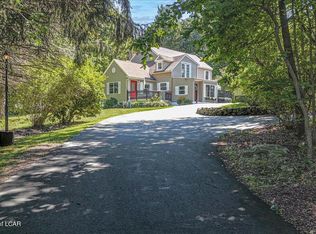 MLS ID #26-4468, Team Jesicca Skoloda, eXp NEPA. Luzerne County AOR
 - $469,9003 bd4 ba3.1k sqft401 Grand Cir, Scranton, PA 18505For Sale

 MLS ID #SC264589, Maria Muchal Berta, REALTY NETWORK GROUP. GSBR as distributed by MLS GRID
 - $475,0004 bd3 ba3k sqft726 Post Hill Rd, Falls, PA 18615For SaleMLS ID #SC264700, DEBRA B HARRIS, Hibble Harris Real Estate, Inc. GSBR as distributed by MLS GRID
- $474,9953 bd3 ba2.2k sqft106 Nikelle Ln, Clarks Summit, PA 18411For SaleMLS ID #SC264047, Pat Rogan, The Hub Real Estate Group Scranton. GSBR as distributed by MLS GRID
- $499,0004 bd4 ba2.6k sqft1000 Layton Rd, Clarks Summit, PA 18411For SaleMLS ID #SC262380, Adam Davis, CLASSIC PROPERTIES. GSBR as distributed by MLS GRID
- $439,9003 bd4 ba2.6k sqft203 Thackeray Close, Moosic, PA 18507For SaleMLS ID #SC263685, George A Semian, Coldwell Banker Town & Country Properties. GSBR as distributed by MLS GRID
- $435,0003 bd3 ba2.2k sqft1092 Bardwell Rd, Factoryville, PA 18419For SaleMLS ID #SC264385, JOSEPH a BROGAN, O BOYLE REAL ESTATE LLC. GSBR as distributed by MLS GRID
- $499,9993 bd2 ba2.1k sqft219 Karen Dr, Scranton, PA 18505For SaleMLS ID #SC264975, Amanda Frey, C21 Jack Ruddy Real Estate. GSBR as distributed by MLS GRID
