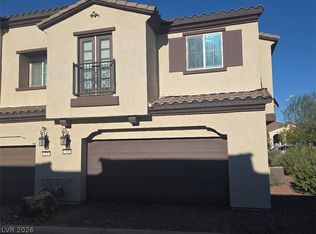
Well-located 3-bedroom, 2.5-bath townhome in the highly sought-after Cadence master-planned community! This home offers a functional two-story layout with an open floor plan downstairs, ideal for everyday living. The bedrooms are comfortably sized upstairs, offering a nice separation of living space. Enjoy the low-maintenance townhome lifestyle and easy access to everything Cadence has to offer, including 50 acres of parks, a resort-style pool, splash pad, dog park, fitness court, and miles of walking and biking trails, plus the community's 100-acre Central Park. Conveniently located near major highways, shopping, dining, and entertainment throughout the Las Vegas Valley. A great opportunity to make this one your own in one of Henderson's most desirable communities , schedule your showing today!
Active
$313,500
116 Cowles Ave, Henderson, NV 89011
3beds
1,429sqft
Townhouse
Built in 2022
2,613 Square Feet Lot
$-- Zestimate®
$219/sqft
$122/mo HOA
What's special
Fitness courtDog parkResort-style poolSplash padOpen floor plan downstairsFunctional two-story layout
- 43 days
- 483
- 51
Zillow last checked:
Listing updated:
Listed by:
Julia Feng B.0144606 702-588-1080,
EverNest Realty Las Vegas Corp
Source: LVR,MLS#: 2820716 Originating MLS: Greater Las Vegas Association of Realtors Inc
Facts & features
Interior
Bedrooms & bathrooms
- Bedrooms: 3
- Bathrooms: 3
- Full bathrooms: 2
- 1/2 bathrooms: 1
Primary bedroom
- Description: Closet,Upstairs
- Dimensions: 14x12
Bedroom 2
- Description: Closet,Upstairs
- Dimensions: 10x9
Bedroom 3
- Description: Closet,Upstairs
- Dimensions: 10x9
Kitchen
- Description: Island,Pantry
Heating
- Central, Gas
Cooling
- Central Air, Electric
Appliances
- Included: Built-In Gas Oven, Dryer, Disposal, Refrigerator, Washer
- Laundry: Gas Dryer Hookup, Laundry Closet, Upper Level
Features
- Bathroom on Main Level, None
- Flooring: Carpet, Tile
- Has fireplace: No
Interior area
- Total structure area: 1,429
- Total interior livable area: 1,429 sqft
Video & virtual tour
Property
Parking
- Total spaces: 2
- Parking features: Attached, Garage, Private
- Attached garage spaces: 2
Features
- Stories: 2
- Exterior features: Private Yard
- Pool features: Community
- Fencing: Block,Back Yard
Lot
- Size: 2,613 Square Feet
- Features: Desert Landscaping, Landscaped, < 1/4 Acre
Details
- Parcel number: 17907526027
- Zoning description: Single Family
- Special conditions: Real Estate Owned
- Horse amenities: None
Construction
Type & style
- Home type: Townhouse
- Architectural style: Two Story
- Property subtype: Townhouse
- Attached to another structure: Yes
Materials
- Roof: Tile
Condition
- Resale
- Year built: 2022
Utilities & green energy
- Electric: Photovoltaics None
- Sewer: Public Sewer
- Water: Public
- Utilities for property: Underground Utilities
Community & HOA
Community
- Features: Pool
- Subdivision: Cadence Village Parcel 4-P2-4
HOA
- Has HOA: Yes
- Amenities included: Pool
- Services included: Association Management, Maintenance Grounds
- HOA fee: $366 quarterly
- HOA name: Cadence
- HOA phone: 702-457-6362
Location
- Region: Henderson
Financial & listing details
- Price per square foot: $219/sqft
- Tax assessed value: $363,106
- Annual tax amount: $3,763
- Date on market: 9/22/2026
- Listing agreement: Exclusive Right To Sell
- Listing terms: Cash,Conventional,FHA,VA Loan
Foreclosure details
Estimated market value
Not available
Estimated sales range
Not available
$1,974/mo
Price history
| Date | Event | Price |
|---|---|---|
| 7/29/2026 | Sold | $319,895-20.1%$224/sqft |
Source: Public Record Report a problem | ||
| 11/30/2022 | Sold | $400,500$280/sqft |
Source: Public Record Report a problem | ||
Public tax history
| Year | Property taxes | Tax assessment |
|---|---|---|
| 2026 | $3,766 -1.7% | $127,087 -1.8% |
| 2025 | $3,833 +7.9% | $129,379 +305.9% |
| 2024 | $3,552 +306.9% | $31,875 +8.4% |
| 2023 | $873 | $29,400 |
Find assessor info on the county website
Monthly payment
Climate risks
Neighborhood: Pittman
Nearby schools
Schools provided by the listing agent
- Elementary: Sewell, C.T.,Sewell, C.T.
- Middle: Brown B. Mahlon
- High: CO Bastian
Source: LVR. This data may not be complete. We recommend contacting the local school district to confirm school assignments for this home.
Similar homes
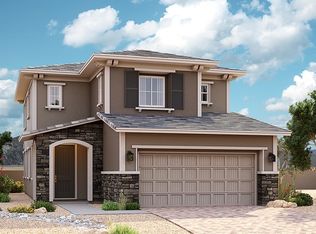
- $345,0003 bd3 ba1.3k sqft779 Pickled Pepper Pl, Henderson, NV 89011For Sale
 MLS ID #2828562, Martina Lopez, Realty ONE Group, Inc. LVR
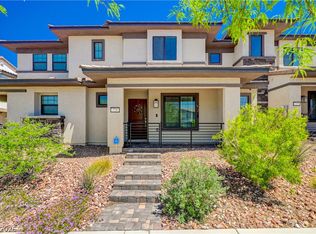
- $379,0003 bd3 ba1.5k sqft780 Last Dance Pl, Henderson, NV 89011For Sale
 MLS ID #2831199, Stephen Ord, KNJ Real Estate. LVR
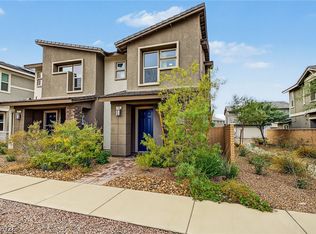
- $325,0003 bd3 ba1.1k sqft759 Pickled Pepper Pl, Henderson, NV 89011For Sale
 MLS ID #2796373, Konrad Broock, Signature Real Estate Group. LVR
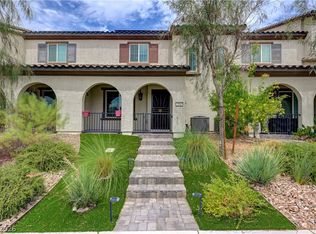
- $375,0003 bd3 ba1.5k sqft769 Omaggio Pl, Henderson, NV 89011For Sale
 MLS ID #2829185, Denise Sida, Realty ONE Group, Inc. LVR
