Welcome to this spacious and beautifully maintained Colonial in desirable Manchester Farms, offering nearly 3,682 square feet of living space on a private 0.52-acre lot. With 4 bedrooms, 2.5 baths, a 3-car garage, and a brand-new roof installed in 2026, this well-cared-for home offers the space, comfort and peace of mind buyers are looking for. The impressive two-story great room, generously sized rooms, and walk-out lower level provide plenty of room for both everyday living and entertaining. Built in 2006, with the added peace of mind of a brand-new roof, this thoughtfully designed home combines dramatic architectural features, generous living spaces, a three-car garage and an inviting outdoor setting in an established East Fallowfield Township neighborhood. The dramatic two-story great room is the centerpiece of the home, featuring soaring ceilings, a wall of windows, a fireplace and an open view of the second-floor hallway above. Abundant natural light and the open design give this gathering space an impressive sense of scale while maintaining a warm and comfortable atmosphere. Hardwood flooring begins in the foyer and continues through the half bath, around the perimeter of the great room and into the kitchen. The kitchen offers 42-inch cabinetry, granite countertops, a travertine backsplash and a center island with generous workspace. It opens directly to the elevated rear deck, creating an easy connection between the kitchen and outdoor living areas, while the adjoining laundry area adds everyday convenience. Upstairs, the oversized primary suite provides a comfortable retreat with a vaulted ceiling and plenty of room for a substantial bedroom set or sitting area. The en-suite bath features a double vanity, separate tiled shower and large jetted soaking tub. Three additional bedrooms provide comfortable space for family, guests, a home office or other lifestyle needs. The walk-out lower level offers 9-foot ceilings and substantial potential for future finishing. With direct access to the outdoors and plenty of space, it could be transformed into a recreation room, media room, home gym, office, playroom or additional living area to suit the next owner's needs. Outside, the elevated rear deck overlooks a broad expanse of lawn framed by mature trees and established landscaping. The peaceful backyard provides an attractive backdrop for morning coffee, outdoor dining or entertainment. A side-entry three-car garage offers generous parking and storage, while the new roof provides added peace of mind for the next owner. The location offers a desirable balance of a quiet residential setting and access to nearby communities. The Veterans Affairs Medical Center is approximately three miles away, while Downingtown, Exton and West Chester are within convenient driving distance for restaurants, shopping, entertainment and everyday amenities. With its impressive two-story great room, well-appointed kitchen, oversized primary suite, walk-out lower level with 9-foot ceilings, three-car garage, new roof and attractive half-acre setting, 116 Cyprus Lane offers a compelling combination of space, comfort and flexibility for today's lifestyle.
Under contract
$635,000
116 Cyprus Ln, Coatesville, PA 19320
4beds
3,682sqft
Single Family Residence
Built in 2006
0.52 Acres Lot
$630,500 Zestimate®
$172/sqft
$16/mo HOA
What's special
Side-entry three-car garagePeaceful backyardWalk-out lower levelLarge jetted soaking tubWall of windowsAbundant natural lightDramatic architectural features
- 18 days
- 2,520
- 184
Likely to sell faster than
Zillow last checked:
Listing updated:
Listed by:
Cj Stein 610-549-4435,
Keller Williams Real Estate -Exton 6103634300,
Co-Listing Agent: Elizabeth A Stein 610-639-1743,
Keller Williams Real Estate -Exton
Source: Bright MLS,MLS#: PACT2135574
Facts & features
Interior
Bedrooms & bathrooms
- Bedrooms: 4
- Bathrooms: 3
- Full bathrooms: 2
- 1/2 bathrooms: 1
- Main level bathrooms: 1
Basement
- Area: 0
Heating
- Forced Air, Natural Gas
Cooling
- Central Air, Electric
Appliances
- Included: Gas Water Heater
- Laundry: Main Level
Features
- Eat-in Kitchen, Kitchen Island, Primary Bath(s), 9'+ Ceilings, Cathedral Ceiling(s), High Ceilings, Vaulted Ceiling(s)
- Flooring: Carpet, Tile/Brick, Wood
- Basement: Full,Exterior Entry,Unfinished
- Number of fireplaces: 1
- Fireplace features: Gas/Propane
Interior area
- Total structure area: 3,682
- Total interior livable area: 3,682 sqft
- Finished area above ground: 3,682
- Finished area below ground: 0
Video & virtual tour
Property
Parking
- Total spaces: 3
- Parking features: Inside Entrance, Attached, Driveway, Other
- Attached garage spaces: 3
- Has uncovered spaces: Yes
Accessibility
- Accessibility features: None
Features
- Levels: Two
- Stories: 2
- Pool features: None
Lot
- Size: 0.52 Acres
Details
- Additional structures: Above Grade, Below Grade
- Parcel number: 4706 0120
- Zoning: RESIDENTIAL
- Special conditions: Standard
Construction
Type & style
- Home type: SingleFamily
- Architectural style: Colonial
- Property subtype: Single Family Residence
Materials
- Stone, Vinyl Siding
- Foundation: Concrete Perimeter
- Roof: Shingle,Pitched
Condition
- New construction: No
- Year built: 2006
Utilities & green energy
- Electric: 200+ Amp Service, Circuit Breakers
- Sewer: Public Sewer
- Water: Public
- Utilities for property: Cable Connected
Community & HOA
Community
- Subdivision: Manchester Farms
HOA
- Has HOA: Yes
- Services included: Common Area Maintenance
- HOA fee: $190 annually
- HOA name: MANCHESTER FARMS HOA
Location
- Region: Coatesville
- Municipality: EAST FALLOWFIELD TWP
Financial & listing details
- Price per square foot: $172/sqft
- Tax assessed value: $199,750
- Annual tax amount: $10,952
- Date on market: 9/11/2026
- Listing agreement: Exclusive Right To Sell
- Listing terms: Cash,Conventional
- Inclusions: Refrigerator (kitchen & Basement), Window Treatments
- Exclusions: Washer & Dryer.
- Ownership: Fee Simple
Estimated market value
$630,500
$599,000 - $662,000
$3,567/mo
Price history
| Date | Event | Price |
|---|---|---|
| 9/22/2026 | Contingent | $635,000$172/sqft |
Source:  Bright MLS #PACT2135574 Report a problem Bright MLS #PACT2135574 Report a problem | ||
| 9/11/2026 | Listed for sale | $635,000+95.4%$172/sqft |
Source: Bright MLS #PACT2135574 Report a problem | ||
| 10/19/2012 | Sold | $325,000+0%$88/sqft |
Source: Public Record Report a problem | ||
| 7/21/2012 | Pending sale | $324,900$88/sqft |
Source: CENTURY 21 Pierce & Bair, Inc. #6079495 Report a problem | ||
| 7/11/2012 | Price change | $324,9000%$88/sqft |
Source: CENTURY 21 Pierce & Bair, Inc. #6079495 Report a problem | ||
| 7/8/2012 | Listed for sale | $324,990+16141.4%$88/sqft |
Source: Homepath #6079495 Report a problem | ||
| 5/8/2012 | Sold | $2,001-99.6%$1/sqft |
Source: Public Record Report a problem | ||
| 9/5/2006 | Sold | $453,320$123/sqft |
Source: Public Record Report a problem | ||
Public tax history
| Year | Property taxes | Tax assessment |
|---|---|---|
| 2026 | $10,642 +2.9% | $199,750 |
| 2025 | $10,343 +1.2% | $199,750 |
| 2024 | $10,220 +3.6% | $199,750 |
| 2023 | $9,862 +1.2% | $199,750 |
| 2022 | $9,742 +3.2% | $199,750 |
| 2021 | $9,437 +387.4% | $199,750 -6.7% |
| 2020 | $1,936 -79.5% | $214,190 |
| 2019 | $9,451 +8.9% | $214,190 |
| 2018 | $8,682 +9899.7% | $214,190 |
| 2017 | $87 -98.9% | $214,190 |
| 2016 | $8,078 | $214,190 |
| 2015 | $8,078 | $214,190 |
| 2014 | $8,078 | $214,190 -13.9% |
| 2013 | -- | $248,870 |
| 2012 | -- | $248,870 |
| 2011 | -- | $248,870 |
| 2010 | -- | $248,870 |
| 2009 | -- | $248,870 |
| 2008 | -- | $248,870 +588.1% |
| 2007 | -- | $36,170 |
| 2006 | -- | $36,170 |
Find assessor info on the county website
Monthly payment
Est. payment
Payment breakdown
Explore the cost of this home by adjusting the details. Changes won't be saved.Climate risks
Neighborhood: 19320
Nearby schools
Schools provided by the listing agent
- District: Coatesville Area
Source: Bright MLS. This data may not be complete. We recommend contacting the local school district to confirm school assignments for this home.


Similar homes
- $649,0003 bd3 ba3.3k sqft120 Monacy Rd, Coatesville, PA 19320For Sale
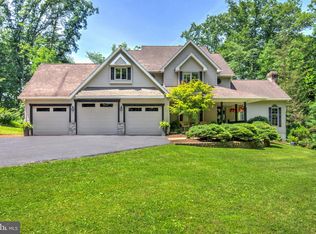
 MLS ID #PACT2134382, Ervin Barkman, Kingsway Realty - Lancaster. Bright MLS
 - $679,0005 bd6 ba3k sqft1299 Lone Eagle Rd, Coatesville, PA 19320For Sale
 MLS ID #PACT2134186, Michael Risser, Tesla Realty Group, LLC. Bright MLS
 - $550,0004 bd3 ba2.6k sqft248 Coleridge Ln, Coatesville, PA 19320For Sale
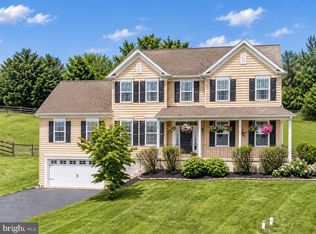 MLS ID #PACT2135626, Leana Dickerman, KW Greater West Chester. Bright MLS
 - $579,9004 bd3 ba3.2k sqft1508 Fitzwilliam Ct, Coatesville, PA 19320For Sale
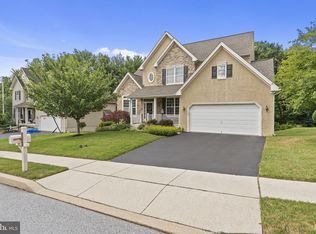 MLS ID #PACT2130604, Meghan McGarrigle, Keller Williams Real Estate -Exton. Bright MLS
 - $549,0004 bd4 ba3.1k sqft1420 Balmoral Rd, Coatesville, PA 19320For SaleMLS ID #PACT2132932, Teri Viljoen, BHHS Fox & Roach-West Chester. Bright MLS
- $575,0004 bd3 ba2.7k sqft1012 Woodruff Rd, Coatesville, PA 19320For SaleMLS ID #PACT2130420, Liliana Satell, Redfin Corporation. Bright MLS
- $530,0004 bd3 ba2.8k sqft8 Sweet Briar Rd, Coatesville, PA 19320For SaleMLS ID #PACT2132762, Nodari Tetruashvily, Weichert Realtors. Bright MLS
- $400,0004 bd3 ba1.9k sqft103 Wynnewood Dr, Coatesville, PA 19320For SaleMLS ID #PACT2136006, Trevor Williams, VRA Realty. Bright MLS
- $500,0004 bd3 ba2.2k sqft101 Rachel Ln, Coatesville, PA 19320For SaleMLS ID #PACT2132410, Kelly Murtaugh, RE/MAX Ace Realty. Bright MLS
- $895,0004 bd4 ba5k sqft1315 Jamestown Dr, Coatesville, PA 19320For SaleMLS ID #PACT2130084, Jamie Wagner, RE/MAX Action Associates. Bright MLS
- $549,9002 bd2 ba1.9k sqft505 McElree Ln, Coatesville, PA 19320For SaleMLS ID #PACT2132616, Susan Kauffman, BHHS Fox & Roach-Chadds Ford. Bright MLS
- $645,0004 bd3 ba2k sqft552 Prizer Ct, Downingtown, PA 19335For SaleMLS ID #PACT2132968, Jamie Wagner, RE/MAX Action Associates. Bright MLS
- $799,0004 bd3 ba3.3k sqft1222 Indian Trail Dr, Downingtown, PA 19335For SaleMLS ID #PACT2134488, Megan Romano, Keller Williams Main Line. Bright MLS
- $654,9995 bd4 ba2.7k sqft500 Reeds Rd, Downingtown, PA 19335For SaleMLS ID #PACT2132722, Betsy Cohen, BHHS Fox & Roach Malvern-Paoli. Bright MLS
- $895,0005 bd4 ba5k sqft1417 Stockton Rd, Coatesville, PA 19320For SaleMLS ID #PACT2123062, Maher Tarazi, KW Greater West Chester. Bright MLS
- $365,0003 bd3 ba2k sqft2 Shoreham Dr, East Fallowfield, PA 19320For SaleMLS ID #PACT2135844, Martin L Lockhart, RE/MAX Preferred - Malvern. Bright MLS
- $609,0004 bd3 ba3k sqft100 Jefferson Blvd, Lincoln University, PA 19352For SaleMLS ID #PACT2134866, Jeff Roland, BHHS Fox & Roach-Kennett Sq. Bright MLS
- $619,0004 bd3 ba3.6k sqft75 Auburn Rd, Avondale, PA 19311For SaleMLS ID #PACT2124736, Tony Borleis, RE/MAX Point Realty. Bright MLS
- $750,0004 bd3 ba2.8k sqft171 Highspire Rd, Downingtown, PA 19335For SaleMLS ID #PACT2135678, Guy Matteo, RE/MAX Preferred - Newtown Square. Bright MLS
- $699,9004 bd3 ba2.6k sqft443 Hallman Ct, Downingtown, PA 19335For SaleMLS ID #PACT2129688, Jamie Wagner, RE/MAX Action Associates. Bright MLS
