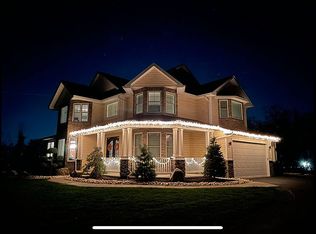
Nestled on a secluded 1.5-acre lot in the highly sought-after Pennridge School District, this beautifully maintained 4-bedroom, 2.5-bath Colonial offers the perfect blend of space, comfort, and modern updates. A welcoming foyer with hardwood flooring sets the stage as you enter this inviting home. The open floor plan features a formal dining room and a versatile office or playroom just off the foyer, while the spacious living room showcases recessed lighting and a cozy propane fireplace, flowing seamlessly into the eat-in kitchen. The kitchen is designed for both everyday living and entertaining with white cabinetry, granite countertops, a center island, stainless steel appliances, and a pantry. The adjoining sunroom fills the home with an abundance of natural light and provides access through a sliding glass door to the composite deck, creating the perfect indoor-outdoor living space. Completing the main level are a convenient first-floor laundry/mudroom, a powder room, and access to the oversized 3-car garage. All carpet and vinyl flooring throughout the home is new. Upstairs, the spacious primary suite offers a relaxing retreat with tray ceilings, recessed lighting, a walk-in closet, and a private en suite bath featuring a soaking tub, double vanity, and a shower stale with a built-in seat. Three additional generously sized bedrooms each two include walk-in closets and share a well-appointed full hall bath. The full unfinished basement offers endless possibilities for future expansion with an egress window and plumbing already roughed in for an additional bathroom. Combining privacy, thoughtful design, and room to grow, this exceptional property is ready to welcome you home.
Pending
$759,900
116 Homestead Ln, Sellersville, PA 18960
4beds
2,682sqft
:
Get pre-qualified$4,836/mo
Single Family Residence
Built in 2013
1.53 Acres Lot
$775,300 Zestimate®
$283/sqft
$17/mo HOA
What's special
Open floor planAdjoining sunroomSoaking tubEat-in kitchenAbundance of natural lightVersatile office or playroomCenter island
- 29 days |
- 813 |
- 49 |
Zillow last checked:
Listing updated:
Listed by:
Stacey DeLong 267-772-0078,
Iron Valley Real Estate Legacy 2156607200
Source: Bright MLS,MLS#: PABU2126022
Facts & features
Interior
Bedrooms & bathrooms
- Bedrooms: 4
- Bathrooms: 3
- Full bathrooms: 2
- 1/2 bathrooms: 1
- Main level bathrooms: 1
Basement
- Area: 0
Heating
- Forced Air, Propane
Cooling
- Central Air, Electric
Appliances
- Included: Water Heater
- Laundry: Main Level
Features
- Flooring: Carpet, Hardwood, Vinyl
- Basement: Concrete
- Number of fireplaces: 1
- Fireplace features: Gas/Propane
Interior area
- Total structure area: 2,682
- Total interior livable area: 2,682 sqft
- Finished area above ground: 2,682
- Finished area below ground: 0
Property
Parking
- Total spaces: 7
- Parking features: Garage Faces Side, Attached, Driveway
- Attached garage spaces: 3
- Uncovered spaces: 4
Accessibility
- Accessibility features: None
Features
- Levels: Two
- Stories: 2
- Patio & porch: Deck
- Pool features: None
Lot
- Size: 1.53 Acres
Details
- Additional structures: Above Grade, Below Grade
- Parcel number: 52010115004
- Zoning: RA
- Special conditions: Standard
Construction
Type & style
- Home type: SingleFamily
- Architectural style: Colonial
- Property subtype: Single Family Residence
Materials
- Frame
- Foundation: Concrete Perimeter
- Roof: Architectural Shingle
Condition
- New construction: No
- Year built: 2013
Utilities & green energy
- Sewer: On Site Septic
- Water: Well
Community & HOA
Community
- Subdivision: None Available
HOA
- Has HOA: Yes
- Services included: Road Maintenance, Common Area Maintenance, Snow Removal
- HOA fee: $200 annually
- HOA name: PRESERVE AT DEER CROSSING
Location
- Region: Sellersville
- Municipality: WEST ROCKHILL TWP
Financial & listing details
- Price per square foot: $283/sqft
- Tax assessed value: $44,010
- Annual tax amount: $7,903
- Date on market: 7/9/2026
- Listing agreement: Exclusive Right To Sell
- Ownership: Fee Simple
Estimated market value
$775,300
$737,000 - $814,000
$3,893/mo
Price history
| Date | Event | Price |
|---|---|---|
| 7/12/2026 | Pending sale | $759,900$283/sqft |
Source:  Bright MLS #PABU2126022 Report a problem Bright MLS #PABU2126022 Report a problem | ||
| 7/9/2026 | Listed for sale | $759,900$283/sqft |
Source: Bright MLS #PABU2126022 Report a problem | ||
Public tax history
| Year | Property taxes | Tax assessment |
|---|---|---|
| 2025 | $7,480 | $44,010 |
| 2024 | $7,480 +1.2% | $44,010 |
| 2023 | $7,392 | $44,010 |
| 2022 | $7,392 | $44,010 |
| 2021 | $7,392 | $44,010 |
| 2020 | $7,392 +0.6% | $44,010 |
| 2018 | $7,348 +0.8% | $44,010 |
| 2017 | $7,293 | $44,010 |
| 2016 | $7,293 | $44,010 |
| 2015 | -- | $44,010 |
| 2014 | -- | $44,010 +984% |
| 2013 | -- | $4,060 |
| 2012 | -- | $4,060 |
| 2011 | -- | $4,060 |
| 2010 | -- | $4,060 |
Find assessor info on the county website
Monthly payment
Est. payment
Payment breakdown
Explore the cost of this home by adjusting the details. Changes won't be saved.Climate risks
Neighborhood: 18960
Nearby schools
GreatSchools rating
- 7/10West Rockhill El SchoolGrades: K-5Distance: 1.3 mi
- 5/10Pennridge South Middle SchoolGrades: 6-8Distance: 2.2 mi
- 9/10Pennridge High SchoolGrades: 9-12Distance: 4.2 mi
Schools provided by the listing agent
- District: Pennridge
Source: Bright MLS. This data may not be complete. We recommend contacting the local school district to confirm school assignments for this home.
- $865,0004 bd2 ba3.6k sqft118 Homestead Ln, Sellersville, PA 18960Off Market
- $809,2004 bd3 ba3.4k sqft113 Homestead Ln, Sellersville, PA 18960Off Market
- $768,6004 bd2 ba2.9k sqft117 Homestead Ln, Sellersville, PA 18960Off Market
- $988,0006 bd5 ba4.5k sqft115 Homestead Ln, Sellersville, PA 18960Off Market
- $716,5004 bd2 ba2.4k sqft120 Homestead Ln, Sellersville, PA 18960Off Market
- $698,5004 bd2 ba2.5k sqft24 Bardsley Rd, Sellersville, PA 18960Off Market
- $725,0004 bd3 ba2.9k sqft111 Homestead Ln, Sellersville, PA 18960Sold
- $470,00011.24 acres120 Bardsley Rd, Sellersville, PA 18960Sold
A local agent can set up tours, give advice and negotiate with sellers.
Similar homes
- $749,9004 bd4 ba3.1k sqft211 Tollgate Rd, Quakertown, PA 18951For Sale
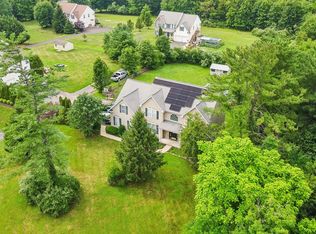
 MLS ID #PABU2126224, Steve Hull, RE/MAX One Realty. Bright MLS
 - $579,9004 bd3 ba1.7k sqft28 Ridge Run Rd, Sellersville, PA 18960For Sale
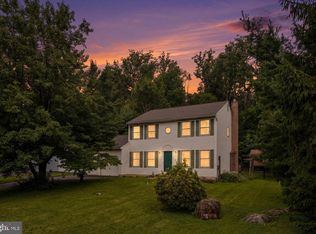 MLS ID #PABU2126174, Chris Griswold, EXP Realty, LLC. Bright MLS
 - $699,9004 bd5 ba4k sqft33 Melissa Ln, Royersford, PA 19468For Sale
 MLS ID #PAMC2188634, Brian Kelly, Kelly Real Estate, Inc.. Bright MLS
 - $725,0005 bd4 ba3.6k sqft1381 Sumneytown Pike, Lansdale, PA 19446For Sale
 MLS ID #PAMC2188828, Pamela Romeo, EXP Realty, LLC. Bright MLS
 - $700,0004 bd3 ba2.2k sqft111 Weston Ct, North Wales, PA 19454For SaleMLS ID #PAMC2190260, Remy Pizzichini, Compass RE. Bright MLS
- $565,0004 bd3 ba2.7k sqft10 E Summit Ave, Telford, PA 18969For SaleMLS ID #PAMC2187654, Tony Molaee, Iron Valley Real Estate Legacy. Bright MLS
- $795,0004 bd3 ba3.5k sqft3009 Concord Cir, Eagleville, PA 19403For SaleMLS ID #PAMC2182098, Tracey Vawter, BHHS Fox & Roach-Collegeville. Bright MLS
- $725,0004 bd3 ba2.7k sqft406 Dornishwood Pl, Chalfont, PA 18914For SaleMLS ID #PABU2127902, Cheryl Brown, BHHS Fox & Roach-Blue Bell. Bright MLS
- $750,0004 bd3 ba2.7k sqft75 Hawthorne Ln, Phoenixville, PA 19460For SaleMLS ID #PACT2132362, Christina Drake, Coldwell Banker Realty. Bright MLS
- $650,0004 bd3 ba2.2k sqft209 E Fairwood Dr, Chalfont, PA 18914For SaleMLS ID #PABU2127298, Carol Young, Keller Williams Real Estate-Blue Bell. Bright MLS
- $650,0004 bd3 ba2.5k sqft1106 Wooded Pl, Eagleville, PA 19403For SaleMLS ID #PAMC2189342, Gregory Martire, Springer Realty Group. Bright MLS
- $674,9004 bd4 ba3.3k sqft1876 Sycamore Dr, Quakertown, PA 18951For SaleMLS ID #780791, Arden K. Freeman, RE/MAX 440. GLVR
- $699,0004 bd3 ba2.2k sqft2270 Dogwood Ct, Warrington, PA 18976For SaleMLS ID #PABU2126638, Laurie Dau, EXP Realty, LLC. Bright MLS
- $975,0004 bd3 ba3.5k sqft160 S Allentown Rd, Telford, PA 18969For SaleMLS ID #PAMC2177490, Geoff Horrocks, Moments Real Estate. Bright MLS
- $839,9004 bd4 ba3.4k sqft624 Westbourne Rd, Harleysville, PA 19438For SaleMLS ID #PAMC2185856, Colleen Gular, RE/MAX 440 - Skippack. Bright MLS
- $689,0005 bd3 ba2.5k sqft616 Meadowlark Rd, Audubon, PA 19403For SaleMLS ID #PAMC2189642, Felicia Floca, Springer Realty Group. Bright MLS
- $899,9994 bd4 ba3.1k sqft819 Fulton Ave, Lansdale, PA 19446For SaleMLS ID #PAMC2189676, Linda McGlinn, Innovate Real Estate. Bright MLS
- $839,9004 bd3 ba2.8k sqft7 Claremont Dr, Doylestown, PA 18901For SaleMLS ID #PABU2125192, Bonnie Walker, Iron Valley Real Estate Doylestown. Bright MLS
- $830,0004 bd3 ba3k sqft517 Logan Rd, Phoenixville, PA 19460For SaleMLS ID #PAMC2187792, Lisa Hasson, Howard Hanna Real Estate Services. Bright MLS
- $810,0004 bd3 ba3.4k sqft3032 Still Meadow Dr, Collegeville, PA 19426For SaleMLS ID #PAMC2188502, Charlene Houston, Keller Williams Real Estate-Blue Bell. Bright MLS
