Spacious home located in a well-established neighborhood featuring an open floor plan with no carpet! The living room boasts a fireplace and mantle, while the separate dining area with decorative columns provide extra space for entertaining. The kitchen includes ample cabinet space, center island, desk area, granite countertops, and room for barstools complete with 2025 new refrigerator. The primary suite offers another fireplace and plenty of space, all overlooking the beautiful backyard. Outside, you'll find a long driveway, carport, large covered back patio, and a garage, all situated on a sprawling lot shaded by a majestic oak tree. NEW septic tank installed January 0f 2026! Assumable 4% interest rate for qualified buyers. New Roof in 2022! Great potential and ready for you to call HOME! Enjoy the award-winning school system and low property taxes. Call today to schedule a tour!
Pending
Price cut: $1.1K (5/25)
$381,900
116 Jessica Dr, Belle Chasse, LA 70037
4beds
2,643sqft
:
Get pre-qualified$2,300/mo
Single Family Residence
Built in 2006
0.65 Acres Lot
$-- Zestimate®
$144/sqft
$-- HOA
What's special
Open floor planDesk areaLarge covered back patioLong drivewayGranite countertopsSpacious homeRoom for barstools
- 303 days |
- 360 |
- 13 |
Zillow last checked:
Listing updated:
Listed by:
Bonnie Buras 504-392-0022,
CBTEC BELLE CHASSE 504-392-0022
Source: GSREIN,MLS#: 2522834
Facts & features
Interior
Bedrooms & bathrooms
- Bedrooms: 4
- Bathrooms: 4
- Full bathrooms: 3
- 1/2 bathrooms: 1
Primary bedroom
- Description: Flooring: Laminate,Simulated Wood
- Level: Lower
- Dimensions: 20.08 X 12.83
Bedroom
- Description: Flooring: Laminate,Simulated Wood
- Level: Lower
- Dimensions: 11.42 X 11.75
Bedroom
- Description: Flooring: Laminate,Simulated Wood
- Level: Lower
- Dimensions: 10.33 X 11.33
Bedroom
- Description: Flooring: Laminate,Simulated Wood
- Level: Lower
- Dimensions: 12.58 X 11.08
Breakfast room nook
- Description: Flooring: Tile
- Level: Lower
- Dimensions: 12.58 X 7.58
Den
- Description: Flooring: Tile
- Level: Lower
- Dimensions: 16.25 X 12.25
Dining room
- Description: Flooring: Tile
- Level: Lower
- Dimensions: 12.67 X 12.67
Foyer
- Description: Flooring: Tile
- Level: Lower
- Dimensions: 13.00 X 4.00
Kitchen
- Description: Flooring: Tile
- Level: Lower
- Dimensions: 16.50 X 13.58
Laundry
- Description: Flooring: Tile
- Level: Lower
- Dimensions: 11.16 X 9.50
Living room
- Description: Flooring: Plank,Simulated Wood
- Level: Lower
- Dimensions: 19.75 X 17.92
Heating
- Central
Cooling
- Central Air, 1 Unit
Appliances
- Included: Dishwasher, Microwave, Oven, Range
- Laundry: Washer Hookup, Dryer Hookup
Features
- Ceiling Fan(s), Granite Counters, Pantry, Stainless Steel Appliances
- Has fireplace: Yes
- Fireplace features: Gas
Interior area
- Total structure area: 4,070
- Total interior livable area: 2,643 sqft
Video & virtual tour
Property
Parking
- Total spaces: 2
- Parking features: Carport, Detached, Two Spaces
- Has carport: Yes
Features
- Levels: One
- Stories: 1
- Patio & porch: Concrete, Covered, Porch
- Exterior features: Porch
- Pool features: None
Lot
- Size: 0.65 Acres
- Dimensions: 60 x 165 x 210 x 241
- Features: Cul-De-Sac, City Lot, Oversized Lot
Details
- Parcel number: 1604465
- Special conditions: None
Construction
Type & style
- Home type: SingleFamily
- Architectural style: Acadian
- Property subtype: Single Family Residence
Materials
- Vinyl Siding
- Foundation: Slab
- Roof: Asphalt,Shingle
Condition
- Very Good Condition
- Year built: 2006
Utilities & green energy
- Sewer: Septic Tank
- Water: Public
Community & HOA
Community
- Security: Security System, Smoke Detector(s)
- Subdivision: Jesuit Bend Estates
HOA
- Has HOA: No
- HOA name: Jesuit Bend
Location
- Region: Belle Chasse
Financial & listing details
- Price per square foot: $144/sqft
- Tax assessed value: $391,700
- Annual tax amount: $2,688
- Date on market: 9/23/2025
Estimated market value
Not available
Estimated sales range
Not available
Not available
Price history
| Date | Event | Price |
|---|---|---|
| 7/23/2026 | Pending sale | $381,900$144/sqft |
Source:  GSREIN #2522834 Report a problem GSREIN #2522834 Report a problem | ||
| 6/29/2026 | Contingent | $381,900$144/sqft |
Source: GSREIN #2522834 Report a problem | ||
| 5/25/2026 | Price change | $381,900-0.3%$144/sqft |
Source: GSREIN #2522834 Report a problem | ||
| 4/3/2026 | Price change | $383,000-3%$145/sqft |
Source: GSREIN #2522834 Report a problem | ||
| 9/23/2025 | Listed for sale | $395,000-3.6%$149/sqft |
Source: GSREIN #2522834 Report a problem | ||
| 4/29/2025 | Listing removed | $409,900$155/sqft |
Source: GSREIN #2496997 Report a problem | ||
| 4/18/2025 | Listed for sale | $409,900+0.2%$155/sqft |
Source: GSREIN #2496997 Report a problem | ||
| 5/17/2024 | Listing removed | $409,000$155/sqft |
Source:  HomeSmart #2421353 Report a problem HomeSmart #2421353 Report a problem | ||
| 5/15/2024 | Listed for sale | $409,000$155/sqft |
Source: HomeSmart #2421353 Report a problem | ||
| 4/11/2024 | Pending sale | $409,000$155/sqft |
Source: GSREIN #2421353 Report a problem | ||
| 11/5/2023 | Listed for sale | $409,000-2.4%$155/sqft |
Source: GSREIN #2421353 Report a problem | ||
| 10/31/2023 | Listing removed | -- |
Source: GSREIN #2398061 Report a problem | ||
| 7/14/2023 | Listed for sale | $419,000-4.6%$159/sqft |
Source: GSREIN #2398061 Report a problem | ||
| 10/11/2022 | Listing removed | -- |
Source: Latter and Blum Report a problem | ||
| 8/13/2022 | Listed for sale | $439,000$166/sqft |
Source: GSREIN #2341818 Report a problem | ||
| 6/15/2022 | Pending sale | $439,000$166/sqft |
Source: Latter and Blum #2341818 Report a problem | ||
| 4/25/2022 | Listed for sale | $439,000+25.5%$166/sqft |
Source: GSREIN #2341818 Report a problem | ||
| 4/26/2019 | Sold | -- |
Source: GSREIN #2191373 Report a problem | ||
| 2/14/2019 | Price change | $349,900-5.4%$132/sqft |
Source: Coldwell Banker TEC Realtors #2191373 Report a problem | ||
| 8/3/2018 | Listed for sale | $369,900$140/sqft |
Source: Demand Realty #2167489 Report a problem | ||
Public tax history
| Year | Property taxes | Tax assessment |
|---|---|---|
| 2025 | $2,688 +19.2% | $39,170 |
| 2024 | $2,255 +15.5% | $39,170 +11.6% |
| 2023 | $1,951 +0.3% | $35,102 |
| 2022 | $1,945 -0.7% | $35,102 |
| 2021 | $1,959 +1.2% | $35,102 |
| 2020 | $1,935 +16.1% | $35,102 +10.4% |
| 2019 | $1,668 +4.1% | $31,790 |
| 2018 | $1,602 -25.3% | $31,790 |
| 2017 | $2,146 +9% | $31,790 +5.9% |
| 2015 | $1,968 | $30,025 |
| 2014 | $1,968 +4.8% | $30,025 |
| 2013 | $1,878 | $30,025 |
| 2012 | $1,878 +6.5% | $30,025 +6.5% |
| 2011 | $1,763 | $28,190 |
| 2010 | $1,763 | $28,190 |
Find assessor info on the county website
Monthly payment
Est. payment
Payment breakdown
Explore the cost of this home by adjusting the details. Changes won't be saved.Climate risks
Neighborhood: 70037
Nearby schools
GreatSchools rating
- 7/10Belle Chasse Middle SchoolGrades: 5-8Distance: 1.2 mi
- 9/10Belle Chasse High SchoolGrades: 9-12Distance: 8 mi
- 10/10Belle Chasse Elementary SchoolGrades: 2-4Distance: 10.7 mi
Schools provided by the listing agent
- Elementary: BCE/BCP
- Middle: BC Middle
- High: BC High
Source: GSREIN. This data may not be complete. We recommend contacting the local school district to confirm school assignments for this home.
- $504,4004 bd3 ba2.8k sqft137 Sarah Dr, Belle Chasse, LA 70037Off Market

- $588,200-- bd-- ba-- sqft114 Jessica Dr, Belle Chasse, LA 70037Off Market
- $--3 bd2 ba2.4k sqft121 Valeria Ct, Belle Chasse, LA 70037Sold

- $425,700-- bd-- ba-- sqft133 Sarah Dr, Belle Chasse, LA 70037Off Market
- $--3 bd3 ba2.2k sqft108 Jessica Dr, Belle Chasse, LA 70037Sold
- $500,000-- bd-- ba-- sqft115 Valeria Ct, Belle Chasse, LA 70037Off Market
- $578,100-- bd-- ba-- sqft136 Sarah Dr, Belle Chasse, LA 70037Off Market
- $438,700-- bd-- ba-- sqft129 Sarah Dr, Belle Chasse, LA 70037Off Market
A local agent can set up tours, give advice and negotiate with sellers.
Similar homes
- $355,0003 bd3 ba1.9k sqft513 E Bayou Rd, Belle Chasse, LA 70037For Sale

 MLS ID #2560232, Shannon Chedville, Royal Krewe Realty. GSREIN
 - $249,9003 bd2 ba1.7k sqft150 Forest Dr, Belle Chasse, LA 70037For Sale
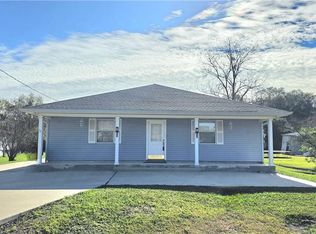 MLS ID #2538076, Bonnie Buras, CBTEC BELLE CHASSE. GSREIN
 - $329,0004 bd3 ba2.1k sqft120 Saint Ann St, Belle Chasse, LA 70037For Sale
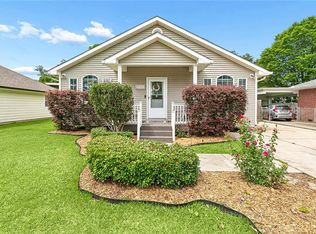 MLS ID #2556240, Cory Cheramie, Generations Realty Group, LLC. GSREIN
 - $469,8004 bd3 ba2.6k sqft106 Brentwood Dr, Belle Chasse, LA 70037For Sale
 MLS ID #2560231, Bonnie Buras, CBTEC BELLE CHASSE. GSREIN
 - $500,0004 bd4 ba2.6k sqft209 Poinsettia Dr, Belle Chasse, LA 70037For SaleMLS ID #2549446, Louis Williams, Keller Williams Realty Services. GSREIN
- $479,9004 bd3 ba2.5k sqft701 Church Pointe Dr, Belle Chasse, LA 70037For SaleMLS ID #2559528, Micah Loewenthal, Compass Historic (LATT09). GSREIN
- $370,0004 bd2 ba2.4k sqft1200 Wyndham S, Gretna, LA 70056For SaleMLS ID #2545728, Tony Cung, Today Realty & Investments. GSREIN
- $468,0005 bd4 ba3.5k sqft2335 Jean Lafitte Blvd, Lafitte, LA 70067For SaleMLS ID #2541597, Chastity Bosch, NOLA Living Realty. GSREIN
- $370,0004 bd3 ba2.8k sqft5047 Oak Dr, Marrero, LA 70072For SaleMLS ID #2558582, Troy Tomlinson, Real Estate Network. GSREIN
- $365,9994 bd3 ba2.9k sqft3421 W Parc Green St, Harvey, LA 70058For SaleMLS ID #2522936, Jarvia Haynes, Russell Frank Realty Group, L.L.C.. GSREIN
- $339,0004 bd3 ba3.3k sqft717 Fairfield Ave, Gretna, LA 70056For SaleMLS ID #2534327, Robert Wolfe, Robert Wolfe Real Estate, Inc.. GSREIN
- $265,0004 bd2 ba1.7k sqft104 Delta St, Belle Chasse, LA 70037For SaleMLS ID #2543730, Bonnie Buras, CBTEC BELLE CHASSE. GSREIN
- $339,0003 bd2 ba1.7k sqft5148 Belle Terre Rd, Marrero, LA 70072For SaleMLS ID #2546917, Johnette Damico, KELLER WILLIAMS REALTY 455-0100. GSREIN
- $359,9004 bd3 ba2k sqft1231 Burgess Dr, Marrero, LA 70072For SaleMLS ID #2560605, Christy Cantrelle, Heart Realty 504-628-8827. GSREIN
- $469,9005 bd4 ba2.9k sqft3708 Lake Arrowhead Dr, Harvey, LA 70058For SaleMLS ID #2562943, Sandy Domico, Compass Westbank. GSREIN
- $389,0005 bd3 ba2.6k sqft3209 Delille St, Chalmette, LA 70043For SaleMLS ID #2558469, Susie Malloy, Homesmart Realty South. GSREIN
- $420,0003 bd4 ba2.2k sqft102 Timber Canal Ln, Pt Sulphur, LA 70083For SaleMLS ID #2494769, Harry Varnadore, NextHome Premier Realtors. GSREIN
- $499,5003 bd3 ba2.4k sqft142 Chapel Hill Dr, Belle Chasse, LA 70037For SaleMLS ID #2540382, Harriet Reynolds, Compass Westbank. GSREIN
- $350,0004 bd4 ba2.6k sqft3834 Corinne Ave, Chalmette, LA 70043For SaleMLS ID #2562401, Amanda Miller, Amanda Miller Realty, LLC. GSREIN
- $300,0004 bd2 ba1.9k sqft2276 N Harper Dr, Harvey, LA 70058For SaleMLS ID #2563919, Diana Nguyen, DN Realty, LLC. GSREIN
