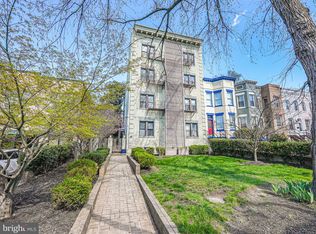
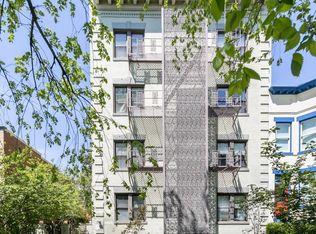

Prime Capitol Hill Location! Welcome to 116 North Carolina Ave SE, Unit 204—a truly unique condo set in one of Washington, D.C.’s most walkable and desirable neighborhoods. This 1-bedroom, 1-bath, 2nd level residence features SouthWestern Exposure with magnolia adorned windows—one of only 16-unit building. Inside, the home has been thoughtfully updated with bamboo hardwood flooring and custom built-in storage in the bedroom. The kitchen is well-appointed with natural shaker cabinetry, granite countertops, a classic subway tile backsplash, stainless steel appliances, and in-unit laundry and dishwasher. Additional storage, in the buildings basement, conveys with the unit. Located just blocks from the U.S. Capitol, Supreme Court, and Library of Congress, you’ll be perfectly positioned to enjoy the best of Capitol Hill. The property also sits within the Capitol Police zone, adding an extra layer of neighborhood security. With low condo fees, pet-friendly policies, and a premier address, this home presents a rare opportunity to enjoy city complete with a shared private garden with a chiminea and ample garden seating. Showings available 5/3- please join us at the Open House from 1:00p-3:00p. Most furniture can convey with the unit, if requested.
Under contract
$385,000
116 N Carolina Ave SE APT 204, Washington, DC 20003
1beds
515sqft
Condominium
Built in 1900
-- sqft lot
$-- Zestimate®
$748/sqft
$326/mo HOA
What's special
Granite countertopsIn-unit laundry and dishwasherNatural shaker cabinetryClassic subway tile backsplashBamboo hardwood flooringStainless steel appliances
- 171 days
- 401
- 20
Zillow last checked:
Listing updated:
Listed by:
Frank Parrish 614-940-3382,
TTR Sotheby's International Realty
Source: Bright MLS,MLS#: DCDC2258980
Facts & features
Interior
Bedrooms & bathrooms
- Bedrooms: 1
- Bathrooms: 1
- Full bathrooms: 1
- Main level bathrooms: 1
- Main level bedrooms: 1
Heating
- Forced Air, Electric
Cooling
- Other, Electric
Appliances
- Included: Water Heater
- Laundry: In Unit
Features
- Has basement: No
- Has fireplace: No
- Common walls with other units/homes: 1 Common Wall
Interior area
- Total structure area: 515
- Total interior livable area: 515 sqft
- Finished area above ground: 515
Property
Parking
- Parking features: On Street
- Has uncovered spaces: Yes
Accessibility
- Accessibility features: None
Features
- Levels: One
- Stories: 1
- Pool features: None
Lot
- Features: Chillum-Urban Land Complex
Details
- Additional structures: Above Grade
- Parcel number: 0734//2034
- Zoning: RES
- Special conditions: Standard
Construction
Type & style
- Home type: Condo
- Architectural style: Art Deco
- Property subtype: Condominium
- Attached to another structure: Yes
Materials
- Other
Condition
- New construction: No
- Year built: 1900
Utilities & green energy
- Sewer: Public Sewer
- Water: Public
Community & HOA
Community
- Condo and coop fee: $326 monthly
- Subdivision: Capitol Hill
HOA
- Has HOA: No
- Amenities included: None
- Services included: Trash, Sewer, Water
Location
- Region: Washington
Financial & listing details
- Price per square foot: $748/sqft
- Tax assessed value: $363,250
- Annual tax amount: $2,975
- Date on market: 5/1/2026
- Listing agreement: Exclusive Right To Sell
- Ownership: Condominium
Estimated market value
Not available
Estimated sales range
Not available
Not available
Price history
| Date | Event | Price |
|---|---|---|
| 10/15/2026 | Contingent | $385,000$748/sqft |
Source:  Bright MLS #DCDC2258980 Report a problem Bright MLS #DCDC2258980 Report a problem | ||
| 7/9/2026 | Listed for rent | $2,300$4/sqft |
Source: Bright MLS #DCDC2272682 Report a problem | ||
| 5/1/2026 | Listed for sale | $385,000+10%$748/sqft |
Source: Bright MLS #DCDC2258980 Report a problem | ||
| 9/23/2022 | Sold | $350,000-2.5%$680/sqft |
Source: Bright MLS #DCDC2059206 Report a problem | ||
| 9/2/2022 | Pending sale | $359,000$697/sqft |
Source: Bright MLS #DCDC2059206 Report a problem | ||
| 8/23/2022 | Contingent | $359,000$697/sqft |
Source: Bright MLS #DCDC2059206 Report a problem | ||
| 7/29/2022 | Listed for sale | $359,000+2.6%$697/sqft |
Source: Bright MLS #DCDC2059206 Report a problem | ||
| 5/23/2018 | Sold | $349,900$679/sqft |
Source: Public Record Report a problem | ||
| 3/30/2018 | Pending sale | $349,900$679/sqft |
Source: Century 21 Redwood Realty #DC10181280 Report a problem | ||
| 3/15/2018 | Listed for sale | $349,900-7.7%$679/sqft |
Source: Century 21 Redwood Realty #1000271852 Report a problem | ||
| 7/18/2005 | Sold | $379,000$736/sqft |
Source: Public Record Report a problem | ||
Public tax history
| Year | Property taxes | Tax assessment |
|---|---|---|
| 2026 | $2,201 +0.5% | $366,890 +1% |
| 2025 | $2,191 -1.7% | $363,250 -0.3% |
| 2024 | $2,229 -78.8% | $364,490 +1% |
| 2023 | $10,495 +402.5% | $360,710 +6.7% |
| 2022 | $2,089 +0.2% | $338,200 +1% |
| 2021 | $2,085 -2.1% | $334,900 +2.7% |
| 2020 | $2,129 -19.5% | $326,170 +4.9% |
| 2018 | $2,643 -4.6% | $310,970 -4.6% |
| 2017 | $2,770 +3% | $325,850 +3% |
| 2016 | $2,688 +4.8% | $316,240 +4.8% |
| 2015 | $2,566 +15.1% | $301,830 +15.1% |
| 2014 | $2,229 | $262,230 |
Find assessor info on the county website
Monthly payment
Est. payment
Payment breakdown
Explore the cost of this home by adjusting the details. Changes won't be saved.Climate risks
Neighborhood: Capitol Hill
Nearby schools
Schools provided by the listing agent
- District: District Of Columbia Public Schools
Source: Bright MLS. This data may not be complete. We recommend contacting the local school district to confirm school assignments for this home.
- $370,0001 bd1 ba438 sqft116 N Carolina Ave SE APT 201, Washington, DC 20003Sold
- $377,0001 bd1 ba442 sqft116 N Carolina Ave SE APT 302, Washington, DC 20003Sold
- $264,800-- bd1 ba371 sqft116 N Carolina Ave SE APT 203, Washington, DC 20003Off Market
- $351,7001 bd1 ba476 sqft116 N Carolina Ave SE APT 301, Washington, DC 20003Off Market
Similar homes
- $399,0001 bd1 ba525 sqftOld City 1, Washington, DC 20003For Sale

 MLS ID #DCDC2277082, Aty Biswese, Nid Group, LLC. Bright MLS
 - $424,9002 bd1 ba650 sqftCapitol Hill, Washington, DC 20003For Sale
 MLS ID #DCDC2274782, Peter Grimm, Berkshire Hathaway HomeServices PenFed Realty. Bright MLS
 - $399,0001 bd1 ba540 sqftR. L. A. Sw, Washington, DC 20024For Sale
 MLS ID #DCDC2288034, Jenn Smira, Compass. Bright MLS
 - $365,0001 bd1 ba572 sqftOld City 1, Washington, DC 20003For Sale
 MLS ID #DCDC2280102, Joel Nelson, Keller Williams Capital Properties. Bright MLS
 - $344,0001 bd1 ba467 sqftOld City 1, Washington, DC 20003For SaleMLS ID #DCDC2275074, Mehrnaz Bazargan, Redfin Corp. Bright MLS
- $359,0001 bd1 ba698 sqftArmory Place Condominium, Washington, DC 20003For SaleMLS ID #DCDC2281770, Dina Paxenos, Northgate Realty, LLC. Bright MLS
- $420,6901 bd1 ba462 sqftCapitol Hill, Washington, DC 20002For SaleMLS ID #DCDC2254866, Justin Paulhamus, 4J Real Estate, LLC. Bright MLS
- $370,0002 bd2 ba634 sqftColumbia Heights, Washington, DC 20010For SaleMLS ID #DCDC2286382, Simone Velvel, Real Broker, LLC. Bright MLS
- $389,9002 bd2 ba697 sqftOld City 1, Washington, DC 20002For SaleMLS ID #DCDC2280418, Donnell Williams JR., DMV Prime Properties. Bright MLS
- $399,0001 bd1 ba465 sqftOld City 2, Washington, DC 20009For SaleMLS ID #DCDC2283460, Courtney Abrams, TTR Sotheby's International Realty. Bright MLS
- $399,9002 bd1 ba716 sqftLedroit Park, Washington, DC 20001For SaleMLS ID #DCDC2283686, Phoenix Wright, Compass. Bright MLS
- $200,0001 bd1 ba529 sqft1367 K St SE APT B, Washington, DC 20003For SaleMLS ID #DCDC2287350, Tiffany Stone, RLAH @properties. Bright MLS
- $399,0001 bd1 ba576 sqft2869 28th St NW #3, Washington, DC 20008For SaleMLS ID #DCDC2286228, Joseph Bernstein, Compass. Bright MLS
- $373,0001 bd1 ba684 sqft1545 18th St NW Unit 111, Washington, DC 20036For SaleMLS ID #DCDC2271950, Nancy Alert, RE/MAX Allegiance. Bright MLS
- $359,0002 bd1 ba763 sqftThe Mint Condominium, Washington, DC 20002For SaleMLS ID #DCDC2279296, Brittanie DeChino, TTR Sotheby's International Realty. Bright MLS
- $369,9002 bd1 ba749 sqftGeorgetown Vista, Arlington, VA 22209For SaleMLS ID #VAAR2080770, Norm Odeneal, KW Metro Center. Bright MLS
- $399,0001 bd1 ba600 sqft1734 P St NW APT 53, Washington, DC 20036For SaleMLS ID #DCDC2284686, Zack London, Compass. Bright MLS
- $349,0001 bd1 ba569 sqftColumbia Heights, Washington, DC 20009For SaleMLS ID #DCDC2247932, Tom Buerger, Compass. Bright MLS
- $315,0001 bd1 ba482 sqftOld City 2, Washington, DC 20009For SaleMLS ID #DCDC2275106, Brenda Small, Keller Williams Capital Properties. Bright MLS
- $310,0001 bd1 ba447 sqftOld City 2, Washington, DC 20001For SaleMLS ID #DCDC2282534, Chase Whitaker, Compass. Bright MLS
