So convenient, just 1.5 miles from downtown Troutman with Troutman Schools! Beautiful open Columbia Plan! Upon entrance there is a corner office with double doors and double window allowing in plenty of sunlight. Open great room features a gas log fireplace w/ decorative mantle. Spacious kitchen offers tons of storage and workspace including pantry, a center island plus a built-in work desk! Back staircase leads to an open loft and 3 large secondary beds all with WIC's. Two shared upstairs baths include one w/ double sinks. Primary bathroom features a 5 ft shower with glass doors, double vanity, separate water closet and a large WIC. Beautiful upgrades are included such as vinyl wood plank on first floor, wrought iron spindles at staircase and sleek LED lighting. Smart Home package includes programmable thermostat, Z-Wave door lock and wireless switch, touchscreen control device, automation platform, video doorbell. Closing Costs With Preferred Lender.
Backs up to common space!
Under contract-no show
$418,390
116 Pecan Grove Ln, Statesville, NC 28677
4beds
3,108sqft
Single Family Residence
Built in 2026
0.22 Acres Lot
$405,100 Zestimate®
$135/sqft
$89/mo HOA
What's special
Sleek led lightingOpen loftCenter islandBuilt-in work deskOpen great room
- 94 days |
- 4 |
- 0 |
Zillow last checked:
Listing updated:
Listed by:
Maria Wilhelm mcwilhelm@drhorton.com,
DR Horton Inc,
Ryan Rice,
DR Horton Inc
Source: Canopy MLS as distributed by MLS GRID,MLS#: 4382082
Facts & features
Interior
Bedrooms & bathrooms
- Bedrooms: 4
- Bathrooms: 4
- Full bathrooms: 3
- 1/2 bathrooms: 1
Primary bedroom
- Features: Walk-In Closet(s)
- Level: Upper
Bedroom s
- Level: Upper
Bathroom half
- Level: Main
Bathroom full
- Level: Upper
Breakfast
- Level: Main
Dining room
- Level: Main
Great room
- Level: Main
Kitchen
- Features: Built-in Features, Computer Niche, Walk-In Pantry
- Level: Main
Laundry
- Level: Upper
Loft
- Level: Upper
Office
- Level: Main
Heating
- Forced Air, Natural Gas, Zoned
Cooling
- Central Air, Zoned
Appliances
- Included: Dishwasher, Disposal, Electric Water Heater, Gas Range, Microwave, Plumbed For Ice Maker
- Laundry: Electric Dryer Hookup, Laundry Room, Upper Level
Features
- Built-in Features, Kitchen Island, Open Floorplan, Pantry, Walk-In Closet(s), Walk-In Pantry
- Flooring: Carpet, Vinyl
- Windows: Insulated Windows, Window Treatments
- Has basement: No
- Attic: Pull Down Stairs
- Fireplace features: Family Room, Gas, Gas Log
Interior area
- Total structure area: 3,108
- Total interior livable area: 3,108 sqft
- Finished area above ground: 3,108
- Finished area below ground: 0
Video & virtual tour
Property
Parking
- Total spaces: 4
- Parking features: Driveway, Attached Garage, Garage on Main Level
- Attached garage spaces: 2
- Uncovered spaces: 2
Features
- Levels: Two
- Stories: 2
- Patio & porch: Covered, Front Porch, Patio
- Pool features: Community
Lot
- Size: 0.22 Acres
- Features: Private, Views
Details
- Parcel number: 4732292125.000
- Zoning: SFR
- Special conditions: Standard
Construction
Type & style
- Home type: SingleFamily
- Property subtype: Single Family Residence
Materials
- Brick Partial, Vinyl
- Foundation: Slab
Condition
- New construction: Yes
- Year built: 2026
Details
- Builder model: Columbia C
- Builder name: D.R. Horton
Utilities & green energy
- Sewer: Public Sewer
- Water: City
- Utilities for property: Cable Available, Electricity Connected, Underground Power Lines, Underground Utilities
Community & HOA
Community
- Features: Cabana, Playground, Sidewalks, Walking Trails
- Security: Carbon Monoxide Detector(s)
- Subdivision: Wallace Springs
HOA
- Has HOA: Yes
- HOA fee: $536 semi-annually
- HOA name: Cusik
Location
- Region: Statesville
Financial & listing details
- Price per square foot: $135/sqft
- Tax assessed value: $60,000
- Annual tax amount: $43
- Date on market: 5/14/2026
- Cumulative days on market: 95 days
- Electric utility on property: Yes
- Road surface type: Concrete, Paved
Estimated market value
$405,100
$385,000 - $425,000
$2,423/mo
Price history
| Date | Event | Price |
|---|---|---|
| 6/11/2026 | Pending sale | $418,390$135/sqft |
Source:  Canopy MLS as distributed by MLS GRID #4382082 Report a problem Canopy MLS as distributed by MLS GRID #4382082 Report a problem | ||
| 5/14/2026 | Listed for sale | $418,390$135/sqft |
Source: Canopy MLS as distributed by MLS GRID #4382082 Report a problem | ||
Public tax history
| Year | Property taxes | Tax assessment |
|---|---|---|
| 2025 | $43 | $60,000 |
| 2024 | $43 -93% | $60,000 |
| 2023 | $611 | $60,000 |
Find assessor info on the county website
Monthly payment
Est. payment
Payment breakdown
Explore the cost of this home by adjusting the details. Changes won't be saved.Climate risks
Neighborhood: 28677
Nearby schools
GreatSchools rating
- 6/10Troutman Elementary SchoolGrades: PK-5Distance: 3.1 mi
- 2/10Troutman Middle SchoolGrades: 6-8Distance: 3.2 mi
- 5/10South Iredell High SchoolGrades: 9-12Distance: 1.5 mi
Schools provided by the listing agent
- Elementary: Troutman
- Middle: Troutman
- High: South Iredell
Source: Canopy MLS as distributed by MLS GRID. This data may not be complete. We recommend contacting the local school district to confirm school assignments for this home.
- $380,000-- bd-- ba-- sqft114 Pecan Grove Ln, Statesville, NC 28677Sold
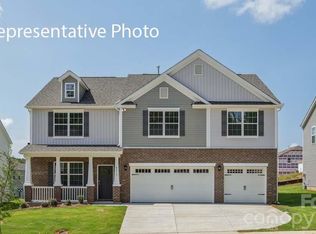
- $442,6905 bd5 ba3.4k sqft120 Pecan Grove Ln, Statesville, NC 28677New Construction
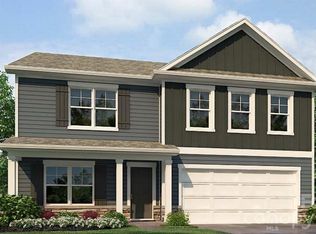
- $389,0005 bd3 ba2.8k sqft115 Pecan Grove Ln, Statesville, NC 28677Sold
- $361,0004 bd2 ba1.8k sqft119 Pecan Grove Ln, Statesville, NC 28677Sold

- $100-- bd-- ba-- sqft111 Pecan Grove Ln, Statesville, NC 28677Off Market
- $410,0005 bd5 ba3.4k sqft110 Pecan Grove Ln, Statesville, NC 28677Pending
- $2,1954 bd4 ba2.5k sqft123 Pecan Grove Ln, Statesville, NC 28677For Rent
- $410,0005 bd5 ba3.4k sqft132 Pecan Grove Ln, Statesville, NC 28677Pending
A local agent can set up tours, give advice and negotiate with sellers.
Similar homes
- $439,9005 bd5 ba3.4k sqft134 Giant Oak Ave, Statesville, NC 28677For Sale

 MLS ID #4410023, Denise Mannion, Southern Homes of the Carolinas, Inc. Canopy MLS as distributed by MLS GRID
 - $379,9004 bd3 ba2.9k sqft170 Giant Oak Ave, Statesville, NC 28677For Sale
 MLS ID #4401965, Bruce Juengst, Keller Williams Unified. Canopy MLS as distributed by MLS GRID
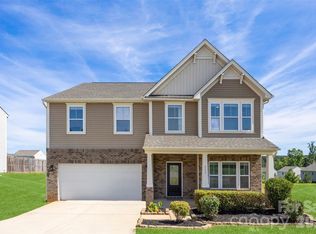
 - $384,9004 bd3 ba3.1k sqft111 Trick Ski Ln, Statesville, NC 28677For Sale
 MLS ID #4398095, Andrea Ochoa, Collective Realty LLC. Canopy MLS as distributed by MLS GRID
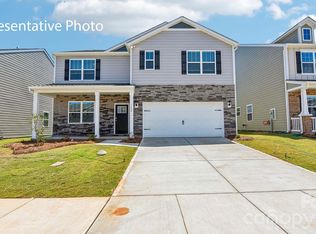
 - $395,5905 bd3 ba2.5k sqft131 Maple Valley St, Statesville, NC 28677New Construction
 Canopy MLS as distributed by MLS GRID
 - $410,0004 bd3 ba3.1k sqft106 E Heart Pine Ln, Statesville, NC 28677For SaleMLS ID #4367167, Melissa Polce, Coldwell Banker Realty. Canopy MLS as distributed by MLS GRID
- $359,9004 bd3 ba2.4k sqft143 Batten Ridge Dr, Statesville, NC 28677For SaleMLS ID #4396255, Carlos Garcia, Coldwell Banker Realty. Canopy MLS as distributed by MLS GRID
- $335,0004 bd2 ba1.7k sqft145 Old Home Rd, Statesville, NC 28677For SaleMLS ID #4407472, Naomi Abel, Naomi Abel Realty, LLC. Canopy MLS as distributed by MLS GRID
- $424,9003 bd4 ba2.9k sqft192 Mountain Island Dr #13, Statesville, NC 28677New ConstructionMLS ID #4340110, Donna Cannone, Adams Homes Realty-NC, Inc.. Canopy MLS as distributed by MLS GRID
- $310,0004 bd3 ba2.4k sqft120 Mooring Dr, Statesville, NC 28677For SaleMLS ID #4351602, Ashley Etheredge, EXP Realty LLC Ballantyne. Canopy MLS as distributed by MLS GRID
- $325,0003 bd3 ba2.1k sqft134 Clove Hitch Dr, Statesville, NC 28677For SaleMLS ID #4393006, Hannah Anderson, Howard Hanna Allen Tate Mooresville/LKN. Canopy MLS as distributed by MLS GRID
- $330,7903 bd2 ba1.6k sqft169 Maple Valley St, Statesville, NC 28677New ConstructionCanopy MLS as distributed by MLS GRID
- $450,0004 bd3 ba2.7k sqft149 Rooster Tail Ln, Troutman, NC 28166For SaleMLS ID #4393649, Andrew Cardwell, DASH Carolina. Canopy MLS as distributed by MLS GRID
- $439,9003 bd3 ba2.3k sqft136 Kerr Walk Dr #21, Statesville, NC 28677New ConstructionMLS ID #4325014, Kirsten Tammelleo, Adams Homes Realty-NC, Inc.. Canopy MLS as distributed by MLS GRID
- $399,0005 bd3 ba2.5k sqft132 Scotsway Ct, Troutman, NC 28166For SaleMLS ID #4401559, Adriana Chrestler, Coldwell Banker Realty. Canopy MLS as distributed by MLS GRID
- $424,9004 bd3 ba2.3k sqft104 Tradesmen Trl, Troutman, NC 28166New ConstructionCanopy MLS as distributed by MLS GRID
- $449,9004 bd3 ba2.1k sqft103 Trissy Ct, Statesville, NC 28625For SaleMLS ID #4379061, Tammy Littlejohn, Keller Williams Unified. Canopy MLS as distributed by MLS GRID
- $424,9004 bd3 ba2.3k sqft142 Jacobs Hill Pl, Troutman, NC 28166New ConstructionMLS ID #4241802, Michael Sceau, LGI Homes NC LLC. Canopy MLS as distributed by MLS GRID
- $424,9004 bd3 ba2.3k sqft103 Tanner Loop, Troutman, NC 28166New ConstructionCanopy MLS as distributed by MLS GRID
- $425,0005 bd3 ba2.2k sqft8157 Long Island Rd, Catawba, NC 28609For SaleMLS ID #4394870, Yadira Ramon Herrera, Mainstay Brokerage LLC. Canopy MLS as distributed by MLS GRID
- $433,9004 bd3 ba2.3k sqft116 Kennford Trl, Troutman, NC 28166New ConstructionCanopy MLS as distributed by MLS GRID
