Welcome to this charming 3-bedroom, 2.5-bath home nestled on a spacious 0.68-acre lot just off Highway 105 in Boone AppalCart Stop Included. Built in 1954 and offering approximately 1200 square feet of comfortable living space, this move-in ready property blends solid bones with excellent potential for buyers ready to add their personal touch through light cosmetic updates.
Inside, you’ll find a functional floor plan with generous living areas, a well-appointed kitchen, and a comfortable primary suite featuring a half bath. Two additional bedrooms provide flexible space for family, guests, or a home office, while 2 convenient full bathrooms are shared. Recent updates include a roof replacement in 2016, New Vinyl, and a new water heater in 2025, giving you peace of mind on key systems.
Step outside to an expansive yard with endless possibilities—gardening, entertaining, play space, or creating your ideal outdoor retreat. The property sits in a convenient location near Appalachian State University, with easy access to Hwy 105, local amenities, and the vibrant Boone community. Assigned schools include Hardin Park and Watauga High.
Whether you’re a first-time buyer, investor, or someone seeking a solid home with room to grow on nearly three-quarters of an acre, this property delivers value and opportunity in the High Country. Schedule your showing today and imagine the possibilities!
For sale
$355,000
116 Poplar Hill, Boone, NC 28607
3beds
1,200sqft
Single Family Residence
Built in 1954
0.68 Acres Lot
$342,500 Zestimate®
$296/sqft
$-- HOA
What's special
Expansive yardWell-appointed kitchenNew vinyl
- 23 hours
- 480
- 20
Likely to sell faster than
Zillow last checked:
Listing updated:
Listed by:
John Heffren 828-266-3864,
Realty One Group Results
Source: High Country AOR,MLS#: 265467 Originating MLS: High Country Association of Realtors Inc.
Facts & features
Interior
Bedrooms & bathrooms
- Bedrooms: 3
- Bathrooms: 3
- Full bathrooms: 2
- 1/2 bathrooms: 1
Heating
- Kerosene
Cooling
- None
Appliances
- Included: Dishwasher, Electric Cooktop, Electric Water Heater
- Laundry: Main Level
Features
- Basement: Crawl Space
- Has fireplace: No
- Fireplace features: None
Interior area
- Total structure area: 1,000
- Total interior livable area: 1,200 sqft
- Finished area above ground: 1,200
- Finished area below ground: 0
Property
Parking
- Parking features: No Garage, Shared Driveway
- Has uncovered spaces: Yes
Features
- Levels: One
- Stories: 1
- Exterior features: Storage
Lot
- Size: 0.68 Acres
Details
- Additional structures: Shed(s)
- Parcel number: 2900737400000
Construction
Type & style
- Home type: SingleFamily
- Architectural style: Traditional
- Property subtype: Single Family Residence
Materials
- Vinyl Siding, Wood Frame
- Roof: Asphalt,Shingle
Condition
- Year built: 1954
Utilities & green energy
- Sewer: Public Sewer
- Water: Public
- Utilities for property: Cable Available, High Speed Internet Available
Community & HOA
Community
- Features: Long Term Rental Allowed, Short Term Rental Allowed
- Subdivision: None
HOA
- Has HOA: No
Location
- Region: Boone
Financial & listing details
- Price per square foot: $296/sqft
- Tax assessed value: $187,800
- Annual tax amount: $1,538
- Date on market: 11/20/2026
- Listing terms: Cash,Conventional,FHA,New Loan,VA Loan
- Road surface type: Paved
Estimated market value
$342,500
$325,000 - $360,000
$2,064/mo
Price history
| Date | Event | Price |
|---|---|---|
| 11/20/2026 | Listed for sale | $355,000+15.3%$296/sqft |
Source:  High Country AOR #265467 Report a problem | ||
| 8/12/2026 | Listing removed | $307,800$257/sqft |
Source:  Canopy MLS as distributed by MLS GRID #4404954 Report a problem | ||
| 8/7/2026 | Price change | $307,800-6.7%$257/sqft |
Source: Canopy MLS as distributed by MLS GRID #4404954 Report a problem | ||
| 7/24/2026 | Price change | $329,900-2.1%$275/sqft |
Source: Canopy MLS as distributed by MLS GRID #4404954 Report a problem | ||
| 7/17/2026 | Listed for sale | $337,000+95.9%$281/sqft |
Source: Canopy MLS as distributed by MLS GRID #4404954 Report a problem | ||
| 1/31/2019 | Sold | $172,000-1.7%$143/sqft |
Source: High Country AOR #190573 Report a problem | ||
| 8/8/2018 | Listed for sale | $174,900-5.2%$146/sqft |
Source: Blowing Rock Real Estate, Llc #190573 Report a problem | ||
| 1/3/2017 | Listed for sale | $184,500$154/sqft |
Source: Blowing Rock Real Estate, LLC #190573 Report a problem | ||
Public tax history
| Year | Property taxes | Tax assessment |
|---|---|---|
| 2025 | $1,463 -0.9% | $187,800 -3.2% |
| 2024 | $1,477 +2% | $194,100 |
| 2023 | $1,448 +3.7% | $194,100 |
| 2022 | $1,396 -9.1% | $194,100 +12.4% |
| 2021 | $1,536 +3.5% | $172,700 |
| 2020 | $1,484 | $172,700 |
| 2019 | $1,484 | $172,700 |
| 2018 | $1,484 +6.2% | $172,700 |
| 2017 | $1,398 +5.2% | $172,700 +1.5% |
| 2013 | $1,329 | $170,100 |
| 2012 | -- | $170,100 |
| 2011 | -- | $170,100 |
| 2010 | -- | $170,100 |
Find assessor info on the county website
Monthly payment
Est. payment
Payment breakdown
Explore the cost of this home by adjusting the details. Changes won't be saved.Climate risks
Neighborhood: 28607
Nearby schools
Schools provided by the listing agent
- Elementary: Hardin Park
- High: Watauga
Source: High Country AOR. This data may not be complete. We recommend contacting the local school district to confirm school assignments for this home.


Similar homes
- $349,0003 bd2 ba1.1k sqft1756 US Highway 421, Boone, NC 28607For Sale
 MLS ID #265329, Sarah Long. High Country AOR
- $399,9003 bd2 ba1.2k sqft442 Timberlane Drive, Boone, NC 28607For Sale
 MLS ID #262856, Angela Allen. High Country AOR
- $385,0003 bd3 ba1.6k sqft226 Clay Hodges Road, Boone, NC 28607For Sale
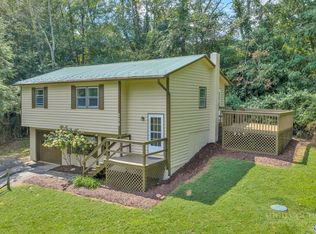 MLS ID #264075, William Aceto. High Country AOR
- $390,0002 bd1 ba1.1k sqft229 Old Bristol Road, Boone, NC 28607For Sale
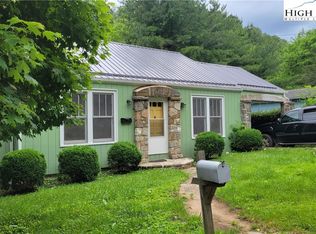 MLS ID #259867, Lindsey Lacey. High Country AOR
- $475,0004 bd2 ba1.7k sqft310 Clay Hodges Rd #5, Boone, NC 28607For Sale
 MLS ID #4442759, Sheree Byrd, AXEN REALTY LLC. Canopy MLS as distributed by MLS GRID
