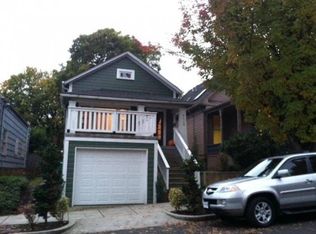
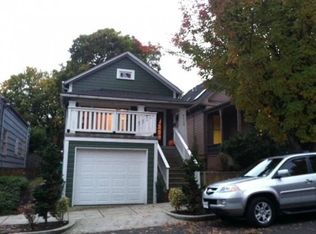
Location, Location, Location! Nestled in a quiet and desirable neighborhood just minutes from downtown, this renovated home offers the perfect combination of comfort, style, and convenience. Abundant natural light fills the home, creating a warm and inviting atmosphere. The main level features master on the main, sunny living room, a formal dining room, a newly updated kitchen complete with stainless steel appliances and a kitchen nook. Upstairs, you'll find two additional bedrooms, a full bathroom with heated floor, and a cozy family room featuring a custom built-in bench with a handcrafted leather cushion. A newer washer and dryer are also included for added convenience. Nearly every aspect of the home has been updated, making it truly move-in ready. Located in a wonderful neighborhood with friendly neighbors, this home is close to shopping, major freeways, and public transportation. It's also within walking distance of South Waterfront, Willamette river, MAX, OHSU tram, and downtown, giving you easy access to work, restaurants, parks, and city amenities.
Pending
Price cut: $655 (8/31)
$534,900
116 S Gibbs St, Portland, OR 97239
3beds
1,330sqft
Residential, Single Family Residence
Built in 1885
2,613 Square Feet Lot
$-- Zestimate®
$402/sqft
$-- HOA
What's special
Cozy family roomFormal dining roomNewly updated kitchenAbundant natural lightKitchen nookStainless steel appliancesNewer washer and dryer
- 76 days
- 606
- 75
Zillow last checked:
Listing updated:
Listed by:
Kali Zadok 503-740-3797,
Knipe Realty ERA Powered
Source: RMLS (OR),MLS#: 250237085
Facts & features
Interior
Bedrooms & bathrooms
- Bedrooms: 3
- Bathrooms: 3
- Full bathrooms: 3
- Main level bathrooms: 2
Rooms
- Room types: EatingArea, Bedroom 2, Bedroom 3, Dining Room, Family Room, Kitchen, Living Room, Primary Bedroom
Primary bedroom
- Features: Hardwood Floors, Bathtub, Closet, Suite
- Level: Main
Bedroom 2
- Features: Laminate Flooring
- Level: Upper
Bedroom 3
- Features: Laminate Flooring
- Level: Upper
Dining room
- Features: Hardwood Floors
- Level: Main
Family room
- Features: Builtin Features, Laminate Flooring
- Level: Upper
Kitchen
- Features: Hardwood Floors
- Level: Main
Living room
- Features: Hardwood Floors
- Level: Main
Heating
- Forced Air
Appliances
- Included: Dishwasher, Disposal, Free-Standing Gas Range, Free-Standing Refrigerator, Gas Appliances, Microwave, Plumbed For Ice Maker, Stainless Steel Appliance(s), Water Purifier, Washer/Dryer, Gas Water Heater
Features
- Quartz, Soaking Tub, Eat Bar, Built-in Features, Bathtub, Closet, Suite, Pantry
- Flooring: Hardwood, Heated Tile, Laminate, Tile
- Windows: Vinyl Frames, Wood Frames
- Basement: Crawl Space
Interior area
- Total structure area: 1,330
- Total interior livable area: 1,330 sqft
Video & virtual tour
Property
Parking
- Total spaces: 1
- Parking features: On Street, Garage Door Opener, Attached
- Attached garage spaces: 1
- Has uncovered spaces: Yes
Features
- Levels: Two
- Stories: 2
- Patio & porch: Covered Patio
- Exterior features: Yard
- Fencing: Fenced
- Has view: Yes
- View description: Seasonal
Lot
- Size: 2,613 Square Feet
- Features: Trees, SqFt 0K to 2999
Details
- Parcel number: R129084
Construction
Type & style
- Home type: SingleFamily
- Architectural style: Cottage
- Property subtype: Residential, Single Family Residence
Materials
- Cedar
- Roof: Composition
Condition
- Updated/Remodeled
- New construction: No
- Year built: 1885
Details
- Warranty included: Yes
Utilities & green energy
- Gas: Gas
- Sewer: Public Sewer
- Water: Public
Green energy
- Water conservation: Dual Flush Toilet
Community & HOA
HOA
- Has HOA: No
Location
- Region: Portland
Financial & listing details
- Price per square foot: $402/sqft
- Tax assessed value: $431,850
- Annual tax amount: $6,335
- Date on market: 7/14/2026
- Cumulative days on market: 76 days
- Listing terms: Cash,Conventional
- Road surface type: Paved
Estimated market value
Not available
Estimated sales range
Not available
Not available
Price history
| Date | Event | Price |
|---|---|---|
| 9/13/2026 | Pending sale | $534,900$402/sqft |
Source:  RMLS (OR) #250237085 Report a problem RMLS (OR) #250237085 Report a problem | ||
| 9/13/2026 | Listing removed | $2,850$2/sqft |
Source: Zillow Rentals Report a problem | ||
| 9/9/2026 | Price change | $2,850-4.8%$2/sqft |
Source: Zillow Rentals Report a problem | ||
| 9/6/2026 | Listed for rent | $2,995+110.2%$2/sqft |
Source: Zillow Rentals Report a problem | ||
| 8/31/2026 | Price change | $534,900-0.1%$402/sqft |
Source: RMLS (OR) #250237085 Report a problem | ||
| 8/16/2026 | Price change | $535,555-3.6%$403/sqft |
Source: RMLS (OR) #250237085 Report a problem | ||
| 8/1/2026 | Price change | $555,555-1.7%$418/sqft |
Source: RMLS (OR) #250237085 Report a problem | ||
| 7/14/2026 | Listed for sale | $565,000+109.3%$425/sqft |
Source: RMLS (OR) #250237085 Report a problem | ||
| 8/15/2013 | Sold | $270,000+50%$203/sqft |
Source: Agent Provided Report a problem | ||
| 12/9/2011 | Sold | $180,000-4.8%$135/sqft |
Source: Agent Provided Report a problem | ||
| 10/22/2011 | Listed for sale | $189,000-26.6%$142/sqft |
Source: Realty NET #11135761 Report a problem | ||
| 10/22/2011 | Listing removed | $1,425$1/sqft |
Source: RentalHunt.com #203840 Report a problem | ||
| 10/1/2011 | Listed for rent | $1,425$1/sqft |
Source: RentalHunt.com #203840 Report a problem | ||
| 5/20/2005 | Sold | $257,500$194/sqft |
Source: Public Record Report a problem | ||
Public tax history
| Year | Property taxes | Tax assessment |
|---|---|---|
| 2025 | $6,336 +3.7% | $235,350 +3% |
| 2024 | $6,108 +4% | $228,500 +3% |
| 2023 | $5,873 +2.2% | $221,850 +3% |
| 2022 | $5,746 +1.7% | $215,390 +3% |
| 2021 | $5,649 +9% | $209,120 +3% |
| 2020 | $5,182 +3.8% | $203,030 +3% |
| 2019 | $4,991 | $197,120 +3% |
| 2018 | $4,991 +3% | $191,380 +3% |
| 2017 | $4,844 +14% | $185,810 +3% |
| 2016 | $4,249 | $180,400 +3% |
| 2015 | $4,249 +2.7% | $175,150 +3% |
| 2014 | $4,137 +4.7% | $170,050 +3% |
| 2013 | $3,951 +10.8% | $165,100 +3% |
| 2012 | $3,567 +2.9% | $160,300 +3% |
| 2011 | $3,465 +5.5% | $155,640 +3% |
| 2010 | $3,283 +2.7% | $151,110 +3% |
| 2009 | $3,196 +5.9% | $146,710 +3% |
| 2008 | $3,017 +0.2% | $142,440 +3% |
| 2007 | $3,011 +11.4% | $138,300 +3% |
| 2006 | $2,704 +4.7% | $134,280 +3% |
| 2005 | $2,581 -8.4% | $130,370 +3% |
| 2004 | $2,817 +3.4% | $126,580 +3% |
| 2003 | $2,726 +7.7% | $122,900 +3% |
| 2002 | $2,530 +7.4% | $119,330 +6.1% |
| 2000 | $2,357 | $112,490 |
Find assessor info on the county website
Monthly payment
Est. payment
Payment breakdown
Explore the cost of this home by adjusting the details. Changes won't be saved.Climate risks
Neighborhood: Corbett-Terwilliger-Lair Hill
Nearby schools
Schools provided by the listing agent
- Elementary: Capitol Hill
- Middle: Robert Gray
- High: Ida B Wells
Source: RMLS (OR). This data may not be complete. We recommend contacting the local school district to confirm school assignments for this home.
Similar homes
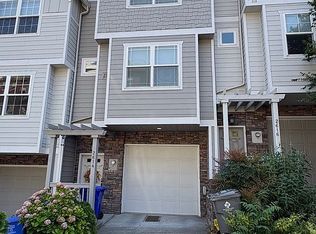
- $524,9003 bd3 ba1.7k sqft2614 SW Water Ave, Portland, OR 97201For Sale By Owner
- $595,0004 bd2 ba1.4k sqft3719 SW Hood Ave, Portland, OR 97239Active
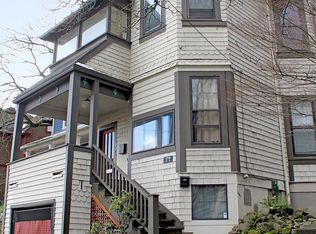
 MLS ID #601412651, Steve Groom, PNW Realty Associates LLC. RMLS (OR)
 - $465,0002 bd1 ba1.8k sqft1017 SW Grover St, Portland, OR 97239Active
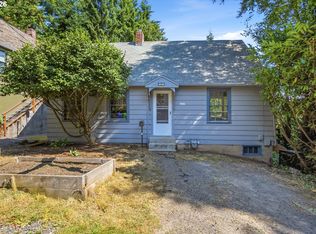 MLS ID #522317835, Melissa Hartfield, The Agency Lake Oswego. RMLS (OR)
 - $525,0003 bd2 ba1.8k sqft821 SE Bush St, Portland, OR 97202Active
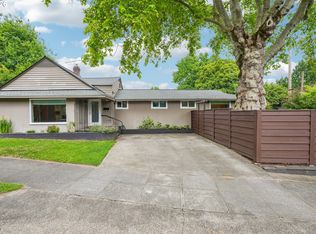 MLS ID #205697210, Cinnamin Webb, Redfin. RMLS (OR)
 - $479,9002 bd1 ba1.4k sqft4105 SE 14th Ave, Portland, OR 97202ActiveMLS ID #293612480, Mark Charlesworth, Keller Williams PDX Central. RMLS (OR)
- $649,9903 bd2 ba1.7k sqft4422 SW Washouga Ave, Portland, OR 97239ActiveMLS ID #489727293, Marlon Bump, Uptown Properties, LLC. RMLS (OR)
- $525,0002 bd3 ba1.5k sqft5028 SW View Point Ter, Portland, OR 97239ActiveMLS ID #104770991, Colleen Ritt, Where, Inc. RMLS (OR)
- $585,0002 bd2 ba1.5k sqft4412 S Corbett Ave, Portland, OR 97239ActiveMLS ID #731523483, Troy D Doty P.C., Northwest Realty Source. RMLS (OR)
- $550,0003 bd2 ba1.8k sqft2211 SW 1st Ave Unit 1704, Portland, OR 97201ActiveMLS ID #772868765, Kristin Gillis, Premiere Property Group, LLC. RMLS (OR)
- $499,0001 bd2 ba1k sqft841 SW Gaines St Unit 712, Portland, OR 97239ActiveMLS ID #376226267, Sean Becker, Sean Z Becker Real Estate. RMLS (OR)
- $499,0001 bd2 ba1.4k sqft3601 S River Pkwy #2502, Portland, OR 97239ActiveMLS ID #746377719, Kimberly Payne, Windermere Realty Trust. RMLS (OR)
- $375,0002 bd2 ba1k sqft4990 S Landing Dr Unit 202, Portland, OR 97239ActiveMLS ID #345900753, Andrew Galler CRS, Realty Works Group. RMLS (OR)
- $485,0002 bd2 ba1.5k sqft5620 S Riverside Ln #1, Portland, OR 97239ActiveMLS ID #428987748, Brandy Stephens, Knipe Realty ERA Powered. RMLS (OR)
- $479,0003 bd4 ba1.7k sqft5047 SW View Point Ter #C, Portland, OR 97239ActiveMLS ID #250545738, Peter Cutile, Modern Realty. RMLS (OR)
- $425,0002 bd2 ba1.4k sqft4280 S Corbett Ave Unit 201, Portland, OR 97239ActiveMLS ID #658916757, Bobbi Inman, Soldera Properties, Inc. RMLS (OR)
- $520,0003 bd2 ba1.8k sqft2211 SW 1st Ave Unit 1503, Portland, OR 97201ActiveMLS ID #337609392, Grant Massey, RE/MAX Equity Group. RMLS (OR)
- $625,0002 bd2 ba1.5k sqft841 SW Gaines St Unit 1600, Portland, OR 97239ActiveMLS ID #677238360, Sara Clark, The Agency Portland. RMLS (OR)
- $525,0003 bd3 ba1.7k sqft1920 SW Mill Street Ter, Portland, OR 97201ActiveMLS ID #692617908, Sarita Dua, Keller Williams Sunset Corridor. RMLS (OR)
- $649,0003 bd3 ba1.2k sqft2790 SW Montgomery Dr, Portland, OR 97201ActiveMLS ID #131700199, Jenna Hasson, Cascade Hasson Sotheby's International Realty. RMLS (OR)
- $518,8882 bd2 ba1.5k sqft1930 S River Dr Unit W504, Portland, OR 97201ActiveMLS ID #547768736, Mychelle Strouhal, MORE Realty. RMLS (OR)
