VERSATILE. UNIQUE. OPPORTUNITY. This unique property offers ONE bedroom, ONE full bathroom, and TWO half bathrooms, making it an excellent opportunity for a variety of residential or mixed-use possibilities. Step inside to a spacious, well-lit main level, currently being used as a dance studio, offering an open and versatile space with a convenient half bathroom. Whether you continue its current use or transform it into a retail space, office, studio, or another business venture, the possibilities are endless. At the back of the main level, you'll find access to the upstairs apartment, providing a private and comfortable living space. Upstairs, you're welcomed by a cozy foyer featuring an electric fireplace, creating a warm and inviting entry. The upper level offers a large open living room and kitchen area, perfect for relaxing or entertaining. You'll also find a spacious bedroom filled with natural light, a full and a half bathroom, and a laundry area for added convenience. The kitchen comes complete with appliances, making the apartment move-in ready. Whether you're looking for a live-work opportunity, investment property, or a flexible space with multiple uses, this property offers exceptional versatility and potential. Some of the most recent updates include all new wiring, all new plumbing, and new flooring throughout. Additional improvements include new front windows and front door, both bathrooms updated, and a remodeled kitchenette. The property also features new hot water heaters and all appliances are included. Exterior updates include a new "face" on the building and a rear concrete pad. With flexible living space, endless possibilities, and a layout suited for both residential and commercial use, this one-of-a-kind property is ready for its next chapter.
Active
$275,000
116 S Maple St, Orleans, IN 47452
1beds
3,360sqft
Single Family Residence
Built in 1900
2,613 Square Feet Lot
$242,500 Zestimate®
$--/sqft
$-- HOA
What's special
Convenient half bathroomBoth bathrooms updatedOpen and versatile spaceSpacious well-lit main levelFlexible living spaceRemodeled kitchenetteAll appliances are included
- 74 days
- 128
- 4
Zillow last checked:
Listing updated:
Listed by:
Natasha Johns 812-345-2795,
Williams Carpenter Realtors
Source: IRMLS,MLS#: 202629549
Facts & features
Interior
Bedrooms & bathrooms
- Bedrooms: 1
- Bathrooms: 3
- Full bathrooms: 1
- 1/2 bathrooms: 2
Bedroom 1
- Level: Upper
Living room
- Level: Upper
- Area: 1056
- Dimensions: 44 x 24
Heating
- None
Cooling
- None
Appliances
- Included: Dishwasher, Microwave, Refrigerator, Electric Cooktop, Electric Oven, Electric Water Heater
Features
- Breakfast Bar, Ceiling Fan(s), Countertops-Solid Surf, Eat-in Kitchen, Double Vanity
- Flooring: Hardwood
- Basement: Partial
- Number of fireplaces: 1
- Fireplace features: 1st Bdrm, Electric
Interior area
- Total structure area: 3,360
- Total interior livable area: 3,360 sqft
- Finished area above ground: 3,360
- Finished area below ground: 0
Video & virtual tour
Property
Features
- Levels: Two
- Stories: 2
Lot
- Size: 2,613 Square Feet
- Dimensions: 24 x 102
- Features: Irregular Lot, City/Town/Suburb
Details
- Parcel number: 590230304146.001010
Construction
Type & style
- Home type: SingleFamily
- Property subtype: Single Family Residence
Materials
- Brick
- Roof: Other
Condition
- New construction: No
- Year built: 1900
Utilities & green energy
- Electric: Duke Energy Indiana
- Sewer: Public Sewer
- Water: Public, Town of Orleans
- Utilities for property: Cable Available
Community & HOA
Community
- Subdivision: None
Location
- Region: Orleans
Financial & listing details
- Annual tax amount: $3,267
- Date on market: 7/22/2026
- Listing terms: Conventional,FHA,USDA Loan,VA Loan
Estimated market value
$242,500
$228,000 - $259,000
Not available
Price history
| Date | Event | Price |
|---|---|---|
| 7/22/2026 | Listed for sale | $275,000+512.5% |
Source:  IRMLS #202629549 Report a problem IRMLS #202629549 Report a problem | ||
| 11/10/2016 | Listing removed | $44,900$13/sqft |
Source: Bedford - Williams Carpenter Realtors #201650215 Report a problem | ||
| 11/3/2016 | Listed for sale | $44,900$13/sqft |
Source: Bedford - Williams Carpenter Realtors #201650215 Report a problem | ||
Public tax history
Tax history is unavailable.
Monthly payment
Est. payment
Payment breakdown
Explore the cost of this home by adjusting the details. Changes won't be saved.Climate risks
Neighborhood: 47452
Nearby schools
Schools provided by the listing agent
- Elementary: Orleans
- Middle: Orleans
- High: Orleans
- District: Orleans Community Schools
Source: IRMLS. This data may not be complete. We recommend contacting the local school district to confirm school assignments for this home.
Similar homes
- $275,0004 bd2 ba2.4k sqft220 N Maple Street, Orleans, IN 47452For Sale
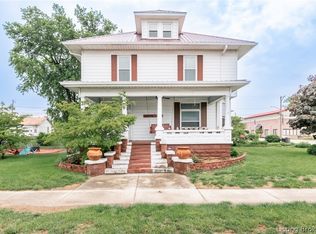 MLS ID #2026011279, Allison Uhl, Keller Williams Collective. SIRA
 - $325,0004 bd2 ba2.6k sqft500 W Carolyn St, Orleans, IN 47452For Sale
 MLS ID #202637193, Natasha Johns, Williams Carpenter Realtors. IRMLS
 - $279,0004 bd2 ba1.9k sqft435 N Roosevelt St, Orleans, IN 47452New Construction
 MLS ID #202624126, Cara Williams, Suddarth & Company. IRMLS
 - $336,0003 bd3 ba2.2k sqft304 W Harrison St, Orleans, IN 47452For Sale
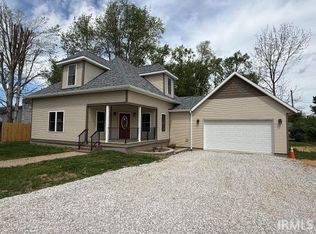 MLS ID #202613530, Kelli Lucas, LUCAS Indiana Realty and Home Services. IRMLS
