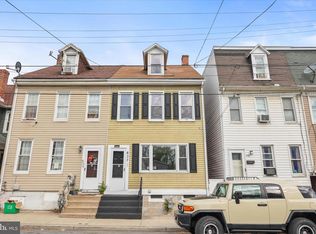
Located in the Historic District of Newberry Square (Historic Architectural Review Board), this home has the old world charm including Hardwood Floors, a faux fireplace, an Eat-in-Kitchen and a formal Dining Room, the Sunroom leads to the fenced, private rear yard, which includes a side yard, patio, walkway, a fountain, and a stone border, the rear door is new and has a cover, the 3rd Floor could be a bedroom or an office and has a window unit, there is a ladder in the closet for egress, there are 2 unassigned parking spaces in the rear convenient to shopping, dining, parks, schools and the Rail Trail
Pending
Price increase: $30.1K (6/6)
$235,000
116 S Newberry St, York, PA 17401
3beds
1,548sqft
:
Get pre-qualified$1,612/mo
Townhouse
Built in 1875
3,433 Square Feet Lot
$235,100 Zestimate®
$152/sqft
$-- HOA
What's special
Faux fireplaceSide yardFenced private rear yardStone borderHardwood floorsFormal dining room
- 59 days |
- 40 |
- 0 |
Likely to sell faster than
Zillow last checked:
Listing updated:
Listed by:
Patty Price 717-487-4965,
Berkshire Hathaway HomeServices Homesale Realty (800) 383-3535
Source: Bright MLS,MLS#: PAYK2104568
Facts & features
Interior
Bedrooms & bathrooms
- Bedrooms: 3
- Bathrooms: 2
- Full bathrooms: 1
- 1/2 bathrooms: 1
- Main level bathrooms: 1
Rooms
- Room types: Living Room, Dining Room, Bedroom 2, Bedroom 3, Kitchen, Basement, Bedroom 1, Sun/Florida Room, Laundry, Full Bath, Half Bath
Bedroom 1
- Features: Ceiling Fan(s), Flooring - HardWood
- Level: Upper
- Area: 126 Square Feet
- Dimensions: 9 X 14
Bedroom 2
- Features: Flooring - HardWood
- Level: Upper
- Area: 81 Square Feet
- Dimensions: 9 X 9
Bedroom 3
- Features: Flooring - Carpet
- Level: Upper
- Area: 255 Square Feet
- Dimensions: 15 X 17
Basement
- Level: Lower
Dining room
- Features: Flooring - HardWood
- Level: Main
- Area: 180 Square Feet
- Dimensions: 12 X 15
Other
- Level: Upper
Half bath
- Level: Main
Kitchen
- Features: Flooring - Vinyl
- Level: Main
- Area: 209 Square Feet
- Dimensions: 11 X 19
Laundry
- Level: Lower
Living room
- Features: Flooring - HardWood
- Level: Main
- Area: 195 Square Feet
- Dimensions: 13 X 15
Other
- Features: Flooring - Wood
- Level: Main
- Area: 170 Square Feet
- Dimensions: 10 X 17
Heating
- Forced Air, Natural Gas
Cooling
- Central Air, Electric
Appliances
- Included: Dishwasher, Microwave, Oven/Range - Gas, Refrigerator, Cooktop, Washer, Gas Water Heater
- Laundry: In Basement, Laundry Room
Features
- Bathroom - Tub Shower, Ceiling Fan(s), Floor Plan - Traditional
- Flooring: Ceramic Tile, Hardwood, Vinyl, Wood
- Basement: Full,Unfinished
- Number of fireplaces: 1
- Fireplace features: Electric
Interior area
- Total structure area: 2,113
- Total interior livable area: 1,548 sqft
- Finished area above ground: 1,548
- Finished area below ground: 0
Property
Parking
- Total spaces: 2
- Parking features: Off Street, On Street
- Has uncovered spaces: Yes
Accessibility
- Accessibility features: None
Features
- Levels: Three
- Stories: 3
- Patio & porch: Patio
- Exterior features: Sidewalks
- Pool features: None
- Fencing: Wood,Full
- Has view: Yes
- View description: Street
Lot
- Size: 3,433 Square Feet
- Dimensions: 34 x 116 x 34 x 116
- Features: Landscaped, Urban
Details
- Additional structures: Above Grade, Below Grade
- Parcel number: 091990300520000000
- Zoning: RESIDENTIAL
- Special conditions: Standard
Construction
Type & style
- Home type: Townhouse
- Architectural style: Colonial
- Property subtype: Townhouse
Materials
- Stick Built
- Foundation: Block
- Roof: Rubber
Condition
- Excellent
- New construction: No
- Year built: 1875
Utilities & green energy
- Electric: 200+ Amp Service
- Sewer: Public Sewer
- Water: Public
- Utilities for property: Cable Connected, Cable Available, Electricity Available, Natural Gas Available, Sewer Available, Water Available, Cable
Community & HOA
Community
- Security: Carbon Monoxide Detector(s), Smoke Detector(s)
- Subdivision: Newberry
HOA
- Has HOA: No
Location
- Region: York
- Municipality: YORK CITY
Financial & listing details
- Price per square foot: $152/sqft
- Tax assessed value: $53,900
- Annual tax amount: $3,460
- Date on market: 6/1/2026
- Listing agreement: Exclusive Right To Sell
- Listing terms: Cash,Conventional,FHA,VA Loan
- Inclusions: Stove, Dishwasher, Refrigerator, Microwave, Washer & Dryer
- Exclusions: Yard Statues & Front Urn
- Ownership: Fee Simple
- Road surface type: Black Top, Paved
Estimated market value
$235,100
$223,000 - $247,000
$1,515/mo
Price history
| Date | Event | Price |
|---|---|---|
| 6/6/2026 | Pending sale | $235,000+14.7%$152/sqft |
Source:  Bright MLS #PAYK2104568 Report a problem Bright MLS #PAYK2104568 Report a problem | ||
| 6/1/2026 | Listed for sale | $204,900+17.1%$132/sqft |
Source: Bright MLS #PAYK2104568 Report a problem | ||
| 6/12/2024 | Sold | $175,000+4.5%$113/sqft |
Source: Bright MLS #PAYK2060456 Report a problem | ||
| 5/12/2024 | Pending sale | $167,500$108/sqft |
Source: Bright MLS #PAYK2060456 Report a problem | ||
| 5/6/2024 | Contingent | $167,500$108/sqft |
Source: Bright MLS #PAYK2060456 Report a problem | ||
| 5/2/2024 | Listed for sale | $167,500+15.5%$108/sqft |
Source: Bright MLS #PAYK2060456 Report a problem | ||
| 4/14/2023 | Listing removed | -- |
Source: Bright MLS #PAYK153326 Report a problem | ||
| 4/13/2021 | Sold | $145,000+3.6%$94/sqft |
Source: BHHS Homesale Realty #PAYK153326_17401 Report a problem | ||
| 3/8/2021 | Pending sale | $139,900$90/sqft |
Source: Bright MLS #PAYK153326 Report a problem | ||
| 3/5/2021 | Listed for sale | $139,900+17.7%$90/sqft |
Source: Bright MLS #PAYK153326 Report a problem | ||
| 10/31/2013 | Listing removed | $118,900$77/sqft |
Source: RealEstateShows.com #21305178 Report a problem | ||
| 10/24/2013 | Listed for sale | $118,900+0.8%$77/sqft |
Source: RealEstateShows.com #21305178 Report a problem | ||
| 9/23/2013 | Sold | $118,000-0.8%$76/sqft |
Source: Public Record Report a problem | ||
| 5/11/2013 | Listed for sale | $118,900-13.2%$77/sqft |
Source: Prudential Bob Yost Homesale Services #21305178 Report a problem | ||
| 2/14/2013 | Listing removed | $137,000$89/sqft |
Source: Jack Gaughen Realtor, ERA - #21207368 Report a problem | ||
| 10/25/2012 | Price change | $137,000-4.1%$89/sqft |
Source: Jack Gaughen Realtor, ERA - #21207368 Report a problem | ||
| 9/13/2012 | Price change | $142,900-4%$92/sqft |
Source: Jack Gaughen Realtor, ERA - #21207368 Report a problem | ||
| 7/19/2012 | Listed for sale | $148,900+61%$96/sqft |
Source: JACK GAUGHEN REALTOR ERA #21207368 Report a problem | ||
| 5/3/2004 | Sold | $92,500+85.4%$60/sqft |
Source: Public Record Report a problem | ||
| 6/19/1998 | Sold | $49,900$32/sqft |
Source: Public Record Report a problem | ||
Public tax history
| Year | Property taxes | Tax assessment |
|---|---|---|
| 2025 | $3,405 +0.9% | $53,900 |
| 2024 | $3,376 | $53,900 |
| 2023 | $3,376 +4.3% | $53,900 |
| 2022 | $3,235 -1.2% | $53,900 |
| 2021 | $3,273 +3.6% | $53,900 |
| 2020 | $3,159 +0.2% | $53,900 |
| 2019 | $3,153 | $53,900 |
| 2018 | $3,153 +19.6% | $53,900 |
| 2017 | $2,636 | $53,900 |
| 2016 | -- | $53,900 |
| 2015 | $2,641 | $53,900 |
| 2014 | $2,641 | $53,900 |
| 2013 | -- | $53,900 |
| 2012 | -- | $53,900 |
| 2011 | -- | $53,900 |
| 2010 | -- | $53,900 |
| 2009 | -- | $53,900 |
| 2008 | -- | $53,900 |
| 2007 | -- | $53,900 |
| 2006 | -- | $53,900 -0.1% |
| 2005 | -- | $53,970 |
| 2004 | -- | $53,970 |
| 2003 | -- | $53,970 |
| 2002 | -- | $53,970 |
| 2000 | -- | $53,970 |
| 1999 | -- | $53,970 |
Find assessor info on the county website
Monthly payment
Est. payment
Payment breakdown
Explore the cost of this home by adjusting the details. Changes won't be saved.Climate risks
Neighborhood: 17401
Nearby schools
GreatSchools rating
- 4/10Ferguson SchoolGrades: PK-8Distance: 0.7 mi
- 2/10William Penn Senior High SchoolGrades: 9-12Distance: 0.3 mi
Schools provided by the listing agent
- Middle: Hannah Penn
- High: William Penn
- District: York City
Source: Bright MLS. This data may not be complete. We recommend contacting the local school district to confirm school assignments for this home.
- $147,3003 bd1 ba1.1k sqft118 S Newberry St, York, PA 17401Off Market
- $193,8004 bd1 ba1.6k sqft120 S Newberry St, York, PA 17401Off Market

- $6,9506,534 Square Feet104 S Newberry St, York, PA 17401Off Market
- $212,3005 bd1 ba1.7k sqft122 S Newberry St, York, PA 17401Off Market
- $220,0003 bd2 ba1.6k sqft124 S Newberry St, York, PA 17401Sold
- $195,0003 bd1 ba1.3k sqft339 W Newton Ave, York, PA 17401Off Market
- $200,5003 bd2 ba2.1k sqft126 S Newberry St, York, PA 17401Off Market
- $82,5005 bd1 ba1.6k sqft314 W King St, York, PA 17401Sold
A local agent can set up tours, give advice and negotiate with sellers.
A local lender can help you make sure your offer is ready when you are.
Similar homes
- $209,9005 bd2 ba1.7k sqft343 N Newberry St, York, PA 17401For Sale

 MLS ID #PAYK2108300, Jason Phillips, Coldwell Banker Realty. Bright MLS
 - $179,9003 bd2 ba1.3k sqft556 Salem Ave, York, PA 17401For Sale
 MLS ID #PAYK2104086, Susana Castillo, Coldwell Banker Realty. Bright MLS
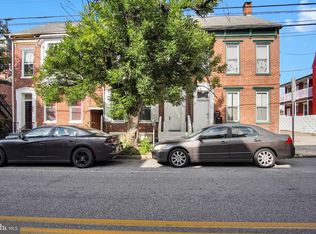
 - $208,0004 bd2 ba1.4k sqft637 W College Ave, York, PA 17401For Sale
 MLS ID #PAYK2101616, Susana Castillo, Coldwell Banker Realty. Bright MLS
 - $180,0004 bd2 ba2k sqft125 S Pershing Ave, York, PA 17401For Sale
 MLS ID #PAYK2105694, ERICA RAWLS, Keller Williams of Central PA. Bright MLS
 - $199,9003 bd2 ba1.9k sqft143 S Belvidere Ave, York, PA 17401For SaleMLS ID #PAYK2108244, Mr. Nehemiah J Lindo, Realty One Group Alliance. Bright MLS
- $159,0004 bd2 ba1.8k sqft626 W Princess St, York, PA 17401For SaleMLS ID #PAYK2107278, Brad Bygall, Inch & Co. Real Estate, LLC. Bright MLS
- $189,9003 bd2 ba1.7k sqft607 N Hartley St, York, PA 17404For SaleMLS ID #PAYK2102844, Leigh Heist, LPT Realty, LLC. Bright MLS
- $230,0003 bd1 ba1.4k sqft2560 N Sherman St, York, PA 17406For SaleMLS ID #PAYK2104390, Dawn Graham, Chris Timmons Group LLC. Bright MLS
- $265,0003 bd2 ba1.2k sqft2636 N Sherman St, York, PA 17406For SaleMLS ID #PAYK2107406, Nicholas Feudale, Keller Williams Keystone Realty. Bright MLS
- $208,5004 bd2 ba1.7k sqft1533 Monroe St, York, PA 17404For SaleMLS ID #PAYK2105182, Jacob Whitton, Keller Williams Keystone Realty. Bright MLS
- $192,0005 bd2 ba2k sqft833 Linden Ave, York, PA 17404For SaleMLS ID #PAYK2102204, Nada Seidon, Keller Williams Keystone Realty. Bright MLS
- $227,5002 bd2 ba1.5k sqft1050 Crest Way APT 304, York, PA 17403For SaleMLS ID #PAYK2108330, Adam Flinchbaugh, Keller Williams Keystone Realty. Bright MLS
- $249,9002 bd2 ba1.4k sqft3620 Pleasant Valley Rd #10, York, PA 17406For SaleMLS ID #PAYK2106754, Ethan Funderburk, Real of Pennsylvania. Bright MLS
- $219,3003 bd1 ba874 sqft724 Village Rd, York, PA 17404For SaleMLS ID #PAYK2103674, Robyn Pottorff, Berkshire Hathaway HomeServices Homesale Realty. Bright MLS
- $209,9002 bd1 ba1k sqft2053 Village Cir E, York, PA 17404For SaleMLS ID #PAYK2108148, Lisa Y Hartlaub, Berkshire Hathaway HomeServices Homesale Realty. Bright MLS
- $275,0003 bd2 ba1.7k sqft1738 Boxwood Ct, Dover, PA 17315For SaleMLS ID #PAYK2108360, Tyarra Toomey, Keller Williams Keystone Realty. Bright MLS
- $149,9004 bd1 ba1.9k sqft136 S Queen St, York, PA 17403For SaleMLS ID #PAYK2107174, MICHAEL PFAUTZ, JR, Coldwell Banker Realty. Bright MLS
- $259,9003 bd3 ba1.4k sqft420 Maple Run Dr, York, PA 17404For SaleMLS ID #PAYK2108128, Michael Harget, Harget Realty Group. Bright MLS
- $249,9003 bd2 ba1.4k sqft776 Delta Rd, Red Lion, PA 17356For SaleMLS ID #PAYK2108080, Angela Card, RE/MAX Components. Bright MLS
- $149,9004 bd3 ba1.7k sqft420 S Duke St, York, PA 17401For SaleMLS ID #PAYK2107060, Karin Negron-Caraballo, Berkshire Hathaway HomeServices Homesale Realty. Bright MLS
