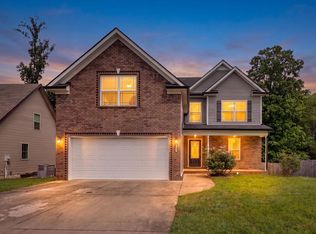
Welcome to a home that perfectly blends comfort, style, and convenience in one of Clarksville's most desirable locations. From the moment you step inside, you'll appreciate the bright, open-concept floor plan designed for both everyday living and effortless entertaining. Natural light fills the main living spaces, creating a warm and inviting atmosphere that instantly feels like home.
The spacious living room flows seamlessly into the kitchen and dining area, making it easy to stay connected whether you're hosting guests or enjoying a quiet evening at home. Thoughtfully designed with functionality in mind, the layout offers the flexibility today's buyers are looking for, while the private primary suite provides a relaxing retreat after a long day. Additional bedrooms offer plenty of space for family, guests, a home office, or hobbies.
Step outside to enjoy a backyard that's ready for relaxing, entertaining, or creating your own outdoor oasis. Whether it's weekend cookouts, pets at play, or evenings under the stars, this outdoor space offers room to make it your own.
Conveniently located near Fort Campbell, I-24, downtown Clarksville, shopping, restaurants, parks, and highly rated schools, you'll enjoy quick access to everything that makes Clarksville one of Middle Tennessee's fastest-growing communities. Commuting to Nashville is simple, while everyday conveniences remain just minutes away.
If you've been searching for a move-in ready home in Clarksville with an open floor plan, spacious living areas, and a location that combines comfort with convenience, this home is one you won't want to miss. Schedule your private showing today and discover why so many buyers are choosing to call Clarksville, Tennessee home.
Under contract - showing
$329,900
1160 Meachem Dr, Clarksville, TN 37042
3beds
1,769sqft
Single Family Residence, Residential
Built in 2012
0.27 Acres Lot
$-- Zestimate®
$186/sqft
$-- HOA
What's special
Bright open-concept floor plan
- 43 days |
- 209 |
- 12 |
Likely to sell faster than
Zillow last checked:
Listing updated:
Listed by:
Matthew Eden 217-251-6984,
Real Broker 844-591-7325
Source: RealTracs MLS as distributed by MLS GRID,MLS#: 3281111
Facts & features
Interior
Bedrooms & bathrooms
- Bedrooms: 3
- Bathrooms: 3
- Full bathrooms: 2
- 1/2 bathrooms: 1
Bedroom 1
- Features: Full Bath
- Level: Full Bath
- Area: 224 Square Feet
- Dimensions: 14x16
Bedroom 2
- Features: Walk-In Closet(s)
- Level: Walk-In Closet(s)
- Area: 182 Square Feet
- Dimensions: 13x14
Bedroom 3
- Features: Extra Large Closet
- Level: Extra Large Closet
- Area: 143 Square Feet
- Dimensions: 11x13
Primary bathroom
- Features: Double Vanity
- Level: Double Vanity
Kitchen
- Features: Eat-in Kitchen
- Level: Eat-in Kitchen
- Area: 234 Square Feet
- Dimensions: 13x18
Living room
- Features: Great Room
- Level: Great Room
- Area: 255 Square Feet
- Dimensions: 15x17
Heating
- Central
Cooling
- Central Air
Appliances
- Included: Electric Oven, Electric Range, Dishwasher, Microwave, Refrigerator, Stainless Steel Appliance(s)
Features
- Flooring: Carpet, Vinyl
- Basement: None
Interior area
- Total structure area: 1,769
- Total interior livable area: 1,769 sqft
- Finished area above ground: 1,769
Property
Parking
- Total spaces: 6
- Parking features: Garage Faces Front
- Attached garage spaces: 2
- Uncovered spaces: 4
Features
- Levels: One
- Stories: 2
- Patio & porch: Patio, Covered, Porch
- Fencing: Privacy
Lot
- Size: 0.27 Acres
- Dimensions: 65
- Features: Level
- Topography: Level
Details
- Parcel number: 063029K A 08900 00003029K
- Special conditions: Standard
Construction
Type & style
- Home type: SingleFamily
- Property subtype: Single Family Residence, Residential
Materials
- Vinyl Siding
Condition
- New construction: No
- Year built: 2012
Utilities & green energy
- Sewer: Public Sewer
- Water: Public
- Utilities for property: Water Available
Community & HOA
Community
- Subdivision: Hidden Springs
HOA
- Has HOA: No
Location
- Region: Clarksville
Financial & listing details
- Price per square foot: $186/sqft
- Tax assessed value: $304,700
- Annual tax amount: $1,600
- Date on market: 7/15/2026
Estimated market value
Not available
Estimated sales range
Not available
Not available
Price history
| Date | Event | Price |
|---|---|---|
| 8/4/2026 | Contingent | $329,900$186/sqft |
Source:  RealTracs MLS as distributed by MLS GRID #3281111 Report a problem RealTracs MLS as distributed by MLS GRID #3281111 Report a problem | ||
| 7/15/2026 | Listed for sale | $329,900+10%$186/sqft |
Source: RealTracs MLS as distributed by MLS GRID #3281111 Report a problem | ||
| 2/17/2023 | Sold | $300,000$170/sqft |
Source: RealTracs MLS as distributed by MLS GRID #2475387 Report a problem | ||
| 1/16/2023 | Pending sale | $300,000$170/sqft |
Source: RealTracs MLS as distributed by MLS GRID #2475387 Report a problem | ||
| 1/13/2023 | Listed for sale | $300,000+35.1%$170/sqft |
Source: RealTracs MLS as distributed by MLS GRID #2475387 Report a problem | ||
| 12/30/2020 | Sold | $222,000+3.3%$125/sqft |
Source: RealTracs MLS as distributed by MLS GRID #2205819 Report a problem | ||
| 11/11/2020 | Listed for sale | $215,000+13.2%$122/sqft |
Source: Blue Cord Realty, LLC #2205819 Report a problem | ||
| 9/10/2018 | Sold | $189,900$107/sqft |
Source: Public Record Report a problem | ||
| 8/2/2018 | Listed for sale | $189,900+26.6%$107/sqft |
Source: Coldwell Banker Conroy, Marable & Holleman #1956703 Report a problem | ||
| 10/26/2017 | Sold | $150,000+7.5%$85/sqft |
Source: Public Record Report a problem | ||
| 9/21/2017 | Pending sale | $139,500$79/sqft |
Source: CENTURY 21 Platinum Properties #1859438 Report a problem | ||
| 9/1/2017 | Listed for sale | $139,500-7.8%$79/sqft |
Source: CENTURY 21 Platinum Properties #1859438 Report a problem | ||
| 7/13/2017 | Sold | $151,290-10.4%$86/sqft |
Source: Public Record Report a problem | ||
| 5/26/2017 | Listed for sale | -- |
Source: Hudson & Marshall Report a problem | ||
| 4/26/2013 | Sold | $168,900$95/sqft |
Source: Public Record Report a problem | ||
Public tax history
| Year | Property taxes | Tax assessment |
|---|---|---|
| 2024 | $1,600 +12.3% | $76,175 +59.9% |
| 2023 | $1,424 | $47,625 |
| 2022 | $1,424 0% | $47,625 |
| 2021 | $1,424 +1.3% | $47,625 +1.3% |
| 2020 | $1,405 +0% | $47,000 |
| 2019 | $1,405 | $47,000 +11.7% |
| 2018 | $1,405 +6% | $42,075 -2.5% |
| 2017 | $1,325 | $43,175 |
| 2016 | $1,325 +3.2% | $43,175 |
| 2015 | $1,284 | $43,175 |
| 2014 | $1,284 | $43,175 -0.5% |
| 2013 | -- | $43,391 |
Find assessor info on the county website
Monthly payment
Est. payment
Payment breakdown
Explore the cost of this home by adjusting the details. Changes won't be saved.Climate risks
Neighborhood: 37042
Nearby schools
GreatSchools rating
- 5/10Minglewood Elementary SchoolGrades: PK-5Distance: 1.9 mi
- 6/10New Providence Middle SchoolGrades: 6-8Distance: 2.1 mi
- 4/10Northwest High SchoolGrades: 9-12Distance: 1.1 mi
Schools provided by the listing agent
- Elementary: Minglewood Elementary
- Middle: New Providence Middle
- High: Northwest High School
Source: RealTracs MLS as distributed by MLS GRID. This data may not be complete. We recommend contacting the local school district to confirm school assignments for this home.
- $336,2004 bd3 ba2k sqft55 Hidden Spgs LOT 55, Clarksville, TN 37042Off Market
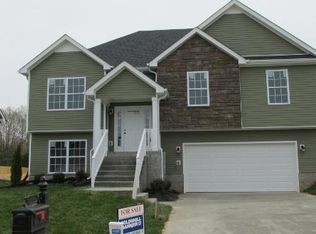
- $2,0004 bd3 ba1.9k sqft1156 Meachem Dr, Clarksville, TN 37042For Rent

- $281,6003 bd3 ba1.4k sqft1164 Meachem Dr, Clarksville, TN 37042Off Market

- $322,1004 bd3 ba2.1k sqft1152 Meachem Dr, Clarksville, TN 37042Off Market

- $278,4003 bd2 ba1.3k sqft1168 Meachem Dr, Clarksville, TN 37042Off Market
- $303,300-- bd-- ba-- sqftMeachem Dr, Clarksville, TN 37042Off Market
- $378,000-- bd-- ba-- sqftMeachem Dr, Clarksville, TN 37042Off Market
- $304,900-- bd-- ba-- sqftMeachem Dr, Clarksville, TN 37042Off Market
A local agent can set up tours, give advice and negotiate with sellers.
A local lender can help you make sure your offer is ready when you are.
Similar homes
- $315,0003 bd3 ba2.1k sqft1101 Meachem Dr, Clarksville, TN 37042For Sale
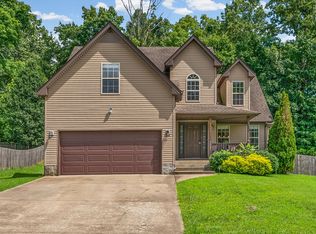
 MLS ID #3265358, Mikaila Paton. RealTracs MLS as distributed by MLS GRID
 - $319,5003 bd2 ba1.4k sqft1312 Morstead Dr, Clarksville, TN 37042For Sale
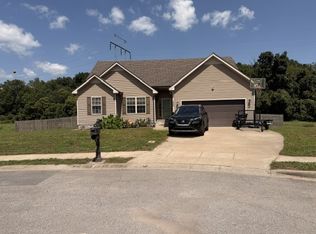 MLS ID #3320089, Tiffany Jones. RealTracs MLS as distributed by MLS GRID
 - $345,0004 bd3 ba1.9k sqft109 Sycamore Hill Dr, Clarksville, TN 37042For Sale
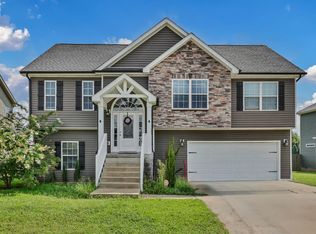 MLS ID #3526440, Marion Jewell. RealTracs MLS as distributed by MLS GRID
 - $340,0003 bd3 ba2k sqft143 Sycamore Hill Dr, Clarksville, TN 37042For Sale
 MLS ID #3518400, Lauren Neu. RealTracs MLS as distributed by MLS GRID
 - $355,0004 bd3 ba2k sqft1381 Sussex Dr, Clarksville, TN 37042For SaleMLS ID #3305484, Caitlin Grisier. RealTracs MLS as distributed by MLS GRID
- $334,0003 bd3 ba1.7k sqft801 Marksman Ct, Clarksville, TN 37042For SaleMLS ID #3229479, Linda Mendoza. RealTracs MLS as distributed by MLS GRID
- $299,9004 bd3 ba1.5k sqft219 Morningside Dr, Clarksville, TN 37042For SaleMLS ID #3520808, Brandon Cooper. RealTracs MLS as distributed by MLS GRID
- $344,5004 bd3 ba2.1k sqft1843 Deerstand Dr, Clarksville, TN 37042For SaleMLS ID #3281113, Laura Stasko. RealTracs MLS as distributed by MLS GRID
- $299,0003 bd3 ba1.8k sqft1480 Trainer Rd, Clarksville, TN 37042For SaleMLS ID #3276774, Brittania Nosworthy. RealTracs MLS as distributed by MLS GRID
- $321,0003 bd3 ba1.5k sqft813 Marksman Ct, Clarksville, TN 37042For SaleMLS ID #3183495, Yolanda Armour. RealTracs MLS as distributed by MLS GRID
- $285,0003 bd2 ba2k sqft1719 Setter Rd, Clarksville, TN 37042For SaleMLS ID #3515021, Lauren Neu. RealTracs MLS as distributed by MLS GRID
- $340,0004 bd3 ba1.8k sqft125 Sycamore Hill Dr, Clarksville, TN 37042For SaleMLS ID #3268509, Tyler Smith. RealTracs MLS as distributed by MLS GRID
- $289,0003 bd2 ba1.2k sqft1315 Hand Dr, Clarksville, TN 37042For SaleMLS ID #3516404, Bianca Barry. RealTracs MLS as distributed by MLS GRID
- $325,0003 bd3 ba1.4k sqft1405 Isaiah Dr, Clarksville, TN 37042For SaleMLS ID #3510842, Martha Lopez. RealTracs MLS as distributed by MLS GRID
- $310,0003 bd2 ba1.6k sqft235 Short St, Clarksville, TN 37042For SaleMLS ID #3333670, Kelsey Greene. RealTracs MLS as distributed by MLS GRID
- $359,9004 bd3 ba2.1k sqft153 Sycamore Hill Dr, Clarksville, TN 37042For SaleMLS ID #3243589, Hannah Price. RealTracs MLS as distributed by MLS GRID
- $359,9003 bd3 ba2.2k sqft894 Wild Elm Ct, Clarksville, TN 37042For SaleMLS ID #3309322, Shannon Heim. RealTracs MLS as distributed by MLS GRID
- $225,0003 bd2 ba1.6k sqft310 Sheriff Dr, Clarksville, TN 37042For SaleMLS ID #3527248, Joseph Degon. RealTracs MLS as distributed by MLS GRID
- $329,9003 bd3 ba1.6k sqft807 Bluestem Way Lot 46, Clarksville, TN 37042New ConstructionMLS ID #3319992, Christian Black. RealTracs MLS as distributed by MLS GRID
- $329,9003 bd3 ba1.5k sqft318 Switchgrass Dr Lot 53, Clarksville, TN 37042New ConstructionMLS ID #3320049, Christian Black. RealTracs MLS as distributed by MLS GRID
