Welcome to this beautifully renovated home offering 3 spacious bedrooms, 3 full bathrooms, and an additional non-conforming 4th room in the lower level, perfect for a home office, guest space, workout room, or hobby room, with the potential to add a walk-in closet.
This home has been completely remodeled from top to bottom, featuring all new windows, new flooring throughout, new tile work, fresh interior paint, and fresh exterior paint. Every detail has been thoughtfully updated to provide a modern, move-in-ready living experience.
The functional floor plan offers plenty of space for both everyday living and entertaining, while the extensive updates provide peace of mind for years to come. Whether you're looking for extra room to work from home or simply want a turnkey property with stylish finishes, this home checks all the boxes.
Don't miss your opportunity to own this beautifully updated home; schedule your showing today!
Pending
Price cut: $5K (7/10)
$300,000
11609 E 60th Ter, Kansas City, MO 64133
3beds
2,580sqft
:
Get pre-qualified$2,039/mo
Single Family Residence
Built in 1974
0.27 Acres Lot
$-- Zestimate®
$116/sqft
$5/mo HOA
What's special
Fresh interior paintStylish finishesFunctional floor planNew flooring throughoutNew tile workAll new windowsFresh exterior paint
- 35 days |
- 738 |
- 76 |
Likely to sell faster than
Zillow last checked:
Listing updated:
Listed by:
Jamie Hendrix 816-519-8245,
United Real Estate Kansas City
Source: Heartland MLS as distributed by MLS GRID,MLS#: 2627677
Facts & features
Interior
Bedrooms & bathrooms
- Bedrooms: 3
- Bathrooms: 3
- Full bathrooms: 3
Dining room
- Description: Eat-In Kitchen,Formal
Heating
- Forced Air
Cooling
- Electric
Appliances
- Included: Dishwasher, Disposal
- Laundry: Bedroom Level, Main Level
Features
- Flooring: Luxury Vinyl, Tile
- Basement: Finished,Full,Garage Entrance
- Number of fireplaces: 2
- Fireplace features: Basement, Family Room
Interior area
- Total structure area: 2,580
- Total interior livable area: 2,580 sqft
- Finished area above ground: 1,780
- Finished area below ground: 800
Property
Parking
- Total spaces: 2
- Parking features: Attached, Basement, Built-In, Garage Faces Front
- Attached garage spaces: 2
Features
- Patio & porch: Patio
- Fencing: Wood
Lot
- Size: 0.27 Acres
- Dimensions: 89 x 130
Details
- Parcel number: 44320151400000000
- Special conditions: Owner Agent
Construction
Type & style
- Home type: SingleFamily
- Property subtype: Single Family Residence
Materials
- Brick Trim, Other
- Roof: Composition
Condition
- Year built: 1974
Utilities & green energy
- Sewer: Public Sewer
- Water: Public
Community & HOA
Community
- Subdivision: Woodson Estates
HOA
- Has HOA: Yes
- HOA fee: $60 annually
- HOA name: Woodson Estates HOA
Location
- Region: Kansas City
Financial & listing details
- Price per square foot: $116/sqft
- Tax assessed value: $230,110
- Annual tax amount: $3,966
- Date on market: 6/23/2026
- Listing terms: Cash,Conventional,FHA,VA Loan
- Ownership: Private
Estimated market value
Not available
Estimated sales range
Not available
Not available
Price history
| Date | Event | Price |
|---|---|---|
| 7/13/2026 | Pending sale | $300,000$116/sqft |
Source:  Heartland MLS as distributed by MLS GRID #2627677 Report a problem Heartland MLS as distributed by MLS GRID #2627677 Report a problem | ||
| 7/10/2026 | Price change | $300,000-1.6%$116/sqft |
Source: Heartland MLS as distributed by MLS GRID #2627677 Report a problem | ||
| 6/23/2026 | Listed for sale | $305,000+22%$118/sqft |
Source: Heartland MLS as distributed by MLS GRID #2627677 Report a problem | ||
| 2/27/2026 | Sold | -- |
Source: Public Record Report a problem | ||
| 6/13/2025 | Sold | -- |
Source: Public Record Report a problem | ||
| 10/11/2022 | Sold | -- |
Source: Heartland MLS as distributed by MLS GRID #2397393 Report a problem | ||
| 9/11/2022 | Pending sale | $249,900$97/sqft |
Source: Heartland MLS as distributed by MLS GRID #2397393 Report a problem | ||
| 8/17/2022 | Listed for sale | $249,900$97/sqft |
Source: Heartland MLS as distributed by MLS GRID #2397393 Report a problem | ||
| 8/9/2022 | Pending sale | $249,900$97/sqft |
Source: Heartland MLS as distributed by MLS GRID #2397393 Report a problem | ||
| 8/5/2022 | Listed for sale | $249,900+400.8%$97/sqft |
Source: Heartland MLS as distributed by MLS GRID #2397393 Report a problem | ||
| 8/22/2013 | Sold | -- |
Source: Heartland MLS as distributed by MLS GRID #45001_1836526 Report a problem | ||
| 2/11/2013 | Sold | -- |
Source: Public Record Report a problem | ||
| 11/10/2012 | Price change | $49,900-34.2%$19/sqft |
Source: K.L. DeLany Company #1800297 Report a problem | ||
| 10/17/2012 | Price change | $75,800-5.3%$29/sqft |
Source: K.L. DELANY COMPANY, LLC Report a problem | ||
| 10/2/2012 | Listed for sale | $80,000$31/sqft |
Source: K.L. DELANY COMPANY, LLC Report a problem | ||
| 9/21/2012 | Sold | -- |
Source: Public Record Report a problem | ||
Public tax history
| Year | Property taxes | Tax assessment |
|---|---|---|
| 2025 | $3,966 +2.6% | $43,721 +2.4% |
| 2024 | $3,865 +0.6% | $42,705 |
| 2023 | $3,840 +24.2% | $42,705 +29.2% |
| 2022 | $3,093 +0% | $33,061 |
| 2021 | $3,092 +8.8% | $33,061 +10.1% |
| 2020 | $2,842 +1.9% | $30,022 |
| 2019 | $2,788 | $30,022 +17.4% |
| 2018 | $2,788 +14.2% | $25,572 |
| 2017 | $2,441 +5.8% | $25,572 +1.6% |
| 2016 | $2,307 +2.4% | $25,167 +3% |
| 2014 | $2,254 -1.1% | $24,434 |
| 2013 | $2,280 +0.4% | $24,434 |
| 2012 | $2,270 +18.8% | $24,434 |
| 2011 | $1,911 +2.1% | $24,434 +19% |
| 2010 | $1,872 -9.3% | $20,532 |
| 2009 | $2,063 +12% | $20,532 -16% |
| 2008 | $1,842 +2.2% | $24,443 |
| 2007 | $1,803 +0.2% | $24,443 +3% |
| 2006 | $1,800 +9.1% | $23,731 |
| 2005 | $1,649 +0% | $23,731 +10% |
| 2004 | $1,649 +12.2% | $21,573 |
| 2003 | $1,469 +0.3% | $21,573 +15% |
| 2002 | $1,465 +10.8% | $18,760 |
| 2001 | $1,322 | $18,760 |
Find assessor info on the county website
Monthly payment
Est. payment
Payment breakdown
Explore the cost of this home by adjusting the details. Changes won't be saved.Climate risks
Neighborhood: Woodson Estates
Nearby schools
GreatSchools rating
- 3/10Norfleet Elementary SchoolGrades: K-5Distance: 0.7 mi
- 4/10Raytown Central Middle SchoolGrades: 6-8Distance: 0.7 mi
- 2/10Raytown Sr. High SchoolGrades: 9-12Distance: 0.9 mi
Schools provided by the listing agent
- Elementary: Norfleet
- Middle: Raytown
- High: Raytown
Source: Heartland MLS as distributed by MLS GRID. This data may not be complete. We recommend contacting the local school district to confirm school assignments for this home.
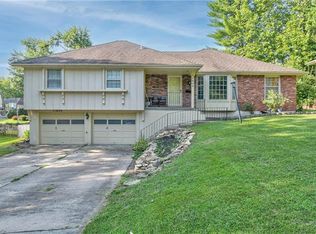
- $260,1004 bd3 ba1.5k sqft11609 E 60th St, Kansas City, MO 64133Off Market
- $184,2002 bd2 ba992 sqft11607 E 60th St, Raytown, MO 64133Off Market

- $--3 bd3 ba2.9k sqft11701 E 60th St, Kansas City, MO 64133Sold

- $121,6702 bd2 ba1.5k sqft11605 E 60th St, Raytown, MO 64133Off Market
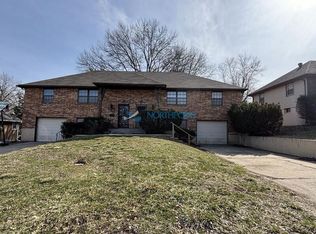
- $340,9006 bd4 ba2.1k sqft11610 E 60th St, Kansas City, MO 64133Off Market
- $243,0003 bd2 ba1.9k sqft11608 E 60th St, Kansas City, MO 64133Off Market
- $272,8003 bd3 ba2.5k sqft11608 E 60th Ter, Kansas City, MO 64133Off Market
- $257,2003 bd2 ba1.4k sqft11700 E 60th Ter, Kansas City, MO 64133Off Market
A local agent can set up tours, give advice and negotiate with sellers.
A local lender can help you make sure your offer is ready when you are.
Similar homes
- $312,9004 bd3 ba2.5k sqft6316 Hedges Ave, Raytown, MO 64133For Sale
 MLS ID #2626390, Michael Stipetich, RE/MAX State Line. Heartland MLS as distributed by MLS GRID
 - $313,5003 bd2 ba2k sqft11601 E 62nd St, Raytown, MO 64133For Sale
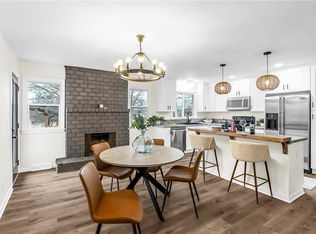 MLS ID #2592720, Dina Blackmore, Platinum Realty LLC. Heartland MLS as distributed by MLS GRID
 - $269,0003 bd2 ba1.4k sqft4416 Vermont Ave, Kansas City, MO 64133For Sale
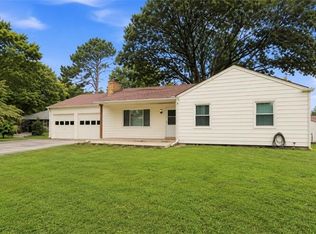 MLS ID #2628303, Courtney Weis, Real Broker, LLC-MO. Heartland MLS as distributed by MLS GRID
 - $279,9003 bd2 ba1.9k sqft9905 E 71st Ter, Raytown, MO 64133For Sale
 MLS ID #2623382, Bridget Rodewald, Select Sites LLC. Heartland MLS as distributed by MLS GRID
 - $295,0003 bd2 ba2.4k sqft10516 E 35th St S, Independence, MO 64052For SaleMLS ID #2629939, Mark Wiesemann, RE/MAX Heritage. Heartland MLS as distributed by MLS GRID
- $335,0003 bd3 ba2.1k sqft12113 E 78th Ter, Kansas City, MO 64138For SaleMLS ID #2629370, Cynthia Chouteau, Platinum Realty LLC. Heartland MLS as distributed by MLS GRID
- $314,9003 bd2 ba1.7k sqft8848 Lane Ave, Kansas City, MO 64138For SaleMLS ID #2627128, Rodrigo Pulido, Real Broker, LLC-MO. Heartland MLS as distributed by MLS GRID
- $270,0004 bd3 ba3k sqft1141 E 75th Ter, Kansas City, MO 64131For SaleMLS ID #2633420, Megan Whitaker, 1st Class Real Estate KC. Heartland MLS as distributed by MLS GRID
- $219,0003 bd2 ba1.3k sqft5520 Blue Ridge Blvd, Raytown, MO 64133For SaleMLS ID #2628142, Christina Boveri, Boveri Realty Group L L C. Heartland MLS as distributed by MLS GRID
- $317,5004 bd3 ba2.1k sqft4507 E 110th Ter, Kansas City, MO 64137For SaleMLS ID #2628832, Ashley Chmielewski, West Village Realty. Heartland MLS as distributed by MLS GRID
- $320,0004 bd3 ba2.5k sqft506 E Linwood Ter, Independence, MO 64055For SaleMLS ID #2628551, Jessica Smotherman, RE/MAX Elite, REALTORS. Heartland MLS as distributed by MLS GRID
- $210,9993 bd2 ba1.3k sqft6505 Overton Ave, Raytown, MO 64133For SaleMLS ID #2628467, Vicki Testerman, Mainstay Brokerage LLC. Heartland MLS as distributed by MLS GRID
- $295,0004 bd2 ba1.4k sqft3541 E 78th St, Kansas City, MO 64132For SaleMLS ID #2612247, Omar Diosdado, ReeceNichols - Country Club Plaza. Heartland MLS as distributed by MLS GRID
- $284,9003 bd3 ba2.1k sqft4908 S Shrank Dr, Independence, MO 64055For SaleMLS ID #2619588, Jeremy Applebaum, Real Broker, LLC. Heartland MLS as distributed by MLS GRID
- $310,0003 bd3 ba2.5k sqft8004 Holmes Rd, Kansas City, MO 64131For SaleMLS ID #2620082, Nicole Sinclair, Chartwell Realty LLC. Heartland MLS as distributed by MLS GRID
- $272,0003 bd2 ba1.7k sqft8012 Elm Ave, Raytown, MO 64138For SaleMLS ID #2622913, Kristin Malfer, Compass Realty Group. Heartland MLS as distributed by MLS GRID
- $285,0004 bd2 ba2.8k sqft6315 E Red Bridge Rd, Kansas City, MO 64134For SaleMLS ID #2624457, Jason Bowden-Smith, EXP Realty LLC. Heartland MLS as distributed by MLS GRID
- $237,9993 bd2 ba2.3k sqft8506 Maple Ave, Raytown, MO 64138For SaleMLS ID #2624113, Vicki Testerman, Mainstay Brokerage LLC. Heartland MLS as distributed by MLS GRID
- $235,0003 bd2 ba1.6k sqft8105 E 91st St, Kansas City, MO 64138For SaleMLS ID #2632756, Dottie Bradley, Platinum Realty LLC. Heartland MLS as distributed by MLS GRID
- $320,0004 bd2 ba1.9k sqft613 E Red Rd, Independence, MO 64055For SaleMLS ID #2620398, Alberto Zuniga, Realty of America. Heartland MLS as distributed by MLS GRID
