Short Sale Approved! Need a Quick Closing! Welcome to 11613 Bardmoor Court, a beautifully maintained 4-bedroom, 3.5-bath home located on a corner lot in the heart of Waldorf. Designed with style, comfort, and convenience in mind, this residence combines modern upgrades with timeless charm. Step inside the dramatic two-story foyer, highlighted by a stunning oversized pendant light and gleaming natural hardwood floors that flow throughout the main and upper levels—no carpet anywhere. To the right, French glass doors open to a private office with floor-to-ceiling windows, perfect for working from home. The spacious family room offers a stone fireplace with convenient light-switch operation, ceiling fan, and conveying curtains and rods, creating a warm and inviting atmosphere. The chef’s kitchen is a true showpiece featuring 42-inch white cabinets with organizers, soft-close drawers, oversized black hardware, and a corner island with bar seating. The upgraded powder room includes a stylish storage vanity with vessel sink. Upstairs, the primary suite is a retreat of its own with two walk-in closets and a spa-inspired bath, complete with a double vanity, soaking tub, frameless shower, private water closet, and even a ceiling fan for added comfort. Additional bedrooms are generously sized and spread out across the upper-level foyer catwalk with built-in display. The unfinished basement, already insulated with plumbing and electrical rough-ins, is ready for your vision—whether it’s a home theater, gym, or additional living space. Outside, enjoy a fenced side yard, deck for entertaining, and a side-load garage with three windows, automatic openers, and three remotes. Low-cost Solar Panels convey - Purchase Power Agreement with 9 years remaining. Upper-Level HVAC does NOT convey. Other highlights include: Dual heating systems (gas + electric), upper-level unit will need to be installed. 3 total ceiling fans Interior designer touches in a sleek black-and-white palette Built in 1999 with thoughtful upgrades throughout Central Waldorf location with easy access to shopping, dining, and commuter routes This home is move-in ready with a few paint touches needed and offers both elegance and functionality—perfect for modern living. 4 Bedrooms | 3.5 Bathrooms | 2-Car Side-Load Garage | Corner Lot | No Carpet | Deck & Fenced Yard | Low-Cost Solar Panels
Under contract
$525,000
11613 Bardmoor Ct, Waldorf, MD 20602
4beds
3,104sqft
:
Get pre-qualified$3,548/mo
Single Family Residence
Built in 1999
10,017 Square Feet Lot
$525,000 Zestimate®
$169/sqft
$96/mo HOA
What's special
Fenced side yardFrench glass doorsTwo walk-in closetsDramatic two-story foyerDeck for entertainingGleaming natural hardwood floorsSpacious family room
- 327 days |
- 263 |
- 26 |
Zillow last checked:
Listing updated:
Listed by:
India Hall 301-717-8280,
HomeSmart 3013524065,
Listing Team: The Ultimate Team
Source: Bright MLS,MLS#: MDCH2046148
Facts & features
Interior
Bedrooms & bathrooms
- Bedrooms: 4
- Bathrooms: 3
- Full bathrooms: 2
- 1/2 bathrooms: 1
- Main level bathrooms: 1
Basement
- Area: 1552
Heating
- Heat Pump, Natural Gas, Electric
Cooling
- Ceiling Fan(s), Electric
Appliances
- Included: Microwave, Dishwasher, Dryer, Refrigerator, Cooktop, Washer, Electric Water Heater
Features
- Basement: Full,Unfinished
- Number of fireplaces: 1
Interior area
- Total structure area: 4,656
- Total interior livable area: 3,104 sqft
- Finished area above ground: 3,104
- Finished area below ground: 0
Property
Parking
- Total spaces: 2
- Parking features: Garage Faces Side, Driveway, Attached
- Attached garage spaces: 2
- Has uncovered spaces: Yes
- Details: Garage Sqft: 400
Accessibility
- Accessibility features: None
Features
- Levels: Three
- Stories: 3
- Pool features: None
Lot
- Size: 10,017 Square Feet
Details
- Additional structures: Above Grade, Below Grade
- Parcel number: 0906277500
- Zoning: PUD
- Special conditions: Short Sale
Construction
Type & style
- Home type: SingleFamily
- Architectural style: Colonial
- Property subtype: Single Family Residence
Materials
- Vinyl Siding
- Foundation: Concrete Perimeter
Condition
- New construction: No
- Year built: 1999
Utilities & green energy
- Sewer: Public Sewer
- Water: Public
Community & HOA
Community
- Subdivision: St Charles Sub - Sheffield
HOA
- Has HOA: Yes
- HOA fee: $1,147 annually
- HOA name: FRONT STREET MANAGEMENT, LLC
Location
- Region: Waldorf
Financial & listing details
- Price per square foot: $169/sqft
- Tax assessed value: $515,600
- Annual tax amount: $6,702
- Date on market: 9/4/2025
- Listing agreement: Exclusive Right To Sell
- Listing terms: Cash,Conventional,FHA,VA Loan
- Ownership: Fee Simple
Estimated market value
$525,000
$499,000 - $551,000
$3,298/mo
Price history
| Date | Event | Price |
|---|---|---|
| 7/20/2026 | Contingent | $525,000$169/sqft |
Source:  Bright MLS #MDCH2046148 Report a problem Bright MLS #MDCH2046148 Report a problem | ||
| 7/9/2026 | Listed for sale | $525,000$169/sqft |
Source: Bright MLS #MDCH2046148 Report a problem | ||
| 10/14/2025 | Contingent | $525,000$169/sqft |
Source: Bright MLS #MDCH2046148 Report a problem | ||
| 10/7/2025 | Price change | $525,000-3.7%$169/sqft |
Source: Bright MLS #MDCH2046148 Report a problem | ||
| 9/13/2025 | Price change | $545,000-2.5%$176/sqft |
Source: Bright MLS #MDCH2046148 Report a problem | ||
| 9/4/2025 | Listed for sale | $559,000+22.2%$180/sqft |
Source: Bright MLS #MDCH2046148 Report a problem | ||
| 1/22/2021 | Sold | $457,500-1.6%$147/sqft |
Source: Public Record Report a problem | ||
| 11/17/2020 | Price change | $465,000+10.7%$150/sqft |
Source: Century 21 New Millennium #MDCH218436 Report a problem | ||
| 10/21/2020 | Pending sale | $419,900$135/sqft |
Source: Century 21 New Millennium #MDCH218436 Report a problem | ||
| 10/14/2020 | Listed for sale | $419,900+70.9%$135/sqft |
Source: Century 21 New Millennium #MDCH218436 Report a problem | ||
| 1/5/2000 | Sold | $245,765+401.6%$79/sqft |
Source: Public Record Report a problem | ||
| 8/24/1999 | Sold | $49,000$16/sqft |
Source: Public Record Report a problem | ||
Public tax history
| Year | Property taxes | Tax assessment |
|---|---|---|
| 2025 | $7,187 +4.2% | $515,600 +4% |
| 2024 | $6,899 +22.1% | $495,700 +10% |
| 2023 | $5,648 +25.2% | $450,767 -9.1% |
| 2022 | $4,513 -0.2% | $495,700 +37.4% |
| 2021 | $4,522 +3.3% | $360,900 +3.3% |
| 2020 | $4,376 -1.6% | $349,233 -3.2% |
| 2019 | $4,446 +3.6% | $360,900 +10.7% |
| 2018 | $4,292 +2.3% | $325,900 +2.3% |
| 2017 | $4,194 +24.1% | $318,433 +2.4% |
| 2016 | $3,380 | $310,967 +2.5% |
| 2015 | $3,380 | $303,500 +2.6% |
| 2014 | $3,380 | $295,833 +2.7% |
| 2013 | -- | $288,167 +2.7% |
| 2012 | -- | $280,500 |
| 2011 | -- | $280,500 |
| 2010 | -- | $280,500 -35.8% |
| 2009 | -- | $436,910 +14.9% |
| 2008 | -- | $380,262 +17.5% |
| 2007 | -- | $323,616 +21.2% |
| 2006 | -- | $266,970 +4.6% |
| 2005 | -- | $255,180 +4.8% |
| 2004 | -- | $243,390 +5.1% |
| 2003 | -- | $231,600 +6.4% |
| 2002 | -- | $217,602 +6.9% |
| 2001 | -- | $203,606 |
Find assessor info on the county website
Monthly payment
Est. payment
Payment breakdown
Explore the cost of this home by adjusting the details. Changes won't be saved.Climate risks
Neighborhood: 20602
Nearby schools
GreatSchools rating
- 3/10Mary B. Neal Elementary SchoolGrades: PK-5Distance: 0.7 mi
- 1/10Benjamin Stoddert Middle SchoolGrades: 6-8Distance: 0.9 mi
- 3/10St Charles High SchoolGrades: 9-12Distance: 1.8 mi
Schools provided by the listing agent
- Middle: Benjamin Stoddert
- District: Charles County Public Schools
Source: Bright MLS. This data may not be complete. We recommend contacting the local school district to confirm school assignments for this home.
- $495,6004 bd4 ba2.3k sqft11611 Bardmoor Ct, Waldorf, MD 20602Off Market
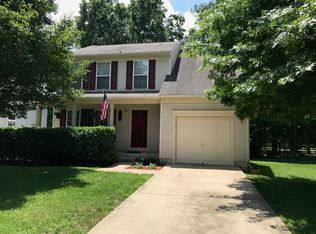
- $250-- bd-- ba-- sqftSt Andrews Dr, Waldorf, MD 20601Off Market
- $550,4005 bd3 ba4k sqft11631 Dorado Beach Ct, Waldorf, MD 20602Off Market
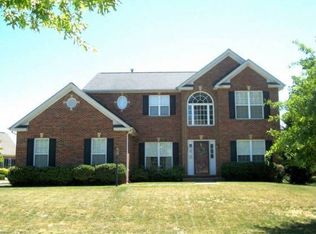
- $542,600-- bd2 ba3.1k sqft11609 Bardmoor Ct, Waldorf, MD 20602Off Market
- $525,1004 bd4 ba2.7k sqft4259 Augusta St, Waldorf, MD 20602Off Market
- $473,400-- bd2 ba2k sqft11633 Dorado Beach Ct, Waldorf, MD 20602Off Market
- $516,4004 bd3 ba3k sqft11610 Bardmoor Ct, Waldorf, MD 20602Off Market
- $480,3004 bd2 ba2.5k sqft4256 Augusta St, Waldorf, MD 20602Off Market
A local agent can set up tours, give advice and negotiate with sellers.
Similar homes
- $560,0004 bd5 ba2.6k sqft11676 Fountainhead Ct, Waldorf, MD 20602For Sale

 MLS ID #MDCH2056826, Brandon Lindsey, Long & Foster Real Estate, Inc.. Bright MLS
 - $565,0004 bd4 ba3.1k sqft4907 Cordova Ct, Waldorf, MD 20602For Sale
 MLS ID #MDCH2053202, Sharita Phillip, Keller Williams Flagship. Bright MLS
 - $525,0004 bd4 ba3.4k sqft10166 Hubbard Ct, Waldorf, MD 20603For Sale
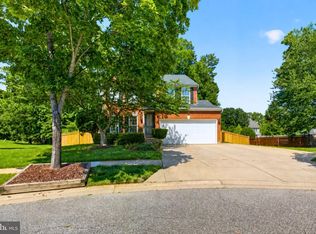 MLS ID #MDCH2055036, Chris Craddock, EXP Realty, LLC. Bright MLS
 - $569,9994 bd4 ba3.3k sqft2900 Cormorant Ct, Waldorf, MD 20601For Sale
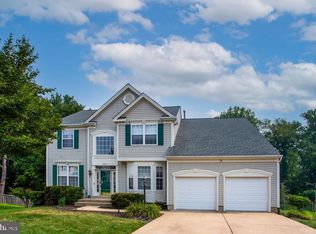 MLS ID #MDCH2057304, Sharon Capitani, CENTURY 21 New Millennium. Bright MLS
 - $525,0005 bd3 ba2.5k sqft2816 Ridge Rd, Waldorf, MD 20603For SaleMLS ID #MDCH2057094, jasmine greene, Keller Williams Capital Properties. Bright MLS
- $375,0004 bd3 ba1.8k sqft303 Garner Ave, Waldorf, MD 20602For SaleMLS ID #MDCH2053808, India Hall, HomeSmart. Bright MLS
- $575,0004 bd4 ba3.6k sqft3114 Sedgewick Dr, Waldorf, MD 20603For SaleMLS ID #MDCH2056222, Chris Craddock, EXP Realty, LLC. Bright MLS
- $475,0004 bd3 ba2.6k sqft9375 Westfield Dr, White Plains, MD 20695For SaleMLS ID #MDCH2053716, Carolyn Young, Samson Properties. Bright MLS
- $525,0003 bd4 ba3.3k sqft3825 Whippoorwill Ln, White Plains, MD 20695For SaleMLS ID #MDCH2055764, Sarah Reynolds, Keller Williams Realty. Bright MLS
- $429,9993 bd3 ba1.8k sqft3164 Gladstone Ct, Waldorf, MD 20602For SaleMLS ID #MDCH2053862, Greg Evans, The Evans Group DMV. Bright MLS
- $474,9993 bd2 ba1.9k sqft2604 Meadowsweet Dr, Waldorf, MD 20601For SaleMLS ID #MDCH2056136, Collette Lusk, Real Broker, LLC. Bright MLS
- $550,0004 bd3 ba3k sqft9013 Hillary Ct, La Plata, MD 20646For SaleMLS ID #MDCH2055124, Frank Mcknew, RE/MAX Realty Group. Bright MLS
- $500,0004 bd3 ba2.4k sqft6675 Oakwood Cir, Indian Head, MD 20640For SaleMLS ID #MDCH2056896, Wemmy Collins, Redfin Corp. Bright MLS
- $549,0004 bd3 ba1.6k sqft16000 Baden Naylor Rd, Brandywine, MD 20613For SaleMLS ID #MDPG2209382, Catherine Thomas, Long & Foster Real Estate, Inc.. Bright MLS
- $450,0004 bd3 ba2.4k sqft8709 Valley Dr, Waldorf, MD 20603For SaleMLS ID #MDCH2053880, Chandrika Hettiarachchi, Keller Williams Capital Properties. Bright MLS
- $430,0003 bd2 ba1.7k sqft11563 Timberbrook Dr, Waldorf, MD 20601For SaleMLS ID #MDCH2057238, Sarah Reynolds, Keller Williams Realty. Bright MLS
- $622,0004 bd4 ba4.4k sqft10352 Whittier Ct, White Plains, MD 20695For SaleMLS ID #MDCH2055528, Glenworth St Vall, KW Metro Center. Bright MLS
- $599,9004 bd4 ba3.5k sqft7777 Picadilly Ct, White Plains, MD 20695For SaleMLS ID #MDCH2056866, Anita Graham, Realty One Group Performance, LLC. Bright MLS
- $664,9005 bd4 ba3.5k sqft4900 Webfoot Ct, Waldorf, MD 20601For SaleMLS ID #MDCH2057098, Lisa Wills, RE/MAX One. Bright MLS
- $500,0005 bd4 ba3.6k sqft507 Chestnut Ct, La Plata, MD 20646For SaleMLS ID #MDCH2053494, Boyd Grainger, Pearson Smith Realty, LLC. Bright MLS
