This beautiful home is located in the highly desirable Lake Pointe community with acclaimed Lake Travis schools. This home has four bedrooms, with one also usable as an office with solid double doors. Two living spaces and two dining spaces make this home great for entertaining. A fireplace is located in the family room for those colder evenings. The kitchen has a fabulous skylight that floods the kitchen with natural light. The kitchen opens up to the family room for an open-concept living but has a dining/living area for those more formal occasions.
Active
$675,000
11619 Sonoma Dr, Austin, TX 78738
4beds
2,181sqft
:
Get pre-qualified$4,740/mo
Single Family Residence
Built in 1997
6,499 Square Feet Lot
$659,700 Zestimate®
$309/sqft
$42/mo HOA
What's special
Two living spacesFour bedroomsTwo dining spaces
- 1 day |
- 342 |
- 18 |
Likely to sell faster than
Zillow last checked:
Listing updated:
Listed by:
Renee La France (512) 310-8313,
Hecht Real Estate Group (512) 310-8313
Source: Unlock MLS,MLS#: 5103779
Facts & features
Interior
Bedrooms & bathrooms
- Bedrooms: 4
- Bathrooms: 2
- Full bathrooms: 2
- Main level bedrooms: 4
Heating
- Heat Pump
Cooling
- Central Air
Appliances
- Included: Dishwasher, Disposal, Electric Range, Exhaust Fan, Microwave, Plumbed For Ice Maker, Free-Standing Electric Range, Stainless Steel Appliance(s), Electric Water Heater
Features
- Breakfast Bar, Ceiling Fan(s), Granite Counters, Crown Molding, Double Vanity, Electric Dryer Hookup, Kitchen Island, Multiple Dining Areas, Multiple Living Areas, No Interior Steps, Open Floorplan, Pantry, Primary Bedroom on Main, Soaking Tub, Walk-In Closet(s), Washer Hookup
- Flooring: Carpet, Tile
- Windows: Blinds, Double Pane Windows, Skylight(s)
- Number of fireplaces: 1
- Fireplace features: Family Room
Interior area
- Total interior livable area: 2,181 sqft
Property
Parking
- Total spaces: 2
- Parking features: Attached, Door-Single, Driveway, Garage, Garage Faces Front, Kitchen Level, Paved, Side By Side
- Attached garage spaces: 2
Accessibility
- Accessibility features: None
Features
- Levels: One
- Stories: 1
- Patio & porch: Deck
- Exterior features: Gutters Full, Private Yard
- Pool features: None
- Fencing: Full, Privacy
- Has view: Yes
- View description: None
- Waterfront features: None
Lot
- Size: 6,499 Square Feet
- Features: Curbs, Interior Lot, Level, Trees-Medium (20 Ft - 40 Ft)
Details
- Additional structures: None
- Parcel number: 01215513040000
- Special conditions: Standard
Construction
Type & style
- Home type: SingleFamily
- Property subtype: Single Family Residence
Materials
- Foundation: Slab
- Roof: Composition
Condition
- Resale
- New construction: No
- Year built: 1997
Details
- Builder name: Clark Wilson
Utilities & green energy
- Sewer: Municipal Utility District (MUD)
- Water: Municipal Utility District (MUD)
- Utilities for property: Electricity Connected, Phone Available, Sewer Connected, Underground Utilities, Water Connected
Community & HOA
Community
- Features: Clubhouse, Cluster Mailbox, Common Grounds, Curbs, Park, Playground, Pool, Sidewalks
- Subdivision: Lake Pointe Sec 03 Ph 01
HOA
- Has HOA: No
- Services included: Common Area Maintenance
- HOA fee: $125 quarterly
- HOA name: Lake Pointe
Location
- Region: Austin
Financial & listing details
- Price per square foot: $309/sqft
- Tax assessed value: $569,742
- Annual tax amount: $11,289
- Date on market: 7/27/2026
- Listing terms: Cash,Conventional,FHA,VA Loan
- Electric utility on property: Yes
Estimated market value
$659,700
$627,000 - $693,000
$3,463/mo
Price history
| Date | Event | Price |
|---|---|---|
| 7/27/2026 | Listed for rent | $3,300+15.8%$2/sqft |
Source: Unlock MLS #9829521 Report a problem | ||
| 11/6/2024 | Listing removed | $2,850$1/sqft |
Source: Unlock MLS #3322463 Report a problem | ||
| 10/15/2024 | Listed for rent | $2,850$1/sqft |
Source: Unlock MLS #3322463 Report a problem | ||
| 10/13/2024 | Listing removed | $2,850$1/sqft |
Source: Zillow Rentals Report a problem | ||
| 9/25/2024 | Listed for rent | $2,850$1/sqft |
Source: Zillow Rentals Report a problem | ||
| 9/19/2024 | Listing removed | $2,850$1/sqft |
Source: Unlock MLS #3322463 Report a problem | ||
| 9/14/2024 | Listed for rent | $2,850$1/sqft |
Source: Unlock MLS #3322463 Report a problem | ||
| 9/13/2024 | Listing removed | $2,850$1/sqft |
Source: Zillow Rentals Report a problem | ||
| 9/11/2024 | Listed for rent | $2,850-18.6%$1/sqft |
Source: Zillow Rentals Report a problem | ||
| 7/17/2023 | Listing removed | -- |
Source: Zillow Rentals Report a problem | ||
| 6/15/2023 | Price change | $3,500-5.4%$2/sqft |
Source: Zillow Rentals Report a problem | ||
| 5/22/2023 | Listed for rent | $3,700+48%$2/sqft |
Source: Zillow Rentals Report a problem | ||
| 4/22/2013 | Listing removed | $2,500$1/sqft |
Source: COOPER REALTORS #2356672 Report a problem | ||
| 3/3/2013 | Listed for rent | $2,500+0.2%$1/sqft |
Source: COOPER REALTORS #2356672 Report a problem | ||
| 8/24/2012 | Listing removed | $2,495$1/sqft |
Source: COOPER REALTORS #7536792 Report a problem | ||
| 7/30/2012 | Price change | $2,495-0.2%$1/sqft |
Source: COOPER REALTORS #7536792 Report a problem | ||
| 6/17/2012 | Price change | $2,500-3.7%$1/sqft |
Source: COOPER REALTORS #7536792 Report a problem | ||
| 6/2/2012 | Listed for rent | $2,595$1/sqft |
Source: COOPER REALTORS #7536792 Report a problem | ||
| 6/20/2009 | Listing removed | $299,992$138/sqft |
Source: Listhub #9698518 Report a problem | ||
| 5/22/2009 | Price change | $299,992-6.2%$138/sqft |
Source: Listhub #9698518 Report a problem | ||
| 5/13/2009 | Listed for sale | $319,900$147/sqft |
Source: Listhub #9698518 Report a problem | ||
Public tax history
| Year | Property taxes | Tax assessment |
|---|---|---|
| 2025 | $10,020 -1% | $569,742 -2% |
| 2024 | $10,123 -10.1% | $581,435 -12.1% |
| 2023 | $11,260 -15.8% | $661,307 -11.7% |
| 2022 | $13,380 | $749,156 +46.5% |
| 2021 | -- | $511,532 +16.8% |
| 2020 | $9,362 0% | $438,004 |
| 2019 | $9,366 +8.5% | $438,004 +6% |
| 2018 | $8,635 | $413,186 +7.2% |
| 2017 | $8,635 +15.9% | $385,424 +13.2% |
| 2016 | $7,449 | $340,339 +5.3% |
| 2015 | $7,449 | $323,120 +1.9% |
| 2014 | $7,449 | $316,962 +14.9% |
| 2013 | -- | $275,903 +6.3% |
| 2012 | -- | $259,619 -3.1% |
| 2011 | -- | $267,953 +0.4% |
| 2010 | -- | $266,840 -4.7% |
| 2009 | -- | $280,050 +1.7% |
| 2008 | -- | $275,296 +7.5% |
| 2007 | -- | $255,983 +6.7% |
| 2006 | -- | $239,939 +5.6% |
| 2005 | -- | $227,166 -1.5% |
| 2002 | $5,008 | $230,554 |
Find assessor info on the county website
Monthly payment
Est. payment
Payment breakdown
Explore the cost of this home by adjusting the details. Changes won't be saved.Climate risks
Neighborhood: 78738
Nearby schools
GreatSchools rating
- 10/10Lake Pointe Elementary SchoolGrades: PK-5Distance: 0.3 mi
- 10/10Bee Cave MiddleGrades: 6-8Distance: 4.8 mi
- 8/10Lake Travis High SchoolGrades: 9-12Distance: 3.2 mi
Schools provided by the listing agent
- Elementary: Lake Pointe
- Middle: Bee Cave Middle School
- High: Lake Travis
- District: Lake Travis ISD
Source: Unlock MLS. This data may not be complete. We recommend contacting the local school district to confirm school assignments for this home.
- $605,5004 bd2 ba1.7k sqft11623 Sonoma Dr, Austin, TX 78738Off Market
- $521,8003 bd2 ba1.8k sqft11615 Sonoma Dr, Austin, TX 78738Off Market
- $682,0004 bd2 ba1.7k sqft11611 Sonoma Dr, Austin, TX 78738Off Market
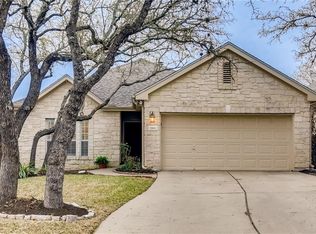
- $553,3003 bd2 ba1.6k sqft11627 Sonoma Dr, Austin, TX 78738Off Market
- $540,200-- bd2 ba1.5k sqft2524 Sonoma Cv, Austin, TX 78738Off Market
- $793,400-- bd2 ba2.6k sqft1606 Sundown Dr, Austin, TX 78738Off Market
- $775,2004 bd3 ba2.7k sqft11609 Sonoma Dr, Austin, TX 78738Off Market
- $689,900-- bd2 ba2.2k sqft1604 Sundown Dr, Austin, TX 78738Off Market
A local agent can set up tours, give advice and negotiate with sellers.
Similar homes
- $629,0003 bd2 ba1.8k sqft11524 Emerald Falls Dr, Austin, TX 78738Active
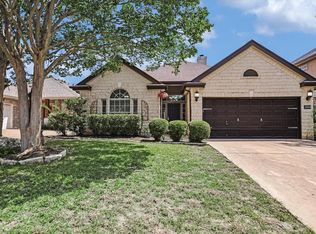
 MLS ID #9474534, Laura Gunia, Keller Williams - Lake Travis. Unlock MLS
 - $649,0004 bd3 ba2.3k sqft4213 Gandara Bnd, Austin, TX 78738Active
 MLS ID #3824419, Steve Koleno, Beycome Brokerage Realty LLC. Unlock MLS
 - $594,5003 bd2 ba2.1k sqft12712 Monterey Path, Austin, TX 78732Active

 MLS ID #620896, Tracy Banks, Compass RE Texas, LLC. Central Texas MLS
 - $799,0003 bd2 ba2.5k sqft5311 Avispa Way, Austin, TX 78738Active
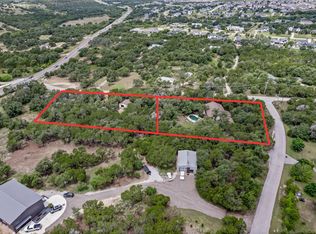 MLS ID #8723748, John Martin, Keller Williams Realty. Unlock MLS
 - $650,0003 bd2 ba1.6k sqft1204 Summit Edge Dr, Austin, TX 78732ActiveMLS ID #3702957, Joy Brillante Lynn, Avalar Austin. Unlock MLS
- $699,0004 bd3 ba3k sqft1017 Horseback Holw, Austin, TX 78732ActiveMLS ID #3356578, Gene Arant, Keller Williams - Lake Travis. Unlock MLS
- $715,9004 bd3 ba2.6k sqft14316 Broadwinged Hawk Dr, Austin, TX 78738ActiveMLS ID #6460728, Bryan Anderson, RE/MAX River City. Unlock MLS
- $669,0003 bd3 ba2.4k sqft14506 Debba Dr, Austin, TX 78734ActiveMLS ID #7954021, Emily Cain, Cain & Co Real Estate Service. Unlock MLS
- $624,9005 bd3 ba2.6k sqft313 El Socorro Ln, Austin, TX 78732ActiveMLS ID #2421526, Rinat Reuveni Lerner, Ready Real Estate. Unlock MLS
- $674,9003 bd2 ba1.9k sqft9905 Murmuring Creek Dr, Austin, TX 78736ActiveMLS ID #9933658, Michael Said, eXp Realty, LLC. Unlock MLS
- $629,0003 bd2 ba1.6k sqft12508 Mixson Dr, Austin, TX 78732ActiveMLS ID #1804073, Chad Hardin, UCAN LLC. Unlock MLS
- $673,0004 bd3 ba2.6k sqft2505 Golden Gate Park, Austin, TX 78732ActiveMLS ID #9132081, Cheryl Harbert, MSA Realty, LLC. Unlock MLS
- $599,9003 bd2 ba2.2k sqft2904 Centennial Olympic Park, Austin, TX 78732ActiveMLS ID #2405582, Stefan Benteler, Compass RE Texas, LLC. Unlock MLS
- $639,0003 bd4 ba2.5k sqft15317 Falconhead Grove Loop, Austin, TX 78738ActiveMLS ID #4591981, Ross Speed, Compass RE Texas, LLC. Unlock MLS
- $650,0004 bd4 ba2.8k sqft2705 Golden Gate Park, Austin, TX 78732ActiveMLS ID #3850462, Matt van Winkle, Compass RE Texas, LLC. Unlock MLS
- $575,0004 bd2 ba2.3k sqft12909 Majestic Oaks Dr, Austin, TX 78732ActiveMLS ID #9470303, Elicia Michaud, eXp Realty, LLC. Unlock MLS
- $625,0003 bd4 ba2.6k sqft214 Golf Crest Ln, Lakeway, TX 78734ActiveMLS ID #6153697, Meryl Hawk, Coldwell Banker Realty. Unlock MLS
- $660,0004 bd3 ba2.8k sqft2950 Lantana Ridge Dr, Austin, TX 78732ActiveMLS ID #7938007, Amber Hart, Keller Williams - Lake Travis. Unlock MLS
- $579,0004 bd2 ba2.1k sqft12920 Appaloosa Chase Dr, Austin, TX 78732ActiveMLS ID #9942581, Bonnie Altrudo, Real Broker, LLC. Unlock MLS
- $675,0003 bd3 ba2.6k sqft2409 Golden Gate Park, Austin, TX 78732ActiveMLS ID #8760388, Terry Omans, eXp Realty, LLC. Unlock MLS
