Beautifully maintained and move-in ready, this spacious 4-bedroom, 2.5-bath split-level -WITH FINISHED SUB BASEMENT-home in desirable Brook Hills of Orland Park offers the perfect blend of comfort, style, and major updates throughout. Welcoming you inside is a double door entryway into your bright foyer that sets the tone for the home's warm and inviting layout. The updated kitchen, remodeled in 2019, features modern cabinetry, sleek countertops, stylish backsplash, and stainless steel appliances - ideal for both everyday living and entertaining. The versatile floor plan offers generous living space, including a cozy lower-level family room with a gas fireplace insert with remote, an updated laundry/mud room, and a finished sub-basement offering maximum flexibility. The primary suite includes double closets and a private en-suite bath for added convenience. Recent big-ticket improvements provide peace of mind, including a newer furnace and A/C (2 years), vinyl siding (1 year), windows, patio slider and roof(approximately 10 years), newer washer and dryer, plus sump pump, ejector pump, and battery backup system. Step outside to enjoy the deck, storage shed, and attached 2-car garage, all situated in a fantastic location close to parks, shopping, dining, schools, and everything Orland Park has to offer. This is the one you've been waiting for!
Contingent
$510,000
11621 Brookshire Dr, Orland Park, IL 60467
4beds
2,575sqft
Single Family Residence
Built in 1989
0.28 Acres Lot
$-- Zestimate®
$198/sqft
$6/mo HOA
What's special
Modern cabinetryFinished sub-basementSleek countertopsPrivate en-suite bathBright foyerDouble door entrywayStylish backsplash
- -- |
- 167
- views |
- 4
- saves |
Likely to sell faster than
Zillow last checked:
Listing updated:
Listed by:
Christina Barbaro 708-214-2445,
Keller Williams Preferred Rlty
Source: MRED as distributed by MLS GRID,MLS#: 12703968
Facts & features
Interior
Bedrooms & bathrooms
- Bedrooms: 4
- Bathrooms: 3
- Full bathrooms: 2
- 1/2 bathrooms: 1
Rooms
- Room types: Breakfast Room, Foyer, Recreation Room
Primary bedroom
- Features: Flooring (Carpet), Bathroom (Full, Shower Only)
- Level: Second
- Area: 182 Square Feet
- Dimensions: 14X13
Bedroom 2
- Features: Flooring (Carpet)
- Level: Second
- Area: 165 Square Feet
- Dimensions: 15X11
Bedroom 3
- Features: Flooring (Carpet)
- Level: Second
- Area: 132 Square Feet
- Dimensions: 12X11
Bedroom 4
- Features: Flooring (Carpet)
- Level: Lower
- Area: 130 Square Feet
- Dimensions: 10X13
Breakfast room
- Features: Flooring (Wood Laminate)
- Level: Main
- Area: 96 Square Feet
- Dimensions: 8X12
Dining room
- Features: Flooring (Carpet)
- Level: Main
- Area: 132 Square Feet
- Dimensions: 11X12
Family room
- Features: Flooring (Carpet)
- Level: Lower
- Area: 360 Square Feet
- Dimensions: 24X15
Foyer
- Features: Flooring (Wood Laminate)
- Level: Main
- Area: 91 Square Feet
- Dimensions: 7X13
Kitchen
- Features: Kitchen (Eating Area-Table Space), Flooring (Wood Laminate)
- Level: Main
- Area: 108 Square Feet
- Dimensions: 9X12
Laundry
- Level: Lower
- Area: 96 Square Feet
- Dimensions: 12X8
Living room
- Features: Flooring (Carpet)
- Level: Main
- Area: 260 Square Feet
- Dimensions: 20X13
Recreation room
- Features: Flooring (Carpet)
- Level: Basement
- Area: 600 Square Feet
- Dimensions: 25X24
Heating
- Natural Gas, Forced Air
Cooling
- Central Air
Appliances
- Included: Range, Microwave, Dishwasher, Refrigerator, Gas Water Heater
- Laundry: In Unit, Sink
Features
- Windows: Skylight(s)
- Basement: Finished,Egress Window,Partial
- Number of fireplaces: 1
- Fireplace features: Insert, Family Room
Interior area
- Total structure area: 2,575
- Total interior livable area: 2,575 sqft
- Finished area below ground: 522
Video & virtual tour
Property
Parking
- Total spaces: 2
- Parking features: Concrete, Yes, Garage Owned, Attached, Garage
- Attached garage spaces: 2
Accessibility
- Accessibility features: No Disability Access
Features
- Levels: Quad-Level,Split Level
- Stories: 2
- Patio & porch: Deck
Lot
- Size: 0.28 Acres
Details
- Additional structures: Shed(s)
- Parcel number: 27303060030000
- Special conditions: None
- Other equipment: Ceiling Fan(s), Sump Pump, Backup Sump Pump;
Construction
Type & style
- Home type: SingleFamily
- Architectural style: Split Level
- Property subtype: Single Family Residence
Materials
- Vinyl Siding, Brick
- Foundation: Concrete Perimeter
- Roof: Asphalt
Condition
- New construction: No
- Year built: 1989
Utilities & green energy
- Sewer: Public Sewer
- Water: Lake Michigan
Community & HOA
Community
- Features: Park, Tennis Court(s), Sidewalks, Street Lights, Street Paved
- Security: Carbon Monoxide Detector(s)
HOA
- Has HOA: Yes
- Services included: Other
- HOA fee: $70 annually
Location
- Region: Orland Park
Financial & listing details
- Price per square foot: $198/sqft
- Tax assessed value: $360,000
- Annual tax amount: $7,731
- Date on market: 7/13/2026
- Ownership: Fee Simple
Estimated market value
Not available
Estimated sales range
Not available
Not available
Price history
| Date | Event | Price |
|---|---|---|
| 7/13/2026 | Listing removed | $525,000$204/sqft |
Source:  MRED as distributed by MLS GRID #12699646 Report a problem MRED as distributed by MLS GRID #12699646 Report a problem | ||
| 7/8/2026 | Listed for sale | $525,000$204/sqft |
Source: MRED as distributed by MLS GRID #12699646 Report a problem | ||
| 7/8/2026 | Listing removed | $525,000$204/sqft |
Source: MRED as distributed by MLS GRID #12664503 Report a problem | ||
| 6/5/2026 | Listed for sale | $525,000+70.5%$204/sqft |
Source: MRED as distributed by MLS GRID #12664503 Report a problem | ||
| 12/11/2003 | Sold | $308,000+43.3%$120/sqft |
Source: Public Record Report a problem | ||
| 10/21/1998 | Sold | $215,000$83/sqft |
Source: Public Record Report a problem | ||
Public tax history
| Year | Property taxes | Tax assessment |
|---|---|---|
| 2024 | $7,732 +2.9% | $36,000 +0% |
| 2023 | $7,516 +40.6% | $35,999 +50% |
| 2022 | $5,347 +2.6% | $24,006 |
| 2021 | $5,211 +1.6% | $24,006 |
| 2020 | $5,130 -17.1% | $24,006 -7.6% |
| 2019 | $6,190 +2.8% | $25,981 |
| 2018 | $6,019 +2% | $25,981 |
| 2017 | $5,898 -9.3% | $25,981 +0.7% |
| 2016 | $6,503 +1.5% | $25,802 |
| 2015 | $6,406 +1.3% | $25,802 |
| 2014 | $6,325 -7.5% | $25,802 -12% |
| 2013 | $6,840 -0.4% | $29,315 |
| 2012 | $6,868 +2.8% | $29,315 |
| 2011 | $6,680 +2.8% | $29,315 -14.6% |
| 2010 | $6,497 +8.1% | $34,311 |
| 2009 | $6,013 +15.3% | $34,311 -5% |
| 2008 | $5,215 -0.2% | $36,117 +12.3% |
| 2007 | $5,224 +2.7% | $32,148 |
| 2006 | $5,088 -1.7% | $32,148 |
| 2005 | $5,175 +4.6% | $32,148 +30.5% |
| 2004 | $4,949 +8% | $24,643 |
| 2003 | $4,580 +2.7% | $24,643 |
| 2002 | $4,458 +16.2% | $24,643 +15.1% |
| 2001 | $3,835 +1.4% | $21,414 |
| 2000 | $3,782 +0.5% | $21,414 |
| 1999 | $3,763 | $21,414 |
Find assessor info on the county website
Monthly payment
Est. payment
Payment breakdown
Explore the cost of this home by adjusting the details. Changes won't be saved.Climate risks
Neighborhood: Brook Hills
Nearby schools
GreatSchools rating
- 7/10Meadow Ridge SchoolGrades: 3-5Distance: 2.1 mi
- 8/10Century Junior High SchoolGrades: 6-8Distance: 2.1 mi
- 10/10Carl Sandburg High SchoolGrades: 9-12Distance: 5.9 mi
Schools provided by the listing agent
- Elementary: Centennial School
- Middle: Meadow Ridge School
- High: Carl Sandburg High School
- District: 135
Source: MRED as distributed by MLS GRID. This data may not be complete. We recommend contacting the local school district to confirm school assignments for this home.
- $543,2004 bd2 ba3k sqft11615 Brookshire Dr, Orland Park, IL 60467Off Market
- $434,6004 bd2 ba1.5k sqft11631 Brookshire Dr, Orland Park, IL 60467Off Market
- $673,9005 bd3 ba3.5k sqft11616 Kiley Ln, Orland Park, IL 60467Off Market
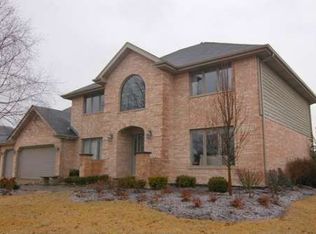
- $563,3003 bd2 ba2.1k sqft11624 Kiley Ln, Orland Park, IL 60467Off Market
- $593,3005 bd3 ba2.5k sqft11608 Kiley Ln, Orland Park, IL 60467Off Market
- $549,0003 bd3 ba2.2k sqft11605 Brookshire Dr, Orland Park, IL 60467Sold
- $528,4004 bd3 ba2.3k sqft11637 Brookshire Dr, Orland Park, IL 60467Off Market
- $627,4004 bd4 ba2.7k sqft11632 Kiley Ln, Orland Park, IL 60467Off Market
A local agent can set up tours, give advice and negotiate with sellers.
A local lender can help you make sure your offer is ready when you are.
Similar homes
- $479,9003 bd3 ba2.6k sqft11644 Brookwood Dr, Orland Park, IL 60467Active
 MLS ID #12720313, Mike Kelly, Crosstown Realtors Inc. MRED as distributed by MLS GRID
 - $499,9005 bd3 ba2.4k sqft17248 110th Ct, Orland Park, IL 60467Active
 MLS ID #12727252, Fadya Kashkeesh, HomeSmart Realty Group. MRED as distributed by MLS GRID
 - $575,0003 bd3 ba2.3k sqft17349 Grange Dr, Orland Park, IL 60467For Sale By Owner

- $470,0002 bd3 ba3.3k sqft17914 Lennan Brook Ln, Orland Park, IL 60467For Sale By Owner
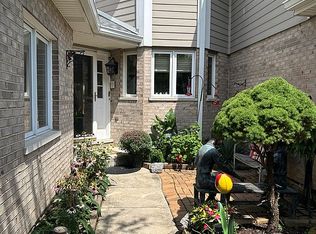
- $495,0002 bd3 ba1.8k sqft17838 Marley Creek Blvd, Orland Park, IL 60467NewMLS ID #12741583, Bob Parris, Manchester Realty. MRED as distributed by MLS GRID
- $589,9003 bd4 ba2.3k sqft17646 Crestview Ct, Orland Park, IL 60467ActiveMLS ID #12721574, Michael Fegan, RE/MAX 10 in the Park. MRED as distributed by MLS GRID
- $499,9004 bd3 ba2.5k sqft15614 S Badger Ln, Homer Glen, IL 60491NewMLS ID #12738279, Christine Wilczek, Realty Executives Elite. MRED as distributed by MLS GRID
- $495,0003 bd3 ba2k sqft16620 Pear Ave, Orland Park, IL 60467ActiveMLS ID #12600128, Karen Nicholson, SRS, RE/MAX 10. MRED as distributed by MLS GRID
- $--3 bd2 ba1.5k sqft10429 Elderberry Ln, Orland Park, IL 60467AuctionAuction.com 2
- $479,9003 bd3 ba2k sqft15858 115th Ct, Orland Park, IL 60467ActiveMLS ID #12700038, Peter Ilori, Kale Realty. MRED as distributed by MLS GRID
- $409,0002 bd3 ba2.1k sqft16555 Grants Trl, Orland Park, IL 60467NewMLS ID #12736893, Dave Shalabi, RE/MAX 10. MRED as distributed by MLS GRID
- $349,9002 bd3 ba1.9k sqft17714 Mayher Dr, Orland Park, IL 60467NewMLS ID #12736601, Danielle Moy, @properties Christie's International Real Estate. MRED as distributed by MLS GRID
- $425,0003 bd3 ba2.8k sqft9418 Albany Ct, Orland Park, IL 60467NewMLS ID #12739506, Anna Rapciak, CSC, Century 21 Circle. MRED as distributed by MLS GRID
- $499,9004 bd3 ba2.4k sqft19905 Center St, Mokena, IL 60448ActiveMLS ID #12729171, Joseph Siwinski, Lincoln-Way Realty, Inc. MRED as distributed by MLS GRID
- $500,0003 bd4 ba3.2k sqft11156 Karen Dr, Orland Park, IL 60467ActiveMLS ID #12726397, Debbie Pokrzywa, @properties Christie's International Real Estate. MRED as distributed by MLS GRID
- $679,0003 bd2 ba2.8k sqft13110 W 184th Pl, Mokena, IL 60448NewMLS ID #12740536, Bonnie Willis, Coldwell Banker Real Estate Group. MRED as distributed by MLS GRID
- $540,0004 bd4 ba2.9k sqft14854 S Carlton Ln, Homer Glen, IL 60491ActiveMLS ID #12705288, William Mombela, Redfin Corporation. MRED as distributed by MLS GRID
- $369,9993 bd3 ba1.7k sqft16647 Grants Trl, Orland Park, IL 60467NewMLS ID #12739863, Nicolette Folinazzo, Elevate - The Real Estate Company. MRED as distributed by MLS GRID
- $475,0002 bd4 ba2.1k sqft11132 Prospect Pl, Orland Park, IL 60467For Sale By Owner
- $379,5003 bd3 ba2.2k sqft9411 Albany Ct, Orland Park, IL 60467Re-activatedMLS ID #12453243, Kimberly Katsenes, Coldwell Banker Realty. MRED as distributed by MLS GRID
