MULTIPLE OFFERS...HIGHEST AND BEST BY MONDAY, AUGUST 31ST AT 1 P.M. CUSTOM TRUE RANCH ON PRIVATE 1-ACRE HOMESITE! Located in an established Mokena neighborhood, this beautifully maintained custom-built ranch offers approximately 2,800 sq. ft. on the main level plus an impressive full-size basement. Built in 2005, the home features a desirable split-bedroom floor plan with the spacious primary suite privately separated from the additional bedrooms. The grand entry opens to a dramatic great room with soaring ceilings, abundant recessed lighting, and a stunning stone wood-burning fireplace. The large kitchen offers generous cabinetry, island seating, and an adjoining space for a kitchen table. A dedicated office provides flexibility and could easily serve as a 4th bedroom. The dining room is currently used as a comfortable sitting room. Quality details include numerous Pella windows with built-in blinds and an attic fan. The approximately 2,800 sq. ft. basement features 9-foot ceilings, heated floors, a bathroom rough-in, and a well-lit workshop-an incredible opportunity for additional living, recreation, or hobby space. Enjoy the private outdoor setting with a stone patio and gazebo. Fencing is permitted. Heated 3-car garage completes this exceptional custom ranch. Note..basement has a separate entrance from the garage and a staircase into the home. A great option for related living. A rare combination of space, privacy, quality construction, and flexibility in a highly desirable Mokena location!
Contingent
$679,000
13110 W 184th Pl, Mokena, IL 60448
3beds
2,800sqft
Single Family Residence
Built in 2005
1 Acres Lot
$-- Zestimate®
$243/sqft
$-- HOA
What's special
Stunning stone wood-burning fireplaceIsland seatingAbundant recessed lightingImpressive full-size basementDesirable split-bedroom floor planGrand entryAttic fan
- 48 days
- 196
- 10
Likely to sell faster than
Zillow last checked:
Listing updated:
Listed by:
Bonnie Willis 815-482-1558,
Coldwell Banker Real Estate Group
Source: MRED as distributed by MLS GRID,MLS#: 12740536
Facts & features
Interior
Bedrooms & bathrooms
- Bedrooms: 3
- Bathrooms: 2
- Full bathrooms: 2
Rooms
- Room types: Great Room, Office
Primary bedroom
- Features: Flooring (Carpet), Bathroom (Full)
- Level: Main
- Area: 252 Square Feet
- Dimensions: 18X14
Bedroom 2
- Features: Flooring (Carpet)
- Level: Main
- Area: 168 Square Feet
- Dimensions: 12X14
Bedroom 3
- Features: Flooring (Carpet)
- Level: Main
- Area: 132 Square Feet
- Dimensions: 11X12
Dining room
- Features: Flooring (Terracotta)
- Level: Main
- Area: 156 Square Feet
- Dimensions: 13X12
Great room
- Features: Flooring (Terracotta)
- Level: Main
- Area: 336 Square Feet
- Dimensions: 21X16
Kitchen
- Features: Kitchen (Eating Area-Breakfast Bar, Eating Area-Table Space, Pantry-Closet, Custom Cabinetry, Granite Counters), Flooring (Terracotta)
- Level: Main
- Area: 486 Square Feet
- Dimensions: 27X18
Laundry
- Features: Flooring (Terracotta)
- Level: Main
- Area: 120 Square Feet
- Dimensions: 12X10
Office
- Features: Flooring (Carpet)
- Level: Main
- Area: 144 Square Feet
- Dimensions: 12X12
Heating
- Natural Gas, Radiant Floor
Cooling
- Central Air
Appliances
- Included: Double Oven, Microwave, Dishwasher, Refrigerator, Washer, Dryer, Stainless Steel Appliance(s), Cooktop, Range Hood, Water Softener
- Laundry: Main Level, Gas Dryer Hookup, Sink
Features
- Cathedral Ceiling(s), 1st Floor Bedroom, 1st Floor Full Bath, Walk-In Closet(s), High Ceilings, Beamed Ceilings, Open Floorplan, Granite Counters, Separate Dining Room, Pantry, Workshop
- Flooring: Carpet
- Windows: Drapes
- Basement: Unfinished,Exterior Entry,Other,Bath/Stubbed,9 ft + pour,Storage Space,Full
- Number of fireplaces: 1
- Fireplace features: Wood Burning, Gas Starter, Great Room
Interior area
- Total structure area: 0
- Total interior livable area: 2,800 sqft
Property
Parking
- Total spaces: 3
- Parking features: Concrete, Garage Door Opener, Heated Garage, Yes, Attached, Garage
- Attached garage spaces: 3
- Has uncovered spaces: Yes
Accessibility
- Accessibility features: No Disability Access
Features
- Stories: 1
Lot
- Size: 1 Acres
- Dimensions: 150 x 250
- Features: Mature Trees
Details
- Parcel number: 1508022020020000
- Special conditions: None
Construction
Type & style
- Home type: SingleFamily
- Architectural style: Ranch
- Property subtype: Single Family Residence
Materials
- Brick
Condition
- New construction: No
- Year built: 2005
Utilities & green energy
- Sewer: Septic Tank
- Water: Well
Community & HOA
Community
- Features: Street Lights, Street Paved
HOA
- Services included: None
Location
- Region: Mokena
Financial & listing details
- Price per square foot: $243/sqft
- Tax assessed value: $527,382
- Annual tax amount: $13,129
- Date on market: 8/24/2026
- Ownership: Fee Simple
Estimated market value
Not available
Estimated sales range
Not available
Not available
Price history
| Date | Event | Price |
|---|---|---|
| 8/23/2024 | Listing removed | $674,900$241/sqft |
Source:  MRED as distributed by MLS GRID #12000048 Report a problem MRED as distributed by MLS GRID #12000048 Report a problem | ||
| 7/1/2024 | Price change | $674,900-1.5%$241/sqft |
Source: MRED as distributed by MLS GRID #12000048 Report a problem | ||
| 5/28/2024 | Price change | $685,000-0.7%$245/sqft |
Source: MRED as distributed by MLS GRID #12000048 Report a problem | ||
| 3/11/2024 | Listed for sale | $690,000$246/sqft |
Source: MRED as distributed by MLS GRID #12000048 Report a problem | ||
| 3/7/2024 | Listing removed | -- |
Source: MRED as distributed by MLS GRID #11909294 Report a problem | ||
| 2/4/2024 | Price change | $690,000-0.7%$246/sqft |
Source: MRED as distributed by MLS GRID #11909294 Report a problem | ||
| 11/7/2023 | Price change | $695,000-0.7%$248/sqft |
Source: MRED as distributed by MLS GRID #11909294 Report a problem | ||
| 10/16/2023 | Listed for sale | $700,000$250/sqft |
Source: MRED as distributed by MLS GRID #11909294 Report a problem | ||
Public tax history
| Year | Property taxes | Tax assessment |
|---|---|---|
| 2024 | $13,129 +3.9% | $175,794 +9.7% |
| 2023 | $12,633 +6.9% | $160,250 +8.5% |
| 2022 | $11,813 +5.2% | $147,628 +6.3% |
| 2021 | $11,226 +2.9% | $138,840 +3.7% |
| 2020 | $10,910 +4.5% | $133,887 +3.2% |
| 2019 | $10,439 +2.3% | $129,736 +3.6% |
| 2018 | $10,201 +5.3% | $125,264 +3% |
| 2017 | $9,686 +3% | $121,663 +2.8% |
| 2016 | $9,405 +3.2% | $118,406 +3.2% |
| 2015 | $9,113 | $114,679 +1.3% |
| 2014 | $9,113 +0.7% | $113,263 -1.3% |
| 2013 | $9,047 +1% | $114,789 -7.7% |
| 2012 | $8,957 -1.6% | $124,422 -5.5% |
| 2011 | $9,106 +1.1% | $131,663 -5% |
| 2010 | $9,005 +2.4% | $138,593 -2.5% |
| 2009 | $8,793 +2.9% | $142,146 |
| 2008 | $8,543 | $142,146 +3.5% |
| 2007 | -- | $137,339 +17.5% |
| 2006 | $7,293 +386.7% | $116,899 +435.5% |
| 2005 | $1,498 +6.8% | $21,829 +8% |
| 2004 | $1,403 +6.3% | $20,212 +8% |
| 2003 | $1,320 | $18,715 |
Find assessor info on the county website
Monthly payment
Est. payment
Payment breakdown
Explore the cost of this home by adjusting the details. Changes won't be saved.Climate risks
Neighborhood: 60448
Nearby schools
Schools provided by the listing agent
- District: 122
Source: MRED as distributed by MLS GRID. This data may not be complete. We recommend contacting the local school district to confirm school assignments for this home.
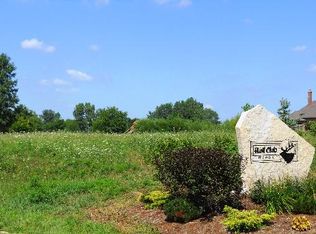
Similar homes
- $650,0005 bd3 ba2.4k sqft21337 Prestancia Dr, Mokena, IL 60448Active
 MLS ID #12766984, Kim Wirtz, ABR,CRS,e-PRO, Wirtz Real Estate Group Inc.. MRED as distributed by MLS GRID
 - $739,0003 bd4 ba3.4k sqft11415 Plattner Dr, Mokena, IL 60448Active
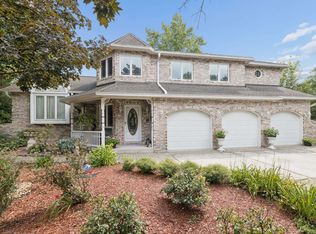 MLS ID #12739151, Michelle Ward, Coldwell Banker Real Estate Group. MRED as distributed by MLS GRID
 - $514,9004 bd3 ba2.4k sqft10708 Willow Ave, Mokena, IL 60448New
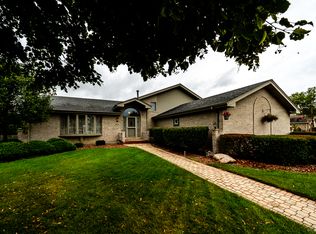 MLS ID #12782396, Linas Kastys, Village Realty, Inc.. MRED as distributed by MLS GRID
 - $699,9004 bd4 ba2.6k sqft16052 S Windmill Dr, Homer Glen, IL 60491Active
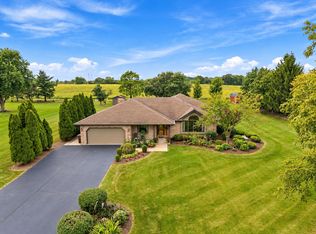 MLS ID #12753067, Kim Wirtz, ABR,CRS,e-PRO, Wirtz Real Estate Group Inc.. MRED as distributed by MLS GRID
