Welcome to 11621 Radiant Shore Loop in the highly desirable Mirada community! This beautiful 4-bedroom, 2.5-bath home offers 1,870 sq. ft. of living space, a 2-car garage, and a bright, open-concept floor plan designed for comfortable everyday living and entertaining. The main level features a spacious kitchen with a center island, generous pantry, and an open flow into the living and dining areas. Upstairs, you'll find all four bedrooms, a versatile loft, and the conveniently located laundry room. Step outside to the covered, fully screened patio and enjoy peaceful pond views from your fully fenced backyard—the perfect spot for morning coffee, relaxing at the end of the day, or entertaining friends and family. Living in Mirada means enjoying a true Florida resort-style lifestyle, highlighted by the community's incredible 15-acre man-made lagoon with sandy beaches, swimming, kayaking, paddleboarding, water activities, and more. Conveniently located near shopping, dining, entertainment, and major roadways, you'll have easy access to Wesley Chapel, Tampa, and everything the surrounding area has to enjoy. Come see why 11621 Radiant Shore Loop isn't just a place to call home—it's a lifestyle!
For sale
$429,000
11621 RADIANT SHORE LOOP, SAN ANTONIO, FL 33576
4beds
1,870sqft
Single Family Residence
Built in 2024
5,227 Square Feet Lot
$420,100 Zestimate®
$229/sqft
$134/mo HOA
What's special
Versatile loftFour bedroomsBright open-concept floor planGenerous pantryPeaceful pond viewsCovered fully screened patioFully fenced backyard
- 24 days
- 116
- 10
Likely to sell faster than
Zillow last checked:
Listing updated:
Listed by:
Karyn Koenig 813-528-6486,
RE/MAX CHAMPIONS 727-807-7887
Source: Stellar MLS,MLS#: TB8552297 Originating MLS: West Pasco
Facts & features
Interior
Bedrooms & bathrooms
- Bedrooms: 4
- Bathrooms: 3
- Full bathrooms: 2
- 1/2 bathrooms: 1
Rooms
- Room types: Loft
Primary bedroom
- Features: Ceiling Fan(s), Walk-In Closet(s)
- Level: Second
- Area: 195 Square Feet
- Dimensions: 13x15
Bedroom 2
- Features: Ceiling Fan(s), Built-in Closet
- Level: Second
- Area: 110 Square Feet
- Dimensions: 10x11
Bedroom 3
- Features: Ceiling Fan(s), Built-in Closet
- Level: Second
- Area: 100 Square Feet
- Dimensions: 10x10
Bedroom 4
- Features: Ceiling Fan(s), Built-in Closet
- Level: Second
- Area: 110 Square Feet
- Dimensions: 11x10
Primary bathroom
- Features: Dual Sinks, Shower No Tub, Linen Closet
- Level: Second
- Area: 81 Square Feet
- Dimensions: 9x9
Bathroom 2
- Features: Tub With Shower, No Closet
- Level: Second
- Area: 50 Square Feet
- Dimensions: 10x5
Dining room
- Features: No Closet
- Level: First
- Area: 140 Square Feet
- Dimensions: 14x10
Kitchen
- Features: Granite Counters, Kitchen Island, Pantry, Storage Closet
- Level: First
- Area: 165 Square Feet
- Dimensions: 15x11
Laundry
- Features: No Closet
- Level: Second
- Area: 36 Square Feet
- Dimensions: 6x6
Living room
- Features: No Closet
- Level: First
- Area: 252 Square Feet
- Dimensions: 18x14
Loft
- Features: No Closet
- Level: Second
- Area: 126 Square Feet
- Dimensions: 14x9
Heating
- Central
Cooling
- Central Air
Appliances
- Included: Dishwasher, Dryer, Microwave, Range, Refrigerator, Washer
- Laundry: Electric Dryer Hookup, Laundry Room, Upper Level, Washer Hookup
Features
- Ceiling Fan(s), Eating Space In Kitchen, Open Floorplan, PrimaryBedroom Upstairs, Walk-In Closet(s)
- Flooring: Carpet, Ceramic Tile
- Doors: Sliding Doors
- Has fireplace: No
Interior area
- Total structure area: 2,311
- Total interior livable area: 1,870 sqft
Video & virtual tour
Property
Parking
- Total spaces: 2
- Parking features: Driveway, Garage Door Opener
- Attached garage spaces: 2
- Has uncovered spaces: Yes
Features
- Levels: Two
- Stories: 2
- Patio & porch: Covered, Rear Porch, Screened
- Exterior features: Irrigation System, Lighting, Private Yard, Sidewalk
- Fencing: Fenced,Vinyl
- Has view: Yes
- View description: Water
- Water view: Water
Lot
- Size: 5,227 Square Feet
- Features: Landscaped, Level, Sidewalk
- Residential vegetation: Trees/Landscaped
Details
- Parcel number: 1425200160003000710
- Zoning: MPUD
- Special conditions: None
Construction
Type & style
- Home type: SingleFamily
- Architectural style: Contemporary
- Property subtype: Single Family Residence
Materials
- Block, Stucco
- Foundation: Slab
- Roof: Shingle
Condition
- Completed
- New construction: No
- Year built: 2024
Utilities & green energy
- Sewer: Public Sewer
- Water: Public
- Utilities for property: BB/HS Internet Available, Cable Available, Electricity Connected, Phone Available, Sewer Connected
Community & HOA
Community
- Features: Community Mailbox, Deed Restrictions, Dog Park, Golf Carts OK, Irrigation-Reclaimed Water, Park, Playground, Pool, Sidewalks
- Security: Smoke Detector(s)
- Pet fee: $0 monthly
- Subdivision: MIRADA
HOA
- Has HOA: Yes
- Amenities included: Basketball Court, Park, Playground, Pool, Recreation Facilities
- Services included: Cable TV, Community Pool, Internet
- HOA fee: $134 monthly
- HOA name: Mirada Master Homeowners Association, Inc./ Brian
- HOA phone: 813-565-4663
- Second HOA name: Kai Management
- Second HOA phone: 813-474-7295
Location
- Region: San Antonio
Financial & listing details
- Price per square foot: $229/sqft
- Tax assessed value: $295,745
- Annual tax amount: $7,404
- Date on market: 9/28/2026
- Cumulative days on market: 25 days
- Listing terms: Cash,Conventional,FHA,VA Loan
- Ownership: Fee Simple
- Total actual rent: 0
- Electric utility on property: Yes
- Road surface type: Paved
Estimated market value
$420,100
$399,000 - $441,000
$2,504/mo
Price history
| Date | Event | Price |
|---|---|---|
| 9/28/2026 | Listed for sale | $429,000+10%$229/sqft |
Source:  Stellar MLS #TB8552297 Report a problem | ||
| 5/22/2024 | Sold | $389,900$209/sqft |
Source: Stellar MLS #T3512633 Report a problem | ||
| 4/22/2024 | Pending sale | $389,900$209/sqft |
Source: Stellar MLS #T3512633 Report a problem | ||
| 4/17/2024 | Price change | $389,900-3.8%$209/sqft |
Source: Stellar MLS #T3512633 Report a problem | ||
| 4/16/2024 | Price change | $405,330+0.2%$217/sqft |
Source: Stellar MLS #T3512633 Report a problem | ||
| 4/10/2024 | Listed for sale | $404,330+0.1%$216/sqft |
Source: Stellar MLS #T3512633 Report a problem | ||
| 3/25/2024 | Listing removed | -- |
Source: Stellar MLS #T3512633 Report a problem | ||
| 3/20/2024 | Price change | $403,830+0.1%$216/sqft |
Source: Stellar MLS #T3512633 Report a problem | ||
| 3/19/2024 | Listed for sale | $403,580$216/sqft |
Source: Stellar MLS #T3512633 Report a problem | ||
Public tax history
| Year | Property taxes | Tax assessment |
|---|---|---|
| 2025 | $7,404 +111.7% | $295,745 +393.1% |
| 2024 | $3,498 +23.3% | $59,982 +182% |
| 2023 | $2,837 | $21,271 |
Find assessor info on the county website
Monthly payment
Est. payment
Payment breakdown
Explore the cost of this home by adjusting the details. Changes won't be saved.Climate risks
Neighborhood: 33576
Nearby schools
Schools provided by the listing agent
- Elementary: San Antonio-PO
- Middle: Pasco Middle-PO
- High: Pasco High-PO
Source: Stellar MLS. This data may not be complete. We recommend contacting the local school district to confirm school assignments for this home.
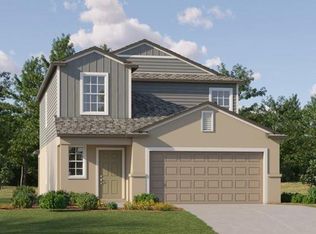
- $431,8305 bd3 ba2.3k sqft11616 Radiant Shore Loop, San Antonio, FL 33576Sold

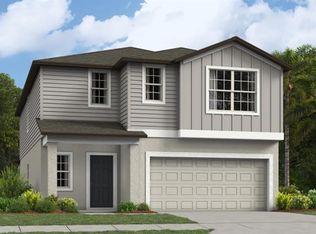
- $429,9005 bd3 ba2.3k sqft11615 Radiant Shore Loop, San Antonio, FL 33576Sold
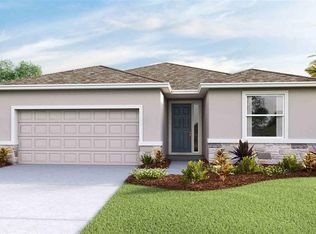
- $425,0006 bd3 ba2.5k sqft11607 Radiant Shore Loop, San Antonio, FL 33576Sold
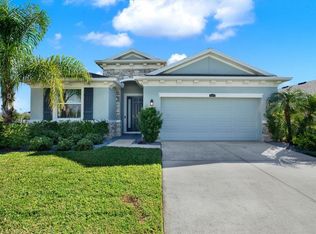
- $408,0004 bd3 ba1.8k sqft11637 Radiant Shore Loop, San Antonio, FL 33576For Sale

Similar homes
- $400,0004 bd3 ba2k sqft11117 COTTON VALE PLACE, SAN ANTONIO, FL 33576New Construction
 Stellar MLS
- $408,0004 bd3 ba1.8k sqft11637 RADIANT SHORE LOOP, SAN ANTONIO, FL 33576For SaleMLS ID #TB8546924, Kevin Mize, REDFIN CORPORATION. Stellar MLS
- $375,0004 bd2 ba1.9k sqft11205 LINDEN DEPOT ROAD, SAN ANTONIO, FL 33576For Sale
 MLS ID #TB8555118, Juan Alcala, REAL BROKER, LLC. Stellar MLS
- $400,0004 bd3 ba2k sqft10966 DELTA HUFF COURT, SAN ANTONIO, FL 33576For Sale
 MLS ID #TB8550605, Kristie Dimarakis, EXP REALTY LLC. Stellar MLS
- $435,9904 bd3 ba2.2k sqft10675 TALLY FAWN LOOP, SAN ANTONIO, FL 33576For SaleMLS ID #TB8538924, Dammy Sanchez, FLORIDA'S 1ST CHOICE RLTY LLC. Stellar MLS
- $415,0004 bd2 ba2.1k sqft11225 JUNE BRIAR LOOP, SAN ANTONIO, FL 33576For SaleMLS ID #TB8508297, Maria Hoffman, KELLER WILLIAMS RLTY NEW TAMPA. Stellar MLS
- $425,0006 bd3 ba2.5k sqft11099 RADIANT SHORE LOOP, SAN ANTONIO, FL 33576For SaleMLS ID #TB8521552, Julie Sbrocco, FUTURE HOME REALTY INC. Stellar MLS
- $439,9002 bd2 ba1.9k sqft31493 CANNON RUSH DRIVE, SAN ANTONIO, FL 33576For SaleMLS ID #TB8553616, Natosha Jones, CENTURY 21 BILL NYE REALTY. Stellar MLS
- $430,0005 bd3 ba2.4k sqft10570 PENNY GALE LOOP, SAN ANTONIO, FL 33576For SaleMLS ID #TB8525908, Shyam Mallesh, REALTY HUB. Stellar MLS
- $425,0004 bd3 ba2k sqft11316 SPOONBILL FLOCK WAY, SAN ANTONIO, FL 33576For SaleMLS ID #TB8517214, Victoria Pagan, VERITY REAL ESTATE GROUP LLC. Stellar MLS
- $385,0004 bd2 ba1.9k sqft11497 LINDEN DEPOT ROAD, SAN ANTONIO, FL 33576For SaleMLS ID #TB8541212, Christopher Murray, BLUE PEAK REALTY LLC. Stellar MLS
- $380,0003 bd2 ba1.9k sqft31687 CABANA RYE AVENUE, SAN ANTONIO, FL 33576For SaleMLS ID #W7890216, Doreen Lewis, EXP REALTY LLC. Stellar MLS
- $474,9903 bd3 ba2.3k sqft31875 MAGNA GULF LOOP, SAN ANTONIO, FL 33576For SaleMLS ID #TB8488358, Steven Meisenzahl, HOFACKER & ASSOCIATES INC. Stellar MLS
- $365,0002 bd2 ba1.9k sqft31733 CABANA RYE AVENUE, SAN ANTONIO, FL 33576For SaleMLS ID #TB8556561, Debbie Sokolowski, FUTURE HOME REALTY INC. Stellar MLS
- $499,0003 bd2 ba1.3k sqft10019 CURLEY ROAD, SAN ANTONIO, FL 33576For SaleMLS ID #TB8557212, Khairi Salah, ALIGN RIGHT REALTY LLC. Stellar MLS
- $459,9003 bd3 ba2.3k sqft31516 CABANA RYE, SAN ANTONIO, FL 33576For SaleMLS ID #TB8532105, Matt Sienk-G Sienk, PARTNER AGENT REALTY INC. Stellar MLS
- $385,0003 bd2 ba1.6k sqft10792 QUAIL GROVE WAY, SAN ANTONIO, FL 33576For SaleMLS ID #TB8556924, Zikiu Arzuza, MY REALTY GROUP, LLC.. Stellar MLS
- $379,0003 bd2 ba1.8k sqft31088 JAZZ LEAF PLACE, SAN ANTONIO, FL 33576For SaleMLS ID #TB8554045, Veronica Baena, MARK SPAIN REAL ESTATE. Stellar MLS
- $497,0004 bd3 ba2.3k sqft12106 PALM STREET, SAN ANTONIO, FL 33576For SaleMLS ID #TB8534007, Greg DeLaRue, ELITE BROKERS, LLC. Stellar MLS
