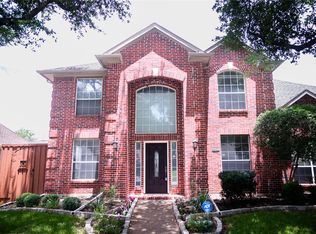
Great family home in gated community one mile from Lake Lewisville. Covered Front Porch provides a great place to sit and visit with neighbors. Home has a beautiful formal dining that could be used as a study with a coffered ceiling, open floorplan kitchen with 42' cabinets, granite counter and stainless appliances. The breakfast, and family room are open concept with hardwood flooring and a fireplace. A first floor master has a huge sitting area and ensuite bath. Three bedrooms are up with media and game room. The utility room has space for a second refrigerator. A shed in the backyard keeps the garage clear of yard maintenance equipment and the patio is shaded in the afternoons. Enjoy the community pool and playground or dock your boat at the marina that is a mile away at Hidden Cove Park. Quick access for those weekends on the lake or to enjoy the hiking trails. Roof replace 4-22.
For sale
Price cut: $15K (9/8)
$559,000
11625 Parade Dr, Frisco, TX 75036
4beds
2,929sqft
Single Family Residence
Built in 2014
566 Square Feet Lot
$554,700 Zestimate®
$191/sqft
$63/mo HOA
What's special
Hardwood flooringShed in the backyardGranite counterStainless appliancesMedia and game roomCovered front porch
- 73 days
- 71
- 2
Zillow last checked:
Listing updated:
Listed by:
Mina Vatankhah 0394114,
United Real Estate 972-372-0590
Source: NTREIS,MLS#: 21330911
Facts & features
Interior
Bedrooms & bathrooms
- Bedrooms: 4
- Bathrooms: 3
- Full bathrooms: 2
- 1/2 bathrooms: 1
Primary bedroom
- Features: Ceiling Fan(s), Dual Sinks, En Suite Bathroom, Garden Tub/Roman Tub, Linen Closet, Sitting Area in Primary, Separate Shower, Walk-In Closet(s)
- Level: First
- Dimensions: 25 x 15
Bedroom
- Features: Split Bedrooms
- Level: Second
- Dimensions: 11 x 12
Bedroom
- Level: Second
- Dimensions: 11 x 12
Bedroom
- Level: Second
- Dimensions: 11 x 12
Breakfast room nook
- Level: First
- Dimensions: 12 x 9
Dining room
- Level: First
- Dimensions: 11 x 13
Dining room
- Level: First
- Dimensions: 13 x 11
Other
- Level: Second
- Dimensions: 0 x 0
Game room
- Features: Fireplace
- Level: Second
- Dimensions: 12 x 13
Half bath
- Level: First
- Dimensions: 0 x 0
Kitchen
- Features: Breakfast Bar, Built-in Features, Eat-in Kitchen, Granite Counters, Kitchen Island, Pantry
- Level: First
- Dimensions: 13 x 12
Living room
- Level: First
- Dimensions: 14 x 16
Media room
- Features: Built-in Features
- Level: Second
- Dimensions: 15 x 16
Utility room
- Level: First
- Dimensions: 10 x 6
Appliances
- Included: Dishwasher, Electric Range, Disposal, Microwave
Features
- Chandelier, Eat-in Kitchen, Kitchen Island, Pantry, Walk-In Closet(s)
- Has basement: No
- Number of fireplaces: 1
- Fireplace features: Family Room
Interior area
- Total interior livable area: 2,929 sqft
Video & virtual tour
Property
Parking
- Total spaces: 2
- Parking features: Garage Faces Front
- Attached garage spaces: 2
Features
- Levels: Two
- Stories: 2
- Pool features: None
Lot
- Size: 566 Square Feet
Details
- Parcel number: R636774
Construction
Type & style
- Home type: SingleFamily
- Architectural style: Detached
- Property subtype: Single Family Residence
- Attached to another structure: Yes
Materials
- Foundation: Slab
Condition
- Year built: 2014
Utilities & green energy
- Sewer: Public Sewer
- Water: Public
- Utilities for property: Sewer Available, Underground Utilities, Water Available
Community & HOA
Community
- Features: Gated
- Security: Gated Community
- Subdivision: The Shores At Hidden Cove Phas
HOA
- Has HOA: Yes
- Services included: All Facilities, Association Management
- HOA fee: $750 annually
- HOA name: Spectrum Association Mgmt.
- HOA phone: 972-992-3444
Location
- Region: Frisco
Financial & listing details
- Price per square foot: $191/sqft
- Date on market: 7/28/2026
- Cumulative days on market: 74 days
- Exclusions: Screen and speakers remain in Media room. The backyard shed will stay with the property for new owner.
Estimated market value
$554,700
$527,000 - $582,000
$2,316/mo
Price history
| Date | Event | Price |
|---|---|---|
| 9/8/2026 | Price change | $559,000-2.6%$191/sqft |
Source: NTREIS #21330911 Report a problem | ||
| 8/25/2026 | Price change | $574,000-2.5%$196/sqft |
Source: NTREIS #21330911 Report a problem | ||
| 8/17/2026 | Price change | $589,000-1.8%$201/sqft |
Source: NTREIS #21330911 Report a problem | ||
| 7/28/2026 | Listed for sale | $599,900+0.2%$205/sqft |
Source: NTREIS #21330911 Report a problem | ||
| 6/23/2022 | Sold | -- |
Source: Ebby Halliday solds #20057084_75036 Report a problem | ||
| 6/21/2022 | Pending sale | $599,000$205/sqft |
Source: NTREIS #20057084 Report a problem | ||
| 6/19/2022 | Listed for sale | $599,000$205/sqft |
Source:  Ebby Halliday Realtors #20057084 Report a problem Ebby Halliday Realtors #20057084 Report a problem | ||
| 6/19/2022 | Contingent | $599,000$205/sqft |
Source: NTREIS #20057084 Report a problem | ||
| 6/4/2022 | Pending sale | $599,000$205/sqft |
Source: NTREIS #20057084 Report a problem | ||
| 6/1/2022 | Contingent | $599,000$205/sqft |
Source: NTREIS #20057084 Report a problem | ||
| 5/24/2022 | Listed for sale | $599,000$205/sqft |
Source: NTREIS #20057084 Report a problem | ||
Public tax history
Tax history is unavailable.
Monthly payment
Est. payment
Payment breakdown
Explore the cost of this home by adjusting the details. Changes won't be saved.Climate risks
Neighborhood: 75036
Nearby schools
Schools provided by the listing agent
- Elementary: Hackberry
- Middle: Lowell Strike
- High: Little Elm
- District: Little Elm ISD
Source: NTREIS. This data may not be complete. We recommend contacting the local school district to confirm school assignments for this home.

Similar homes
- $536,9903 bd3 ba2.4k sqft13242 Corrida Ln, Sanger, TX 76266For Sale
 MLS ID #21353143, Taylor Blanchard. NTREIS
 - $463,9004 bd3 ba2.2k sqft857 Walstonburg Ln, Benton, LA 71006For Sale
 MLS ID #21270780, Ashley Chance. NTREIS
 - $340,0004 bd2 ba1.5k sqft2237 Shady Brook Dr, Bedford, TX 76021For Sale
 MLS ID #21329077, Ricardo Ibarra. NTREIS
 - $565,0004 bd2 ba2.4k sqft2574 County Road 162, Ovalo, TX 79541For Sale
 MLS ID #21387592, Sterling Fryar. NTREIS
