Welcome to this charming and well-maintained rambler nestled in a convenient Coon Rapids location. Featuring 3 bedrooms, 1 bathroom, and a spacious lot, this home offers comfortable one-level living with room to make it your own! The bright and inviting living room is filled with natural light, while the functional kitchen provides ample cabinet space and easy access to the backyard. Enjoy outdoor entertaining, gardening, or relaxing on the generous .26-acre lot. Extra space in the lower level can provide non-conforming bedrooms and an office area. Whether you're a first-time buyer, downsizing, or looking for an investment opportunity, this home offers incredible value and potential!
Pending
$309,900
11627 N Heights Dr NW, Coon Rapids, MN 55433
3beds
1,479sqft
:
Get pre-qualified$1,942/mo
Single Family
Built in 1960
10,018 Square Feet Lot
$313,200 Zestimate®
$210/sqft
$-- HOA
What's special
- 29 days |
- 84 |
- 3 |
Likely to sell faster than
Zillow last checked:
Listing updated:
Listed by:
Jacob R Olson 612-590-1369,
eXp Realty
Source: NorthstarMLS as distributed by MLS GRID,MLS#: 7091126
Facts & features
Interior
Bedrooms & bathrooms
- Bedrooms: 3
- Bathrooms: 1
- Full bathrooms: 1
Bedroom
- Level: Main
- Area: 99 Square Feet
- Dimensions: 11x9
Bedroom 2
- Level: Main
- Area: 130 Square Feet
- Dimensions: 13x10
Bedroom 3
- Level: Main
- Area: 100 Square Feet
- Dimensions: 10x10
Bonus room
- Level: Lower
- Area: 98 Square Feet
- Dimensions: 14x7
Bonus room
- Level: Lower
- Area: 80 Square Feet
- Dimensions: 10x8
Dining room
- Level: Main
- Area: 77 Square Feet
- Dimensions: 11x7
Family room
- Level: Lower
- Area: 294 Square Feet
- Dimensions: 14x21
Kitchen
- Level: Main
- Area: 99 Square Feet
- Dimensions: 11x9
Living room
- Level: Main
- Area: 209 Square Feet
- Dimensions: 19x11
Office
- Level: Lower
- Area: 110 Square Feet
- Dimensions: 10x11
Heating
- Forced Air
Cooling
- Central Air
Appliances
- Included: Dishwasher, Dryer, Microwave, Range, Refrigerator, Washer
Features
- Basement: Block,Full,Partially Finished
- Has fireplace: No
Interior area
- Total structure area: 1,794
- Total interior livable area: 1,479 sqft
- Finished area above ground: 897
- Finished area below ground: 582
Property
Parking
- Total spaces: 3
- Parking features: Detached Garage
- Garage spaces: 3
- Details: Garage Dimensions (35x19)
Accessibility
- Accessibility features: None
Features
- Levels: One
- Stories: 1
Lot
- Size: 10,018 Square Feet
- Dimensions: 85 x 135 x 51 x 10 x 135
Details
- Foundation area: 897
- Parcel number: 163124120041
- Zoning description: Residential-Single Family
Construction
Type & style
- Home type: SingleFamily
- Property subtype: Single Family
Condition
- New construction: No
- Year built: 1960
Utilities & green energy
- Gas: Natural Gas
- Sewer: City Sewer/Connected
- Water: City Water/Connected
Community & HOA
Community
- Subdivision: Thompson Heights 3rd Add
HOA
- Has HOA: No
Location
- Region: Coon Rapids
Financial & listing details
- Price per square foot: $210/sqft
- Tax assessed value: $267,400
- Annual tax amount: $2,791
- Date on market: 6/28/2026
- Cumulative days on market: 36 days
Estimated market value
$313,200
$298,000 - $329,000
$2,148/mo
Price history
| Date | Event | Price |
|---|---|---|
| 6/28/2026 | Pending sale | $309,900$210/sqft |
Source:  NorthstarMLS as distributed by MLS GRID #7091126 Report a problem NorthstarMLS as distributed by MLS GRID #7091126 Report a problem | ||
| 6/18/2026 | Listing removed | $309,900$210/sqft |
Source: eXp Realty #7091126 Report a problem | ||
| 6/11/2026 | Listed for sale | $309,900+434.1%$210/sqft |
Source: NorthstarMLS as distributed by MLS GRID #7091126 Report a problem | ||
| 8/18/1997 | Sold | $58,022$39/sqft |
Source: Public Record Report a problem | ||
Public tax history
| Year | Property taxes | Tax assessment |
|---|---|---|
| 2025 | $2,691 +7.4% | $244,916 +0.8% |
| 2024 | $2,505 +1.6% | $243,063 +0.3% |
| 2023 | $2,464 +6.6% | $242,345 -0.8% |
| 2022 | $2,311 +3.6% | $244,416 +20.5% |
| 2021 | $2,232 +0.6% | $202,887 +2.4% |
| 2019 | $2,218 +8.1% | $198,200 +10% |
| 2018 | $2,052 +4.4% | $180,200 +6.7% |
| 2017 | $1,966 +17.3% | $168,900 +17.9% |
| 2016 | $1,677 -0.1% | $143,300 |
| 2015 | $1,678 +3.4% | $143,300 +17.6% |
| 2014 | $1,623 +2.2% | $121,900 |
| 2013 | $1,589 -8.2% | -- |
| 2012 | $1,731 -0.5% | -- |
| 2011 | $1,740 -0.5% | -- |
| 2010 | $1,749 -9.6% | -- |
| 2008 | $1,935 +8.8% | -- |
| 2007 | $1,779 +7.1% | -- |
| 2006 | $1,661 +6.1% | -- |
| 2005 | $1,566 +13.6% | -- |
| 2004 | $1,378 +0% | -- |
| 2003 | $1,378 +42.1% | -- |
| 2002 | $970 -9.9% | -- |
| 2001 | $1,076 | -- |
Find assessor info on the county website
Monthly payment
Est. payment
Payment breakdown
Explore the cost of this home by adjusting the details. Changes won't be saved.Climate risks
Neighborhood: 55433
Nearby schools
GreatSchools rating
- 4/10Morris Bye Elementary SchoolGrades: K-5Distance: 0.5 mi
- 5/10Coon Rapids Middle SchoolGrades: 6-8Distance: 0.6 mi
- 5/10Coon Rapids Senior High SchoolGrades: 9-12Distance: 0.5 mi
- $335,5004 bd2 ba1.9k sqft11619 N Heights Dr NW, Coon Rapids, MN 55433Sold
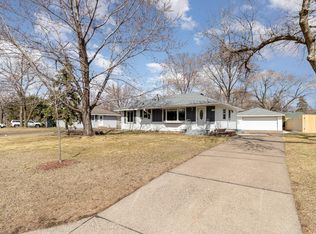
- $284,2003 bd2 ba960 sqft11637 N Heights Dr NW, Coon Rapids, MN 55433Off Market
- $297,9003 bd1 ba1k sqft11611 N Heights Dr NW, Coon Rapids, MN 55433Off Market
- $300,4003 bd1 ba960 sqft11618 Bittersweet St NW, Coon Rapids, MN 55433Off Market
- $354,1003 bd3 ba2.1k sqft11647 N Heights Dr NW, Coon Rapids, MN 55433Off Market
- $352,1003 bd3 ba1.4k sqft11612 Bittersweet St NW, Coon Rapids, MN 55433Off Market
- $302,6003 bd1 ba1.4k sqft11624 N Heights Dr NW, Coon Rapids, MN 55433Off Market
- $286,0003 bd1 ba960 sqft11632 N Heights Dr NW, Coon Rapids, MN 55433Sold
A local agent can set up tours, give advice and negotiate with sellers.
Similar homes
- $329,5003 bd2 ba1.3k sqft2910 114th Ave NW, Coon Rapids, MN 55433For Sale
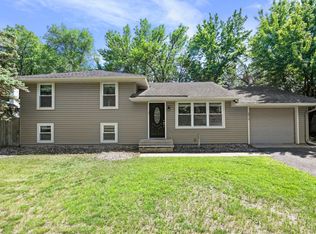
 MLS ID #7107548, Caitlyn Mae Tanner, eXp Realty. NorthstarMLS as distributed by MLS GRID
 - $319,9003 bd2 ba1.4k sqft11800 Magnolia St NW, Coon Rapids, MN 55448For Sale
 MLS ID #7100386, Leonid Merman, eXp Realty. NorthstarMLS as distributed by MLS GRID
 - $334,0003 bd2 ba2k sqft857 86th Ave NW, Coon Rapids, MN 55433For Sale
 MLS ID #7088138, Kerby & Cristina Real Estate Experts, RE/MAX Results. NorthstarMLS as distributed by MLS GRID
 - $349,9884 bd2 ba2k sqft9330 Flintwood St NW, Coon Rapids, MN 55433For Sale
 MLS ID #7102184, James Freeman, Freeman Real Estate. NorthstarMLS as distributed by MLS GRID
 - $389,0004 bd2 ba1.6k sqft3236 115th Ln NW, Coon Rapids, MN 55433For SaleMLS ID #7072126, Emily Souvannalath, Keller Williams Realty Integrity. NorthstarMLS as distributed by MLS GRID
- $324,9003 bd2 ba1.4k sqft501 Main St NW, Coon Rapids, MN 55448For SaleMLS ID #7077449, Angella Meyer, RE/MAX Results. NorthstarMLS as distributed by MLS GRID
- $397,0004 bd2 ba1.7k sqft12013 Aztec St NW, Coon Rapids, MN 55433For SaleMLS ID #7099342, Jonathan P Minerick, homecoin.com. NorthstarMLS as distributed by MLS GRID
- $324,9003 bd1 ba1k sqft340 Sunrise Ln N, Champlin, MN 55316For SaleMLS ID #7108219, Nolan McManus, Executive Real Estate Inc.. NorthstarMLS as distributed by MLS GRID
- $325,0003 bd1 ba1.4k sqft7939 Pleasant View Dr, Spring Lake Park, MN 55432For SaleMLS ID #7046414, Tiffany Larson, Keller Williams Classic Realty. NorthstarMLS as distributed by MLS GRID
- $330,0003 bd2 ba1.5k sqft6911 E River Rd NE, Fridley, MN 55432For SaleMLS ID #7106998, Artemisa Boston, eXp Realty. NorthstarMLS as distributed by MLS GRID
- $350,0002 bd2 ba1.6k sqft11792 Xenia St NW, Coon Rapids, MN 55433For SaleMLS ID #7071366, Arne R Johansson, eXp Realty. NorthstarMLS as distributed by MLS GRID
- $350,0003 bd2 ba1.7k sqft336 Sunrise Ln, Champlin, MN 55316For SaleMLS ID #7088317, Kerby & Cristina Real Estate Experts, RE/MAX Results. NorthstarMLS as distributed by MLS GRID
- $325,0003 bd3 ba2k sqft6433 Cavell Ave N, Brooklyn Park, MN 55428For SaleMLS ID #7112342, Amanda Maveus, Coldwell Banker Realty - Southwest Regional. NorthstarMLS as distributed by MLS GRID
- $299,9003 bd2 ba1.5k sqft831 Overton Dr NE, Fridley, MN 55432For SaleMLS ID #7106594, Tab Nesser, RE/MAX Results. NorthstarMLS as distributed by MLS GRID
- $284,9002 bd1 ba832 sqft11013 6th St NE, Blaine, MN 55434For SaleMLS ID #7096786, Brian D. Witte, Accent RE & Inv Group. NorthstarMLS as distributed by MLS GRID
- $349,9505 bd3 ba2k sqft510 Mississippi St NE, Fridley, MN 55432For SaleMLS ID #7116045, Peter Salazar III, Coldwell Banker Realty. NorthstarMLS as distributed by MLS GRID
- $339,9003 bd2 ba1.7k sqft599 Westby Dr NE, Spring Lake Park, MN 55432For SaleMLS ID #7097498, Bryan M Cox, True Neighbor Realty. NorthstarMLS as distributed by MLS GRID
- $372,9003 bd2 ba1.9k sqft13445 Gladiola St NW, Andover, MN 55304For SaleMLS ID #7078236, Jason D. Jernell, GRI, Jernell Realty. NorthstarMLS as distributed by MLS GRID
- $349,0003 bd2 ba1.8k sqft409 Manor Dr NE, Spring Lake Park, MN 55432For SaleMLS ID #7103502, Kevin Gronlund, LPT Realty, LLC. NorthstarMLS as distributed by MLS GRID
- $300,0003 bd1 ba1.4k sqft4156 Monroe St NE, Columbia Heights, MN 55421For SaleMLS ID #7111160, Daniel Borys, Edina Realty, Inc.. NorthstarMLS as distributed by MLS GRID
