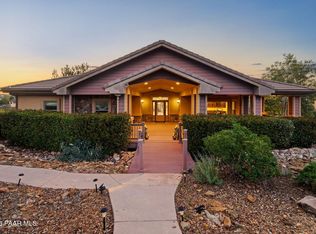
Revel in breathtaking vistas of the golf course & surrounding mountains within this gated community. Indulge in the perks of private golf, pickleball courts, indoor-outdoor pools, a fitness center, & a restaurant with bar. This home build offers 4 bed, 4-1/2 baths, plus a den/office, & a 3-car garage. The open floor plan highlights a gourmet kitchen with top-of-the-line Bosch appliances. Features include a fireplace, Quartz countertops, a primary suite with Large walk-in closet & option for wet bar downstairs. Step onto the private deck with unobstructed views with a design accented by stone. Located on a cul-de-sac street overlooking 7th & 8th fairways & near the Clubhouse & Amenities
Pending
$1,613,560
1163 Sassaby Cir, Prescott, AZ 86301
5beds
3,727sqft
:
Get pre-qualified$9,455/mo
Single Family Residence
Built in 2026
0.26 Acres Lot
$1,823,600 Zestimate®
$433/sqft
$256/mo HOA
What's special
- 317 days |
- 30 |
- 0 |
Zillow last checked:
Listing updated:
Listed by:
Chadwick W DeVries 928-899-4543,
Prescott Luxury Realty & Investments
Source: PAAR as distributed by MLS GRID,MLS#: 1076585
Facts & features
Interior
Bedrooms & bathrooms
- Bedrooms: 5
- Bathrooms: 5
- Full bathrooms: 4
- 1/2 bathrooms: 1
Heating
- Forced - Gas, Natural Gas
Cooling
- Central Air
Appliances
- Included: Built-In Electric Oven, Cooktop, Dishwasher, Disposal, ENERGY STAR Qualified Appliances, Gas Range, Microwave, Other, See Remarks
- Laundry: Wash/Dry Connection
Features
- Beamed Ceilings, Solid Surface Counters, Formal Dining, Soaking Tub, Kitchen Island, Live on One Level, Master Downstairs, Other, High Ceilings, See Remarks, Walk-In Closet(s)
- Flooring: Other, See Remarks, Tile, Vinyl
- Windows: Solar Screens, Double Pane Windows, Vinyl Windows
- Basement: Crawl Space,Slab,Stem Wall
- Has fireplace: Yes
- Fireplace features: Gas
Interior area
- Total structure area: 3,727
- Total interior livable area: 3,727 sqft
Property
Parking
- Total spaces: 3
- Parking features: Paver Block, Garage Door Opener
- Attached garage spaces: 3
Features
- Patio & porch: Covered
- Exterior features: Landscaping-Front, Level Entry, Sprinkler/Drip, Storm Gutters
- Fencing: Back Yard
- Has view: Yes
- View description: Golf Course, Mountain(s), Panoramic
Lot
- Size: 0.26 Acres
- Topography: Cul-De-Sac,Hillside,Level,Sloped - Gentle,Views
Details
- Parcel number: 25
- Zoning: SF-35
Construction
Type & style
- Home type: SingleFamily
- Architectural style: Other
- Property subtype: Single Family Residence
Materials
- Energy Star (Yr Blt), Frame
- Roof: Concrete
Condition
- New Construction
- New construction: Yes
- Year built: 2026
Details
- Builder name: Davis Construction
Utilities & green energy
- Sewer: City Sewer
- Water: Public
- Utilities for property: Cable Available, Electricity Available, Individual Meter, Natural Gas Available, Phone Available, Underground Utilities
Community & HOA
Community
- Security: Smoke Detector(s)
- Subdivision: Prescott Lakes
HOA
- Has HOA: Yes
- HOA fee: $283 quarterly
- HOA phone: 928-776-4479
- Second HOA fee: $162 monthly
- Second HOA name: PL Athletic Club
- Second HOA phone: 928-443-3500
Location
- Region: Prescott
Financial & listing details
- Price per square foot: $433/sqft
- Annual tax amount: $75
- Date on market: 9/11/2025
- Cumulative days on market: 345 days
- Electric utility on property: Yes
- Road surface type: Paved
Estimated market value
$1,823,600
$1.62M - $2.06M
$5,268/mo
Price history
| Date | Event | Price |
|---|---|---|
| 9/19/2025 | Pending sale | $1,613,560+19.1%$433/sqft |
Source:  PAAR as distributed by MLS GRID #1076585 Report a problem PAAR as distributed by MLS GRID #1076585 Report a problem | ||
| 9/18/2025 | Listing removed | $1,355,000$364/sqft |
Source: PAAR as distributed by MLS GRID #1076081 Report a problem | ||
| 8/30/2025 | Listed for sale | $1,355,000-2.9%$364/sqft |
Source: PAAR as distributed by MLS GRID #1076081 Report a problem | ||
| 8/12/2025 | Listing removed | $1,395,000$374/sqft |
Source: PAAR as distributed by MLS GRID #1075180 Report a problem | ||
| 7/25/2025 | Listed for sale | $1,395,000$374/sqft |
Source: PAAR as distributed by MLS GRID #1075180 Report a problem | ||
Public tax history
Tax history is unavailable.
Monthly payment
Est. payment
Payment breakdown
Explore the cost of this home by adjusting the details. Changes won't be saved.Climate risks
Neighborhood: 86301
Nearby schools
GreatSchools rating
- 8/10Taylor Hicks SchoolGrades: K-5Distance: 1.6 mi
- 8/10Prescott High SchoolGrades: 8-12Distance: 2.3 mi
- 6/10Granite Mountain Middle SchoolGrades: K-8Distance: 2.9 mi
- $1,400,0003 bd3 ba2.5k sqft1169 Sassaby Cir, Prescott, AZ 86301Pending

- $1,422,5003 bd3 ba2.4k sqft1157 Sassaby Cir, Prescott, AZ 86301Sold

- $1,395,0003 bd3 ba2.4k sqft1175 Sassaby Cir, Prescott, AZ 86301Sold

- $1,649,4704 bd5 ba3.7k sqft1151 Sassaby Cir, Prescott, AZ 86301Sold

- $1,269,0123 bd3 ba2.4k sqft1171 Irwin Way, Prescott, AZ 86301Sold
- $1,355,0003 bd3 ba2.5k sqft1175 Irwin Way, Prescott, AZ 86301Pending
- $1,429,0003 bd3 ba2.5k sqft1179 Irwin Way, Prescott, AZ 86301For Sale
- $1,555,0004 bd5 ba3.7k sqft1181 Sassaby Cir, Prescott, AZ 86301Sold
A local agent can set up tours, give advice and negotiate with sellers.
Similar homes
- $1,574,9004 bd4 ba3.1k sqft506 Bridgeway Cir, Prescott, AZ 86301New Construction

 MLS ID #1083884, Geoffrey Hyland, eXp Realty. PAAR as distributed by MLS GRID
 - $1,900,0004 bd3 ba5.3k sqft1390 Northridge Dr, Prescott, AZ 86301For Sale
 MLS ID #1079818, Trent Montgomery Beaver, Better Homes And Gardens Real Estate Bloomtree Realty. PAAR as distributed by MLS GRID
 - $1,549,0004 bd3 ba2.7k sqft5274 High Cliff Way, Prescott, AZ 86301For Sale
 MLS ID #1083760, Andrew Myrick, Berkshire Hathaway HomeService AZ Properties. PAAR as distributed by MLS GRID
 - $1,199,0004 bd4 ba3k sqft2589 Carolyn Cv, Prescott, AZ 86301For Sale
 MLS ID #1082746, Dena Plane, Better Homes And Gardens Real Estate Bloomtree Realty. PAAR as distributed by MLS GRID
 - $1,225,0003 bd3 ba2.5k sqft1221 S LAKEVIEW Drive, Prescott, AZ 86301For SaleMLS ID #7013129, Ronald Debenedetta, Realty Executives Arizona Territory. ARMLS
- $1,023,0004 bd3 ba3.1k sqft798 Mines Pass, Prescott, AZ 86301For SaleMLS ID #1082739, Ann Miller, Realty Executives Arizona Territory. PAAR as distributed by MLS GRID
- $1,099,9003 bd3 ba2.9k sqft855 Flaming Arrow, Prescott, AZ 86301For SaleMLS ID #1082318, Tara J Fish, Keller Williams Arizona Realty. PAAR as distributed by MLS GRID
- $1,275,0004 bd3 ba2.6k sqft1410 Claiborne Cir, Prescott, AZ 86301New ConstructionMLS ID #1082385, Leigh Amber Blanchard, Realty ONE Group Mountain Desert. PAAR as distributed by MLS GRID
- $968,0006 bd4 ba4.3k sqft1926 Ventnor Cir, Prescott, AZ 86301For SaleMLS ID #1080793, Jared Andrew English, Congress Realty, Inc.. PAAR as distributed by MLS GRID
- $875,0003 bd3 ba2.2k sqft1275 Brookhaven, Prescott, AZ 86301For SaleMLS ID #1083477, Cheryl Fernandez, Realty Executives Arizona Territory. PAAR as distributed by MLS GRID
- $1,149,0004 bd3 ba2.9k sqft1941 Ventnor Cir, Prescott, AZ 86301New ConstructionMLS ID #1078766, Samantha Hart, Realty Executives Arizona Territory. PAAR as distributed by MLS GRID
- $999,0003 bd3 ba3.7k sqft2240 Mission Way, Prescott, AZ 86301For SaleMLS ID #1082097, Linda K Hippe, Coldwell Banker Northland. PAAR as distributed by MLS GRID
- $1,390,0004 bd3 ba3.5k sqft2020 Rustic Timbers Ln, Prescott, AZ 86303For SaleMLS ID #1083345, Elena Sanwick, Realty ONE Group Mountain Desert. PAAR as distributed by MLS GRID
- $830,0002 bd3 ba1.9k sqft1711 TRINITY ROSE Drive, Prescott, AZ 86301For SaleMLS ID #7007070, Wendy Birtcher, Better Homes and Gardens Real Estate BloomTree Realty. ARMLS
- $984,0003 bd3 ba2.6k sqft5228 SCENIC CREST Way, Prescott, AZ 86301For SaleMLS ID #7057101, Leonor Sebastia, Realty Executives Arizona Territory. ARMLS
- $1,304,9344 bd4 ba3k sqft3715 Blazing Ore Trl, Prescott, AZ 86301New ConstructionPAAR as distributed by MLS GRID
- $849,0002 bd3 ba1.9k sqft1272 Pebble Spgs, Prescott, AZ 86301For SaleMLS ID #1081599, Cheryl Fernandez, Realty Executives Arizona Territory. PAAR as distributed by MLS GRID
- $840,0005 bd3 ba3.5k sqft4677 Sharp Shooter Way, Prescott, AZ 86301For SaleMLS ID #1080154, Deanna Poppenberger, Realty ONE Group Mountain Desert. PAAR as distributed by MLS GRID
- $939,0006 bd4 ba4.1k sqft4955 Bear Way, Prescott, AZ 86301For SaleMLS ID #1079914, Sheila A Edner, W and Partners. PAAR as distributed by MLS GRID
- $850,0004 bd4 ba3.7k sqft705 Sunrise Blvd, Prescott, AZ 86301For SaleMLS ID #1081291, Deanna Poppenberger, Realty ONE Group Mountain Desert. PAAR as distributed by MLS GRID
