Your Dream Home awaits in Davidson
I invite you to discover a true sanctuary. This beautiful 4 bedroom residence in the heart of Davidson is more than just a house; its a place of love, laughter, and wonderful memories to be made. The main-level master suite offers both privacy and convenience, while our front porches invite you to back in breathtaking sunsets over the South Prong Rocky River Greenway. Mornings can be a joy on the screened-in back porch, where the peacefulness of nature pairs perfectly with the inviting patio pavers and fenced yard.
In this warm community, you'll find acclaimed NC schools just a stroll away and scenic walking trails right outside your door. The open-concept living area and gourmet kitchen, featuring granite countertops and a gas stove make entertaining a delight. The home was freshly painted in Fall 2025, adding a bright and inviting touch throughout.
Meticulously maintained, this home showcases beautiful hardwood floors and a cozy fireplace that adds warmth and character. The upper level boasts a spacious loft and two additional bedrooms, while a private bonus room with its own staircase serves as an ideal home office or guest retreat.
This home has been treasured for many years and the hope is that it becomes a safe haven for the next owners. If you are searching for a place to create lasting memories, your new home awaits you in Davidson!
Under contract-no show
$619,999
11634 Westbranch Pkwy, Davidson, NC 28036
4beds
2,816sqft
:
Get pre-qualified$3,749/mo
Single Family Residence
Built in 2018
0.15 Acres Lot
$610,900 Zestimate®
$220/sqft
$100/mo HOA
What's special
Fenced yardSpacious loftBeautiful hardwood floorsScreened-in back porchInviting patio pavers
- 183 days |
- 36 |
- 1 |
Zillow last checked:
Listing updated:
Listed by:
Nicholas Wright ndw.calshield@gmail.com,
NDW Homes
Source: Canopy MLS as distributed by MLS GRID,MLS#: 4340897
Facts & features
Interior
Bedrooms & bathrooms
- Bedrooms: 4
- Bathrooms: 3
- Full bathrooms: 2
- 1/2 bathrooms: 1
- Main level bedrooms: 1
Primary bedroom
- Level: Upper
- Area: 254.63 Square Feet
- Dimensions: 18' 9" X 13' 7"
Bedroom s
- Level: Upper
- Area: 398.75 Square Feet
- Dimensions: 14' 6" X 27' 6"
Bedroom s
- Level: Upper
- Area: 254.63 Square Feet
- Dimensions: 18' 9" X 13' 7"
Bedroom s
- Level: Main
- Area: 229.69 Square Feet
- Dimensions: 18' 9" X 12' 3"
Heating
- Central
Cooling
- Central Air
Appliances
- Included: Convection Oven, Dishwasher, Disposal, Double Oven, Electric Water Heater, Exhaust Fan, Gas Cooktop
- Laundry: Inside
Features
- Has basement: No
Interior area
- Total structure area: 2,816
- Total interior livable area: 2,816 sqft
- Finished area above ground: 2,816
- Finished area below ground: 0
Property
Parking
- Total spaces: 2
- Parking features: Driveway, Attached Garage, Garage on Main Level
- Attached garage spaces: 2
- Has uncovered spaces: Yes
Features
- Levels: Two
- Stories: 2
- Patio & porch: Front Porch, Rear Porch
- Pool features: Community
Lot
- Size: 0.15 Acres
- Features: Corner Lot
Details
- Parcel number: 00728243
- Zoning: NG
- Special conditions: Standard
Construction
Type & style
- Home type: SingleFamily
- Property subtype: Single Family Residence
Materials
- Brick Partial, Hardboard Siding
- Foundation: Slab
Condition
- New construction: No
- Year built: 2018
Utilities & green energy
- Sewer: Public Sewer
- Water: Public
Community & HOA
Community
- Features: Cabana, Walking Trails
- Subdivision: Westbranch
HOA
- Has HOA: Yes
- HOA fee: $100 monthly
- HOA name: Westbranch Association
Location
- Region: Davidson
Financial & listing details
- Price per square foot: $220/sqft
- Tax assessed value: $508,400
- Date on market: 1/26/2026
- Cumulative days on market: 93 days
- Listing terms: Cash,Conventional,FHA,VA Loan
- Road surface type: Concrete, Paved
Estimated market value
$610,900
$580,000 - $641,000
$3,205/mo
Price history
| Date | Event | Price |
|---|---|---|
| 3/17/2026 | Pending sale | $619,999$220/sqft |
Source:  Canopy MLS as distributed by MLS GRID #4340897 Report a problem Canopy MLS as distributed by MLS GRID #4340897 Report a problem | ||
| 2/11/2026 | Price change | $619,999-0.8%$220/sqft |
Source: Canopy MLS as distributed by MLS GRID #4340897 Report a problem | ||
| 1/26/2026 | Listed for sale | $624,999$222/sqft |
Source: Canopy MLS as distributed by MLS GRID #4340897 Report a problem | ||
Public tax history
Tax history is unavailable.
Monthly payment
Est. payment
Payment breakdown
Explore the cost of this home by adjusting the details. Changes won't be saved.Climate risks
Neighborhood: 28036
Nearby schools
GreatSchools rating
- 9/10Davidson K-8 SchoolGrades: K-8Distance: 1.6 mi
- 7/10William Amos Hough HighGrades: 9-12Distance: 0.7 mi
Schools provided by the listing agent
- Elementary: Davidson
- Middle: Bailey
- High: William Amos Hough
Source: Canopy MLS as distributed by MLS GRID. This data may not be complete. We recommend contacting the local school district to confirm school assignments for this home.
- $559,4004 bd3 ba2.8k sqft11634 Westbranch Py, Davidson, NC 28036Off Market
- $594,3004 bd2 ba2.8k sqft11630 Westbranch Py, Davidson, NC 28036Off Market
- $565,2003 bd2 ba2.7k sqft11626 Westbranch Py, Davidson, NC 28036Off Market
- $514,2003 bd2 ba2.4k sqft11640 Westbranch Py, Davidson, NC 28036Off Market
- $600,5005 bd4 ba2.9k sqft11622 Westbranch Py, Davidson, NC 28036Off Market
- $628,0003 bd2 ba3k sqft11644 Westbranch Py, Davidson, NC 28036Off Market
- $649,0004 bd3 ba2.8k sqft11618 Westbranch Pkwy, Davidson, NC 28036Sold
- $649,0004 bd2 ba2.8k sqft11618 Westbranch Py, Davidson, NC 28036Sold
A local agent can set up tours, give advice and negotiate with sellers.
Similar homes
- $619,0003 bd3 ba2.3k sqft13331 Caite Ridge Rd, Davidson, NC 28036For Sale
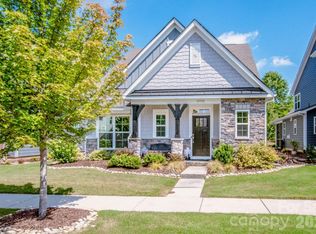
 MLS ID #4402255, Mary Anne Michael, Lake Norman Realty, Inc.. Canopy MLS as distributed by MLS GRID
 - $585,0003 bd3 ba2.9k sqft17319 Silas Place Dr, Davidson, NC 28036For Sale
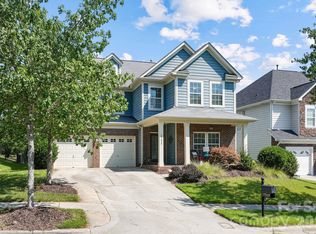 MLS ID #4400138, Evona Cholewa, Coldwell Banker Realty. Canopy MLS as distributed by MLS GRID
 - $680,0003 bd2 ba2.2k sqft14811 Williams Place Aly, Davidson, NC 28036For Sale
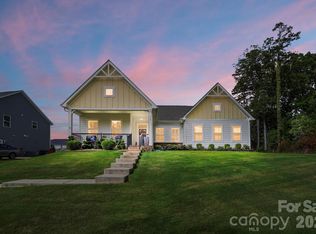 MLS ID #4397261, David Lee, Luxe Investment Group LLC. Canopy MLS as distributed by MLS GRID
 - $615,0005 bd5 ba3.6k sqft1982 Smokey Quartz Rd, Davidson, NC 28036For Sale
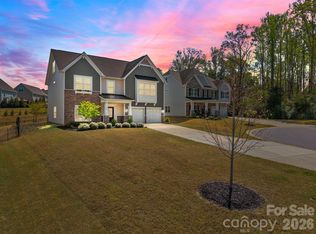 MLS ID #4365393, Clark Goff, Howard Hanna Allen Tate Davidson. Canopy MLS as distributed by MLS GRID
 - $620,0004 bd4 ba3.2k sqft9528 Horsebit Ln, Concord, NC 28027For SaleMLS ID #4347652, John Martin, Southern Homes of the Carolinas, Inc. Canopy MLS as distributed by MLS GRID
- $570,0004 bd3 ba2.8k sqft9565 Horsebit Ln, Concord, NC 28027For SaleMLS ID #4406554, Lisa McGill, Opendoor Brokerage LLC. Canopy MLS as distributed by MLS GRID
- $575,0004 bd3 ba2.6k sqft10648 Sky Chase Ave NW, Concord, NC 28027For SaleMLS ID #4398953, Trisha Frye, NorthGroup Real Estate LLC. Canopy MLS as distributed by MLS GRID
- $697,0004 bd4 ba3.5k sqft13324 Union Square Dr, Huntersville, NC 28078For SaleMLS ID #4377213, Tracie Gardner, Better Homes and Gardens Real Estate Paracle. Canopy MLS as distributed by MLS GRID
- $489,0004 bd3 ba2.1k sqft17120 Caldwell Track Dr, Huntersville, NC 28078For SaleMLS ID #4402971, Arlene Arciero, Southern Homes of the Carolinas, Inc. Canopy MLS as distributed by MLS GRID
- $598,7964 bd3 ba2.4k sqft7355 Drury Ln, Denver, NC 28037For SaleMLS ID #4365592, Gary Mitchell, Keller Williams Advantage. Canopy MLS as distributed by MLS GRID
- $520,0005 bd3 ba2.5k sqft124 Championship Dr, Mooresville, NC 28115For SaleMLS ID #4401802, Beth Holland, Mark Spain Real Estate. Canopy MLS as distributed by MLS GRID
- $699,9994 bd4 ba3.1k sqft25005 Westwick Ln, Huntersville, NC 28078For SaleMLS ID #4321575, Starlese Dawkins, CENTURY 21 Rucker Real Estate. Canopy MLS as distributed by MLS GRID
- $725,0005 bd4 ba3.4k sqft16723 Spruell St, Huntersville, NC 28078For SaleMLS ID #4400286, Brad Cook, Real Broker, LLC. Canopy MLS as distributed by MLS GRID
- $500,0004 bd3 ba2.5k sqft120 Louden Dr, Mooresville, NC 28115For SaleMLS ID #4389862, Kristi Vernon, Keller Williams Lake Norman. Canopy MLS as distributed by MLS GRID
- $550,0005 bd3 ba2.9k sqft2622 Treeline Dr, Concord, NC 28027For SaleMLS ID #4375241, Lauren Rocco, EXP Realty LLC Mooresville. Canopy MLS as distributed by MLS GRID
- $585,0005 bd4 ba3.1k sqft117 Ballantree Rd, Mooresville, NC 28115For SaleMLS ID #4385421, Laura Werb, Berkshire Hathaway HomeServices Carolinas Realty. Canopy MLS as distributed by MLS GRID
- $529,9004 bd3 ba2.8k sqft3302 Lock Erne Ave, Kannapolis, NC 28081For SaleMLS ID #4404706, Jason Adams, Southland, Realtors LLC. Canopy MLS as distributed by MLS GRID
- $750,0005 bd5 ba3.3k sqft19108 Birdmeadow Dr, Huntersville, NC 28078For SaleMLS ID #4342549, Logan Ruffin, SERHANT. Canopy MLS as distributed by MLS GRID
- $624,9005 bd5 ba3.6k sqft1390 Cedardale Ln, Denver, NC 28037For SaleMLS ID #4394013, Lauren Rocco, EXP Realty LLC Mooresville. Canopy MLS as distributed by MLS GRID
- $549,9995 bd4 ba3.2k sqft6308 Durango Way, Denver, NC 28037For SaleMLS ID #4336580, Jess Maguire, Epique Inc.. Canopy MLS as distributed by MLS GRID
