ASSUMABLE at 3.6%! Fantastic opportunity to own this sprawling 1-acre horse property on a coveted corner lot! NO HOA, and NOT 55+! You're welcomed by a sizeable front yard, a circular driveway, and a front patio that sets an inviting tone. Discover an inviting open layout with a cool palette, a striking wood feature wall, blinds, and wood-look flooring. The eat-in kitchen comes with crisp white cabinetry, recessed lighting, built-in appliances, and a peninsula with a breakfast bar. The main bedroom includes a private bathroom with dual sinks and a practical walk-in closet. Unwind in the backyard, complete with a covered patio for outdoor relaxation. You'll be delighted by existing equestrian facilities, a large arena, stalls, a convenient RV gate, and a barn shed for additional storage. Not to mention all the benefits of solar without the monthly payment! Don't miss out on this gem.
Pending
Price cut: $5K (7/17)
$469,999
11637 W HARMONY Lane, Sun City, AZ 85373
4beds
2,128sqft
Manufactured Home
Built in 2017
1.03 Acres Lot
$-- Zestimate®
$221/sqft
$-- HOA
What's special
Inviting open layoutEat-in kitchenExisting equestrian facilitiesSizeable front yardLarge arenaRecessed lightingConvenient rv gate
- 87 days |
- 206 |
- 7 |
Zillow last checked:
Listing updated:
Listed by:
Jodi Lynn Bianco 520-331-0928,
eXp Realty
Source: ARMLS,MLS#: 7024187
Facts & features
Interior
Bedrooms & bathrooms
- Bedrooms: 4
- Bathrooms: 2
- Full bathrooms: 2
Heating
- Electric
Cooling
- Central Air, Ceiling Fan(s)
Appliances
- Included: Dryer, Washer, Refrigerator, Dishwasher, Electric Range, Electric Oven
- Laundry: Inside
Features
- Pantry, High Speed Internet, Double Vanity, Breakfast Bar, No Interior Steps, Full Bth Master Bdrm, Separate Shwr & Tub, Laminate Counters
- Flooring: Laminate, Tile
- Windows: Screens
- Has basement: No
- Has fireplace: No
Interior area
- Total structure area: 2,128
- Total interior livable area: 2,128 sqft
Property
Parking
- Total spaces: 2
- Parking features: Detached Carport, RV Access/Parking, RV Gate, Circular Driveway
- Has carport: Yes
- Uncovered spaces: 2
Features
- Stories: 1
- Patio & porch: Covered, Patio
- Exterior features: Storage
- Spa features: None
- Fencing: Block,Chain Link,Wrought Iron
- Has view: Yes
- View description: Desert, Panoramic, Mountain(s)
Lot
- Size: 1.03 Acres
- Features: North/South Exposure, Corner Lot, Dirt Back, Gravel/Stone Front, Gravel/Stone Back, Natural Desert Front
Details
- Additional structures: Shed(s), Barn(s), Gazebo
- Parcel number: 50367003X
- Horses can be raised: Yes
- Horse amenities: Arena, Barn, Corral(s), Stall, Tack Room
Construction
Type & style
- Home type: MobileManufactured
- Architectural style: Ranch
- Property subtype: Manufactured Home
Materials
- Wood Siding, Vertical Siding, Steel Frame, Wood Frame, Painted
- Foundation: Permanent, Block
- Roof: Composition
Condition
- Year built: 2017
Details
- Builder name: Clayton Homes
Utilities & green energy
- Sewer: Septic Tank
- Water: Pvt Water Company
Green energy
- Energy efficient items: Solar Panels
Community & HOA
Community
- Features: Horse Facility
HOA
- Has HOA: No
- Services included: No Fees
Location
- Region: Sun City
Financial & listing details
- Price per square foot: $221/sqft
- Tax assessed value: $147,222
- Annual tax amount: $1,254
- Date on market: 5/8/2026
- Cumulative days on market: 87 days
- Listing terms: Cash,Conventional,FHA,VA Loan
- Ownership: Fee Simple
- Road surface type: Asphalt
- Body type: Double Wide
Estimated market value
Not available
Estimated sales range
Not available
Not available
Price history
| Date | Event | Price |
|---|---|---|
| 7/26/2026 | Pending sale | $469,999$221/sqft |
Source: eXp Realty #7024187 Report a problem | ||
| 7/17/2026 | Price change | $469,999-1.1%$221/sqft |
Source:  ARMLS #7024187 Report a problem ARMLS #7024187 Report a problem | ||
| 6/4/2026 | Price change | $475,000-1%$223/sqft |
Source: ARMLS #7024187 Report a problem | ||
| 5/8/2026 | Listed for sale | $480,000+900%$226/sqft |
Source: ARMLS #7024187 Report a problem | ||
| 2/3/2017 | Sold | $48,000+150%$23/sqft |
Source: Public Record Report a problem | ||
| 1/31/2013 | Sold | $19,200-57.3%$9/sqft |
Source: Public Record Report a problem | ||
| 6/29/2004 | Sold | $45,000$21/sqft |
Source: Public Record Report a problem | ||
Public tax history
| Year | Property taxes | Tax assessment |
|---|---|---|
| 2025 | $813 -0.8% | $14,722 -6.9% |
| 2024 | $820 +3.7% | $15,811 +37.4% |
| 2023 | $791 -29.9% | $11,507 -19.2% |
| 2022 | $1,128 -1.9% | $14,240 -0.6% |
| 2021 | $1,150 +3.5% | $14,320 +10.2% |
| 2020 | $1,111 -9.8% | $13,000 -2% |
| 2019 | $1,232 | $13,260 +88.1% |
| 2018 | $1,232 +136.5% | $7,050 -0.2% |
| 2017 | $521 +5.9% | $7,065 +33.8% |
| 2016 | $492 -4.7% | $5,280 -5.4% |
| 2015 | $516 | $5,584 +40.7% |
| 2014 | -- | $3,968 +27.2% |
| 2013 | -- | $3,120 -35% |
| 2012 | -- | $4,800 -57.1% |
| 2011 | -- | $11,200 +21.7% |
| 2010 | -- | $9,200 -36.8% |
| 2009 | -- | $14,560 +52.9% |
| 2008 | -- | $9,520 +41.7% |
| 2007 | -- | $6,720 +40% |
| 2006 | -- | $4,800 +27.7% |
| 2005 | -- | $3,760 |
Find assessor info on the county website
Monthly payment
Climate risks
Neighborhood: 85373
Nearby schools
GreatSchools rating
- 4/10Thompson Ranch Elementary SchoolGrades: PK-8Distance: 4.1 mi
- 7/10Valley Vista High SchoolGrades: 7-12Distance: 5.5 mi
Schools provided by the listing agent
- Elementary: Dysart Middle School
- Middle: Dysart Middle School
- High: Dysart High School
- District: Dysart Unified District
Source: ARMLS. This data may not be complete. We recommend contacting the local school district to confirm school assignments for this home.
- $--1.03 acres11536 W Harmony Ln #SUN, Sun City, AZ 85373Off Market
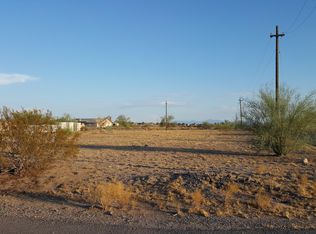
- $318,9003 bd2 ba1.8k sqft11629 W Harmony Ln, Sun City, AZ 85373Off Market
- $109,400-- bd-- ba-- sqft11709 W Harmony Ln, Sun City, AZ 85373Off Market
- $546,300-- bd-- ba1.4k sqft11702 W Rose Garden Ln, Sun City, AZ 85373Off Market
- $70,5001.03 acres11536 W Harmony Ln, Sun City, AZ 85373Off Market
- $915,100-- bd2 ba2.7k sqft11626 W Rose Garden Ln, Sun City, AZ 85373Off Market
- $400,000-- bd-- ba2.4k sqft11601 W Harmony Ln, Sun City, AZ 85373Sold
- $429,0004 bd2 ba2.2k sqft11717 W Harmony Ln, Sun City, AZ 85373Sold
A local agent can set up tours, give advice and negotiate with sellers.
Similar homes
- $549,9004 bd3 ba2.8k sqft12121 W PLANADA Lane, Sun City, AZ 85373For Sale
 MLS ID #7066087, Vincent S Netzel, Realty ONE Group. ARMLS
 - $549,9003 bd2 ba2.2k sqft20439 N 110th Avenue, Sun City, AZ 85373For Sale
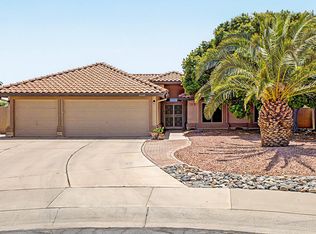 MLS ID #7063105, David S Mendel, eXp Realty. ARMLS
 - $390,0003 bd2 ba1.3k sqft23314 N Honcho Court, Sun City, AZ 85373For Sale
 MLS ID #7051600, Julia Antonieta Trujillo, Coldwell Banker Realty. ARMLS
 - $475,0003 bd2 ba1.4k sqft11059 W FARGO Drive, Sun City, AZ 85351For Sale
 MLS ID #7029760, Alexander M Prewitt, Real Broker. ARMLS
 - $464,9004 bd3 ba2k sqft22831 N 126TH Drive, Sun City West, AZ 85375For SaleMLS ID #7040121, Kristina McCraw, West USA Realty. ARMLS
- $475,0004 bd2 ba1.8k sqft7509 W MESCAL Street, Peoria, AZ 85345For SaleMLS ID #7064922, Shannon Mataragas, SERHANT.. ARMLS
- $499,0004 bd3 ba2.2k sqft26079 N 165TH Lane, Surprise, AZ 85387For SaleMLS ID #7061353, Angela Horga, Century 21 Northwest. ARMLS
- $369,9004 bd3 ba2.1k sqft11426 W MADISEN ELLISE Drive, Surprise, AZ 85378For SaleMLS ID #7060763, Matthew S. Potter, Real Broker. ARMLS
- $454,0005 bd3 ba1.9k sqft12965 W VIA CAMILLE --, El Mirage, AZ 85335For SaleMLS ID #7058424, Twila Lukavich, Libertas Real Estate. ARMLS
- $474,4993 bd2 ba1.6k sqft7519 W MCRAE Way, Glendale, AZ 85308For SaleMLS ID #7044073, Lisa N Lanham, West USA Realty. ARMLS
- $550,0003 bd2 ba1.7k sqft26748 N 187th Avenue, Wittmann, AZ 85361For SaleMLS ID #7050657, Kort M Linden, HomeSmart. ARMLS
- $450,0003 bd2 ba1.5k sqft14902 N 150TH Avenue, Surprise, AZ 85379For SaleMLS ID #7047328, Andrew McCargar, Done Deal. ARMLS
- $454,9994 bd3 ba1.9k sqft8864 W CAMERON Drive, Peoria, AZ 85345For SaleMLS ID #7025448, William H Dias, HomeSmart. ARMLS
- $483,9004 bd3 ba1.9k sqft16463 N 60TH Avenue, Glendale, AZ 85306For SaleMLS ID #7046503, Jared Brooks, Vest Realty, LLC. ARMLS
- $499,9004 bd3 ba1.9k sqft6231 W RIVIERA Drive, Glendale, AZ 85304For SaleMLS ID #7060552, Tiffany Burks, Premier Realty Group. ARMLS
- $475,0003 bd2 ba2k sqft27678 N 175TH Drive, Surprise, AZ 85387For SaleMLS ID #7059876, Collin R Smith, My Home Group Real Estate. ARMLS
- $369,9002 bd2 ba1.5k sqft13518 W SPRING MEADOW Drive, Sun City West, AZ 85375For SaleMLS ID #7060930, Renelle Kunau, HomeSmart. ARMLS
- $465,0003 bd2 ba1.8k sqft4650 W BOBBIE Terrace, Glendale, AZ 85306For SaleMLS ID #7064629, Tamara G Bono, ARRT of Real Estate. ARMLS
- $439,9004 bd2 ba2.1k sqft26002 W PIUTE Avenue, Buckeye, AZ 85396For SaleMLS ID #7065434, Emir Lopez, Lake Pleasant Real Estate. ARMLS
- $375,0004 bd2 ba1.9k sqft21376 W MARK Lane, Wittmann, AZ 85361For SaleMLS ID #7022417, Stephen Levesque, eXp Realty. ARMLS
