Stunning NEW CONSTRUCTION single-family residence. NO HOA! FULLY PAID OFF SOLAR PANELS! This beautiful home features an open concept floor plan, 3 spacious bedrooms and 2 full bathrooms, along with a nicely designed open-concept kitchen that seamlessly flows into the living and dining areas. Only 5-10 minutes from Morongo Casino. Easy access to I-10 & 60FWY. NEW CONSTRUCTION WITH NO HOA & SOLARS FULLY PAID, don't miss the opportunity to own this nice gem.
Pending
Listed by: Realty Executives All Cities • Nora Fregoso Rodriguez • Contact: 949.903.9816
Price increase: $15.1K (5/19)
$515,000
1164 N Hermosa Ave, Banning, CA 92220
3beds
2,204sqft
:
Get pre-qualified$3,399/mo
Single Family Residence
Built in 2026
9,148 Square Feet Lot
$516,400 Zestimate®
$234/sqft
$-- HOA
What's special
Open concept floor planNicely designed open-concept kitchen
- 42 days |
- 40 |
- 2 |
Likely to sell faster than
Zillow last checked:
Listing updated:
Listed by:
Nora Fregoso Rodriguez DRE #02103390 949.903.9816,
Realty Executives All Cities
Source: CRMLS,MLS#: OC26060255 Originating MLS: California Regional MLS
Originating MLS: California Regional MLSFacts & features
Interior
Bedrooms & bathrooms
- Bedrooms: 3
- Bathrooms: 2
- Full bathrooms: 2
- Main level bathrooms: 2
- Main level bedrooms: 3
Rooms
- Room types: Bedroom, Kitchen, Living Room, Primary Bedroom, Other
Primary bedroom
- Features: Main Level Primary
Primary bedroom
- Features: Primary Suite
Bedroom
- Features: All Bedrooms Down
Bedroom
- Features: Bedroom on Main Level
Other
- Features: Walk-In Closet(s)
Heating
- Central
Cooling
- Central Air
Appliances
- Included: Dishwasher, Electric Range
- Laundry: Inside, Laundry Room
Features
- All Bedrooms Down, Bedroom on Main Level, Main Level Primary, Primary Suite, Walk-In Closet(s)
- Has fireplace: No
- Fireplace features: None
- Common walls with other units/homes: No Common Walls
Interior area
- Total interior livable area: 2,204 sqft
Property
Parking
- Total spaces: 2
- Parking features: Garage
- Attached garage spaces: 2
Features
- Levels: One
- Stories: 1
- Entry location: main
- Pool features: None
- Spa features: None
- Fencing: Wood
- Has view: Yes
- View description: Mountain(s)
Lot
- Size: 9,148 Square Feet
- Features: 0-1 Unit/Acre, Sprinklers In Front
Details
- Parcel number: 534195002
- Special conditions: Standard
Construction
Type & style
- Home type: SingleFamily
- Property subtype: Single Family Residence
Condition
- New construction: Yes
- Year built: 2026
Utilities & green energy
- Sewer: Public Sewer
- Water: Public
Community & HOA
Community
- Features: Biking, Hiking, Mountainous
- Security: Carbon Monoxide Detector(s), Fire Sprinkler System, Smoke Detector(s)
- Subdivision: Other
Location
- Region: Banning
Financial & listing details
- Price per square foot: $234/sqft
- Date on market: 3/19/2026
- Cumulative days on market: 43 days
- Listing terms: Cash,Cash to New Loan,Conventional,FHA,VA Loan
Estimated market value
$516,400
$491,000 - $542,000
$3,428/mo
Price history
| Date | Event | Price |
|---|---|---|
| 6/18/2026 | Pending sale | $515,000$234/sqft |
Source:  CRMLS #OC26060255 Report a problem CRMLS #OC26060255 Report a problem | ||
| 5/19/2026 | Price change | $515,000+3%$234/sqft |
Source: CRMLS #OC26060255 Report a problem | ||
| 4/23/2026 | Pending sale | $499,900$227/sqft |
Source: CRMLS #OC26060255 Report a problem | ||
| 4/9/2026 | Contingent | $499,900$227/sqft |
Source: CRMLS #OC26060255 Report a problem | ||
| 3/28/2026 | Pending sale | $499,900$227/sqft |
Source: CRMLS #OC26060255 Report a problem | ||
| 3/19/2026 | Listed for sale | $499,900$227/sqft |
Source: CRMLS #OC26060255 Report a problem | ||
Public tax history
Tax history is unavailable.
Monthly payment
Est. payment
Payment breakdown
Explore the cost of this home by adjusting the details. Changes won't be saved.Climate risks
Neighborhood: 92220
Nearby schools
GreatSchools rating
- 2/10Hoffer Elementary SchoolGrades: K-5Distance: 0.3 mi
- 1/10Nicolet Middle SchoolGrades: 6-8Distance: 0.6 mi
- 5/10Banning High SchoolGrades: 9-12Distance: 1.5 mi
- $335,0002 bd1 ba572 sqft1180 N Hermosa Ave, Banning, CA 92220Sold

- $418,1004 bd2 ba1.8k sqft1152 N Hermosa Ave, Banning, CA 92220Off Market
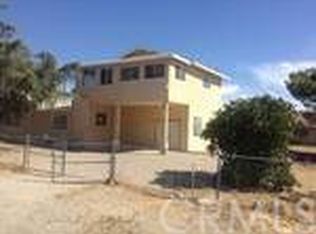
- $25,152-- bd-- ba-- sqft1152 N Hermosa Ave, Banning, CA 92220Off Market
- $--2 bd1 ba1k sqft1161 N Hargrave St, Banning, CA 92220Off Market
- $458,9006 bd3 ba1.5k sqft759 E King St, Banning, CA 92220Off Market
- $309,0002 bd1 ba828 sqft1185 N Hargrave St, Banning, CA 92220Sold
- $305,3002 bd1 ba856 sqft1167 N Hermosa Ave, Banning, CA 92220Off Market
- $335,5003 bd2 ba1.2k sqft1183 N Hermosa Ave, Banning, CA 92220Off Market
A local agent can set up tours, give advice and negotiate with sellers.
Similar homes
- $465,0004 bd2 ba1.4k sqft647 W Ramsey St, Banning, CA 92220For Sale
 MLS ID #MB26150282, RAUL AYALA, HEYLO REALTY. CRMLS
 - $469,9002 bd2 ba1.5k sqft402 E Ramsey St, Banning, CA 92220For Sale
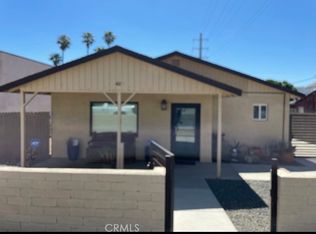 MLS ID #IG26065015, Jose Martinez, SUNSET HOMES REALTY. CRMLS
 - $440,0004 bd2 ba1.5k sqft1423 W Hoffer St, Banning, CA 92220For Sale
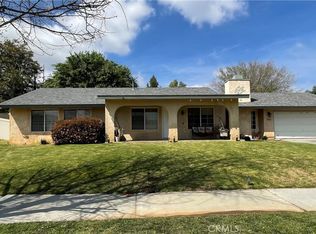 MLS ID #CV26050223, Omar Becerra, CENTURY 21 CITRUS REALTY INC. CRMLS
 - $599,8994 bd3 ba2.1k sqft245 N Evans St, Banning, CA 92220New Construction
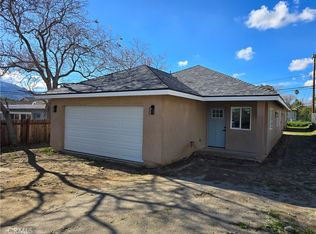 MLS ID #IG25196997, DARREN JENKINS, GREAT DAY REALTY. CRMLS
 - $447,0002 bd3 ba2k sqft4913 Singing Hills Dr, Banning, CA 92220For SaleMLS ID #IG26094874, Rod Watson, COLDWELL BANKER KIVETT-TEETERS. CRMLS
- $420,0002 bd2 ba1.8k sqft1909 Fairway Oaks Ave, Banning, CA 92220For SaleMLS ID #IG26134008, John Bonagofsky, OLE TIME REALTY. CRMLS
- $567,0004 bd3 ba2.1k sqft88 Ivory Ave, Beaumont, CA 92223For SaleMLS ID #CV26162720, Jorge Mayo, BERKSHIRE HATH HM SVCS CA PROP. CRMLS
- $515,0003 bd3 ba1.7k sqft14030 Casetta Dr, Beaumont, CA 92223For SaleMLS ID #26846565, Elaine Scotton DRE # 02178378, UR TEAM Real Estate Services. CLAW
- $495,0003 bd2 ba1.5k sqft78 Birdsong Ct, Beaumont, CA 92223For SaleMLS ID #IV26156853, GIGI RAY, CLASSIC REAL ESTATE INVESTMENT. CRMLS
- $549,0003 bd3 ba1.6k sqft1340 Alpine Ave, Beaumont, CA 92223For SaleMLS ID #219149216DA, Macen Barut-Smith, Desert Sands Realty. CRMLS
- $--4 bd3 ba2.7k sqft11533 Legends Ln, Beaumont, CA 92223AuctionAuction.com 2
- $382,0003 bd2 ba1.5k sqft5913 Oakmont Dr, Banning, CA 92220For SaleMLS ID #WS26108799, CINDY LI, Pinnacle Real Estate Group. CRMLS
- $449,9992 bd2 ba1.5k sqft2164 Carob Pl, Banning, CA 92220For SaleMLS ID #SW26144531, Mario Munoz, eXp Realty of California, Inc.. CRMLS
- $520,0003 bd2 ba1.8k sqft3742 Mulberry St, San Jacinto, CA 92582For SaleMLS ID #IV26131143, MARIA NAVARRO, REAL ESTATE ONE. CRMLS
- $470,0002 bd2 ba1.6k sqft1530 Village Green Way, Beaumont, CA 92223For SaleMLS ID #219150373PS, Dick Sakowicz, Re/Max Desert Properties. CRMLS
- $324,0003 bd2 ba1.3k sqft5245 W Plain Field Dr, Banning, CA 92220For SaleMLS ID #IV26087261, KEVIN BAUDER, BAUDER REAL ESTATE. CRMLS
- $372,7502 bd2 ba1.7k sqft753 Amber Sky St, Banning, CA 92220For SaleMLS ID #IG26033859, Veronica Hollenbaugh, VERONICA HOLLENBAUGH R.E. SERV. CRMLS
- $549,9004 bd3 ba1.9k sqft14045 Casetta Dr, Beaumont, CA 92223For SaleMLS ID #DW26130916, Edgar Melgarejo-Montoya, Sunrise Acceptance Corp.. CRMLS
- $545,0004 bd2 ba1.4k sqft10045 Jonathan Ave, Cherry Valley, CA 92223For SaleMLS ID #IV26107610, STACI GUEVARA, KELLER WILLIAMS RIVERSIDE CENT. CRMLS
- $559,9003 bd2 ba1.8k sqft1185 Orange Ave, Beaumont, CA 92223New ConstructionMLS ID #IV26134970, LAURA VAZQUEZ, KELLER WILLIAMS RIVERSIDE CENT. CRMLS
Local buyer's agents are ready to help
