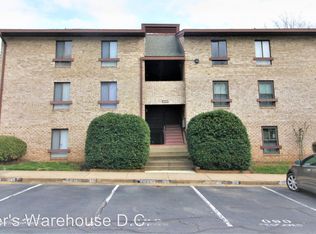
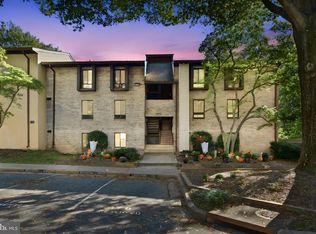
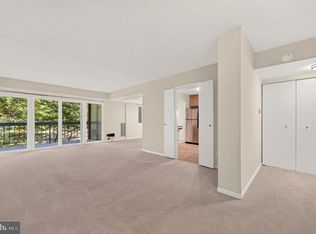
Discover the charm of this beautifully maintained 3-bedroom, 2-bathroom apartment nestled in the desirable Shadowood community. With a spacious 894 sq. ft. layout, this contemporary unit offers an inviting atmosphere that seamlessly blends comfort and style. The open floor plan enhances the living space, featuring a combination dining and living area bathed in natural light, perfect for entertaining or relaxing with loved ones. Step into the well-appointed kitchen, equipped with modern appliances including a refrigerator, stove, dishwasher, and disposal, making meal preparation a breeze. The convenience of in-unit laundry with washer and dryer hookups adds to the ease of daily living. Enjoy the luxury of a walk-in closet in the master bedroom, along with beautifully designed bathrooms featuring both a tub shower and a walk-in shower for your comfort. Outside, the community amenities are truly exceptional. Dive into the refreshing swimming pool on warm summer days or let the little ones explore the tot lots and playgrounds, fostering a sense of community and connection. The meticulously maintained grounds, with included lawn care and snow removal, ensure that your surroundings are always pristine. Living in Shadowood means enjoying the benefits of a vibrant neighborhood. With easy access to public transportation, including a bus stop less than a mile away and a metro station within three miles, commuting is a breeze. The proximity to the airport, just under 10 miles away, adds to the convenience for travelers. The community is also well-served by essential public services, ensuring peace of mind for all residents. With an association fee that covers electricity, water, air conditioning, high-speed internet, and more, you can enjoy a hassle-free lifestyle. This property is not just a home; it's a gateway to a fulfilling community experience. Don't miss the opportunity to make this delightful apartment your own and embrace the lifestyle that Shadowood has to offer!
Pending
$279,900
11641 Stoneview Sq APT 12C, Reston, VA 20191
3beds
1,100sqft
Condominium
Built in 1974
-- sqft lot
$277,400 Zestimate®
$254/sqft
$685/mo HOA
What's special
Contemporary unitOpen floor planRefreshing swimming poolMeticulously maintained groundsTot lots and playgroundsWell-appointed kitchen
- --
- on Zillow
- 448
- views
- 28
- saves
Zillow last checked:
Listing updated:
Listed by:
Mrs. Rocio Herrador 703-725-2196,
Spring Hill Real Estate, LLC. 7038914520
Source: Bright MLS,MLS#: VAFX2339720
Facts & features
Interior
Bedrooms & bathrooms
- Bedrooms: 3
- Bathrooms: 2
- Full bathrooms: 2
- Main level bathrooms: 2
- Main level bedrooms: 3
Rooms
- Room types: Living Room, Dining Room, Bedroom 2, Bedroom 3, Kitchen, Foyer, Bedroom 1, Bathroom 1, Bathroom 2
Bedroom 1
- Features: Flooring - Laminated
- Level: Main
- Area: 135 Square Feet
- Dimensions: 9 X 15
Bedroom 2
- Features: Flooring - Laminated
- Level: Main
- Area: 180 Square Feet
- Dimensions: 12 X 15
Bedroom 3
- Features: Flooring - Laminated
- Level: Main
- Area: 135 Square Feet
- Dimensions: 9 X 15
Bathroom 1
- Features: Flooring - Ceramic Tile
- Level: Main
Bathroom 2
- Features: Flooring - Ceramic Tile
- Level: Main
Dining room
- Features: Balcony Access, Flooring - Laminated
- Level: Main
- Area: 81 Square Feet
- Dimensions: 9 X 9
Foyer
- Features: Flooring - Laminated
- Level: Main
- Area: 100 Square Feet
- Dimensions: 4 X 25
Kitchen
- Features: Flooring - Laminated
- Level: Main
- Area: 72 Square Feet
- Dimensions: 8 X 9
Living room
- Features: Balcony Access, Flooring - Laminated
- Level: Main
- Area: 192 Square Feet
- Dimensions: 16 X 12
Heating
- Forced Air, Electric
Cooling
- Central Air, Electric
Appliances
- Included: Dishwasher, Disposal, Dryer, Exhaust Fan, Refrigerator, Cooktop, Washer, Water Heater, Electric Water Heater
- Laundry: Dryer In Unit, Hookup, Has Laundry, Washer In Unit, In Unit
Features
- Bathroom - Tub Shower, Bathroom - Walk-In Shower, Combination Dining/Living, Combination Kitchen/Dining, Dining Area, Open Floorplan, Recessed Lighting, Walk-In Closet(s), Dry Wall
- Flooring: Laminate
- Has basement: No
- Has fireplace: No
Interior area
- Total structure area: 1,100
- Total interior livable area: 1,100 sqft
- Finished area above ground: 1,100
Property
Parking
- Total spaces: 1
- Parking features: Permit Included, Off Site
Accessibility
- Accessibility features: None
Features
- Levels: One
- Stories: 1
- Patio & porch: Terrace
- Exterior features: Balcony
- Pool features: Community
Details
- Additional structures: Above Grade
- Parcel number: 0262 07850012C
- Zoning: 370
- Special conditions: Standard
Construction
Type & style
- Home type: Condo
- Architectural style: Contemporary
- Property subtype: Condominium
- Attached to another structure: Yes
Materials
- Other, Brick
- Roof: Architectural Shingle,Asphalt
Condition
- Very Good
- New construction: No
- Year built: 1974
Utilities & green energy
- Sewer: Public Septic
- Water: Public
- Utilities for property: Cable Available, Electricity Available, Sewer Available, Water Available
Community & HOA
Community
- Security: Smoke Detector(s)
- Condo and coop fee: $610 monthly
- Subdivision: Shadowood
HOA
- Has HOA: Yes
- Amenities included: Pool, Tot Lots/Playground
- Services included: Electricity, Water, Air Conditioning, Cable TV, Common Area Maintenance, Maintenance Structure, Fiber Optics at Dwelling, Heat, Internet, Insurance, Lawn Care Front, Lawn Care Rear, Lawn Care Side, Maintenance Grounds, Management, Parking Fee, Pest Control, Sewer, Snow Removal, Trash
- HOA fee: $900 annually
- HOA name: RESTON ASSOCIATION
Location
- Region: Reston
Financial & listing details
- Price per square foot: $254/sqft
- Tax assessed value: $301,650
- Annual tax amount: $3,621
- Date on market: 9/23/2026
- Listing agreement: Exclusive Right To Sell
- Listing terms: Cash,Conventional,FHA,VA Loan,VHDA
- Inclusions: Washer, Dryer, Refrigerator, Stove, Dishwasher, Exhaust Fan, Garbage Disposal
- Ownership: Condominium
Estimated market value
$277,400
$264,000 - $291,000
$2,585/mo
Price history
| Date | Event | Price |
|---|---|---|
| 10/31/2026 | Pending sale | $279,900$254/sqft |
Source:  Bright MLS #VAFX2339720 Report a problem | ||
| 9/23/2026 | Listed for sale | $279,900+179.9%$254/sqft |
Source: Bright MLS #VAFX2339720 Report a problem | ||
| 11/24/2009 | Sold | $100,000-66.7%$91/sqft |
Source: Public Record Report a problem | ||
| 10/2/2006 | Sold | $300,000+20%$273/sqft |
Source: Public Record Report a problem | ||
| 1/31/2005 | Sold | $249,900+89.3%$227/sqft |
Source: Public Record Report a problem | ||
| 11/22/2002 | Sold | $132,000+125.1%$120/sqft |
Source: Public Record Report a problem | ||
| 11/25/1997 | Sold | $58,650$53/sqft |
Source: Public Record Report a problem | ||
Public tax history
| Year | Property taxes | Tax assessment |
|---|---|---|
| 2026 | $3,621 +10.8% | $301,650 +11% |
| 2025 | $3,269 -0.2% | $271,760 |
| 2024 | $3,276 +7.7% | $271,760 +5% |
| 2023 | $3,042 +7.6% | $258,820 +9% |
| 2022 | $2,827 | $237,450 +10% |
| 2021 | -- | $215,860 +6% |
| 2020 | $2,506 +3.4% | $203,640 +3.4% |
| 2019 | $2,423 +7% | $196,940 +7% |
| 2018 | $2,265 +4.9% | $184,060 +3% |
| 2017 | $2,160 -5.7% | $178,780 -5.9% |
| 2016 | $2,289 +1.6% | $189,890 -2% |
| 2015 | $2,254 +6.1% | $193,770 +5.9% |
| 2014 | $2,124 | $183,010 +22% |
| 2013 | -- | $150,010 +18.4% |
| 2012 | -- | $126,700 |
| 2011 | -- | $126,700 +15% |
| 2010 | -- | $110,170 -14% |
| 2009 | -- | $128,100 -38% |
| 2008 | -- | $206,620 -21.2% |
| 2007 | -- | $262,100 +140.9% |
| 2003 | -- | $108,795 +30% |
| 2002 | -- | $83,690 |
Find assessor info on the county website
Monthly payment
Est. payment
Payment breakdown
Explore the cost of this home by adjusting the details. Changes won't be saved.Climate risks
Neighborhood: South Lakes Dr - Soapstone Dr
Nearby schools
Schools provided by the listing agent
- Elementary: Terraset
- Middle: Hughes
- High: South Lakes
- District: Fairfax County Public Schools
Source: Bright MLS. This data may not be complete. We recommend contacting the local school district to confirm school assignments for this home.
- $309,2003 bd2 ba1k sqft2230 Castle Rock Sq APT 12C, Reston, VA 20191Off Market
- $260,8002 bd2 ba894 sqft2230 Castle Rock Sq APT 2B, Reston, VA 20191Off Market
- $299,1003 bd2 ba1k sqft2230 Castle Rock Sq APT 21C, Reston, VA 20191Off Market
- $314,8003 bd2 ba1.1k sqft2230 Castle Rock Sq APT 22C, Reston, VA 20191Off Market
Similar homes
- $298,0003 bd2 ba1k sqft2245 Castle Rock Sq APT 11C, Reston, VA 20191For Sale
 MLS ID #VAFX2346262, Brad Kirkendall, Nova Elite Realty. Bright MLS
- $275,0002 bd2 ba1k sqftHunters Woods Village Co, Reston, VA 20191For Sale
 MLS ID #VAFX2345012, Andrea Hayes, Samson Properties. Bright MLS
- $274,0003 bd1 ba1k sqft2301 Freetown Ct Unit 12C, Reston, VA 20191For Sale
 MLS ID #VAFX2347668, Cecilia Massa-Bendezu, Spring Hill Real Estate, LLC.. Bright MLS
- $299,0002 bd2 ba1k sqftSpringwood Condo, Reston, VA 20191For Sale
 MLS ID #VAFX2343078, Timothy Pierson, KW United. Bright MLS
- $309,9902 bd2 ba952 sqftBristol House, Reston, VA 20191For SaleMLS ID #VAFX2342694, Brittany Dixon, RLAH @properties. Bright MLS
- $260,0002 bd2 ba894 sqftShadowood Condo, Reston, VA 20191For SaleMLS ID #VAFX2330026, homecoin.com Minerick, Homecoin.com. Bright MLS
- $299,9992 bd1 ba1k sqftHunters Woods Village Co, Reston, VA 20191For SaleMLS ID #VAFX2343192, Jody Wright, Berkshire Hathaway HomeServices PenFed Realty. Bright MLS
- $295,0002 bd1 ba1k sqftHunters Woods Village Co, Reston, VA 20191AuctionMLS ID #VAFX2322726, John Frantz, John Frantz Real Estate, Inc.. Bright MLS
- $279,9003 bd2 ba1.3k sqft11252 Chestnut Grove Sq APT 248, Reston, VA 20190For SaleMLS ID #VAFX2340626, Ali Zinat, Realty ONE Group Capital. Bright MLS
- $250,0002 bd1 ba884 sqftGlenvale, Reston, VA 20191For SaleMLS ID #VAFX2340366, Mike Putnam, EXP Realty, LLC. Bright MLS
- $339,0002 bd1 ba1.1k sqft11717 Karbon Hill Ct #712B, Reston, VA 20191For SaleMLS ID #VAFX2340320, Danilo Bogdanovic, Redfin Corporation. Bright MLS
- $355,0002 bd2 ba928 sqft2221 Lovedale #C, Reston, VA 20191For SaleMLS ID #VAFX2341110, Christopher Silva, Samson Properties. Bright MLS
- $250,0002 bd1 ba884 sqft2330 Freetown Ct #4/1B, Reston, VA 20191For SaleMLS ID #VAFX2315990, Tara Houston, EXP Realty, LLC. Bright MLS
- $369,9992 bd2 ba1.2k sqft2220 Springwood Dr APT C, Reston, VA 20191For SaleMLS ID #VAFX2314630, Nathan Hunt, Long & Foster Real Estate, Inc.. Bright MLS
- $375,0002 bd2 ba1k sqft11200 Beaver Trail Ct #11200, Reston, VA 20191For SaleMLS ID #VAFX2346772, Emerald Taylor Taylor-Drummond, Compass. Bright MLS
- $229,0002 bd1 ba884 sqftGlenvale Condo, Reston, VA 20191For SaleMLS ID #VAFX2341250, Lily Vallario, EXP Realty, LLC. Bright MLS
- $299,0003 bd2 ba1.3k sqftChestnut Grove Condominium, Reston, VA 20190For SaleMLS ID #VAFX2303802, Graham Tracey, Compass. Bright MLS
- $398,5002 bd2 ba1k sqftSpringwood Condo, Reston, VA 20191For SaleMLS ID #VAFX2328240, Joshua Hill, Samson Properties. Bright MLS
- $295,0001 bd1 ba840 sqftVillaridge Condo, Reston, VA 20191For SaleMLS ID #VAFX2330354, Kay Hollar, Pearson Smith Realty, LLC. Bright MLS
- $279,0002 bd2 ba998 sqftVantage Hill, Reston, VA 20190For SaleMLS ID #VAFX2310696, Puneet Bhagi, DMV Realty, INC.. Bright MLS
