The backyard you've been waiting for. The updates you'll love. The location everyone wants. This move-in ready 3-bedroom, 2-bath home blends thoughtful updates with comfortable everyday living. Inside, you'll find an inviting living room anchored by an updated fireplace, while the kitchen shines with updated countertops, a stylish backsplash, refreshed flooring, and modern light fixtures. Both bathrooms also feature updated flooring, adding to the home's fresh, cohesive feel. The spacious primary suite offers a private ensuite bath, and two additional bedrooms provide flexibility for family, guests, or a home office. Step outside to a large deck overlooking a fully privacy-fenced backyard, complete with a separate fire pit area—perfect for entertaining, relaxing, or enjoying evenings under the stars. Located in one of southwest Lexington's most desirable areas with access to the sought-after Stonewall, Jessie Clark, and Lafayette school districts, this home is also conveniently close to parks, shopping, dining, and major commuter routes.
Pending
$289,900
1165 Bay Meadows Dr, Lexington, KY 40514
3beds
1,140sqft
:
Get pre-qualified$1,891/mo
Single Family Residence
Built in 1993
8,581 Square Feet Lot
$291,300 Zestimate®
$254/sqft
$-- HOA
What's special
Modern light fixturesSeparate fire pit areaRefreshed flooringStylish backsplashUpdated countertops
- 28 days |
- 312 |
- 59 |
Likely to sell faster than
Zillow last checked:
Listing updated:
Listed by:
Chaney A Hughes 859-913-1885,
Red 1 Realty
Source: Imagine MLS,MLS#: 26014622
Facts & features
Interior
Bedrooms & bathrooms
- Bedrooms: 3
- Bathrooms: 2
- Full bathrooms: 2
Primary bedroom
- Level: First
Primary bathroom
- Level: First
Bathroom 1
- Level: First
Bathroom 2
- Level: First
Bathroom 3
- Level: First
Kitchen
- Level: First
Living room
- Level: First
Heating
- Forced Air, Natural Gas
Cooling
- Central Air, Electric
Appliances
- Included: Disposal, Dishwasher, Microwave, Refrigerator, Range
- Laundry: Electric Dryer Hookup, Washer Hookup
Features
- Eat-in Kitchen, Ceiling Fan(s)
- Flooring: Laminate, Tile
- Windows: Blinds, Screens
- Basement: Crawl Space
- Number of fireplaces: 1
- Fireplace features: Gas Log, Living Room
Interior area
- Total structure area: 1,140
- Total interior livable area: 1,140 sqft
- Finished area above ground: 1,140
- Finished area below ground: 0
Property
Parking
- Parking features: Driveway
- Has uncovered spaces: Yes
Features
- Levels: One
- Exterior features: Fire Pit
- Fencing: Privacy,Wood
- Has view: Yes
- View description: Neighborhood
Lot
- Size: 8,581 Square Feet
Details
- Additional structures: Shed(s)
- Parcel number: 20113660
Construction
Type & style
- Home type: SingleFamily
- Architectural style: Ranch
- Property subtype: Single Family Residence
Materials
- Brick Veneer
- Foundation: Stone
- Roof: Shingle
Condition
- Year built: 1993
Utilities & green energy
- Sewer: Public Sewer
- Water: Public
- Utilities for property: Cable Connected, Electricity Connected, Natural Gas Connected, Phone Connected, Sewer Connected
Community & HOA
Community
- Subdivision: Hidden Springs
HOA
- Has HOA: No
Location
- Region: Lexington
Financial & listing details
- Price per square foot: $254/sqft
- Tax assessed value: $199,000
- Annual tax amount: $2,184
- Date on market: 6/26/2026
Estimated market value
$291,300
$277,000 - $306,000
$1,941/mo
Price history
| Date | Event | Price |
|---|---|---|
| 6/27/2026 | Pending sale | $289,900$254/sqft |
Source:  Imagine MLS #26014622 Report a problem Imagine MLS #26014622 Report a problem | ||
| 6/26/2026 | Listed for sale | $289,900+45.7%$254/sqft |
Source: Imagine MLS #26014622 Report a problem | ||
| 10/15/2020 | Sold | $199,000+2.1%$175/sqft |
Source: Imagine MLS #20017935 Report a problem | ||
| 8/30/2020 | Pending sale | $194,900$171/sqft |
Source: Lifstyl Real Estate #20017935 Report a problem | ||
| 8/30/2020 | Listed for sale | $194,900+27.5%$171/sqft |
Source: Lifstyl Real Estate #20017935 Report a problem | ||
| 8/29/2018 | Sold | $152,900$134/sqft |
Source: Public Record Report a problem | ||
| 8/17/2018 | Listed for sale | $152,900$134/sqft |
Source: Owner Report a problem | ||
| 8/1/2018 | Pending sale | $152,900$134/sqft |
Source: Owner Report a problem | ||
| 7/30/2018 | Listed for sale | $152,900+69.9%$134/sqft |
Source: Owner Report a problem | ||
| 5/28/1999 | Sold | $90,000+6.5%$79/sqft |
Source:  Imagine MLS #9903191 Report a problem Imagine MLS #9903191 Report a problem | ||
| 5/15/1998 | Sold | $84,500$74/sqft |
Source: Imagine MLS #9802428 Report a problem | ||
Public tax history
| Year | Property taxes | Tax assessment |
|---|---|---|
| 2024 | $2,184 | $199,000 |
| 2023 | $2,184 -3.3% | $199,000 |
| 2022 | $2,258 | $199,000 |
| 2021 | $2,258 +30.2% | $199,000 +30.2% |
| 2020 | $1,735 | $152,900 |
| 2019 | $1,735 +24.2% | $152,900 +24.2% |
| 2018 | $1,397 +5.6% | $123,100 |
| 2017 | $1,323 +21% | $123,100 +9.9% |
| 2015 | $1,093 | $112,000 |
| 2014 | $1,093 | $112,000 |
| 2012 | $1,093 | $112,000 |
| 2011 | -- | -- |
| 2010 | -- | -- |
| 2009 | -- | -- |
| 2008 | -- | $112,000 |
| 2006 | -- | -- |
| 2005 | -- | -- |
| 2004 | -- | -- |
Find assessor info on the county website
Monthly payment
Est. payment
Payment breakdown
Explore the cost of this home by adjusting the details. Changes won't be saved.Climate risks
Neighborhood: 40514
Nearby schools
GreatSchools rating
- 8/10Stonewall Elementary SchoolGrades: PK-5Distance: 1.2 mi
- 8/10Jessie M Clark Middle SchoolGrades: 6-8Distance: 1.2 mi
- 10/10Lafayette High SchoolGrades: 9-12Distance: 3.4 mi
Schools provided by the listing agent
- Elementary: Stonewall
- Middle: Jessie Clark
- High: Lafayette
Source: Imagine MLS. This data may not be complete. We recommend contacting the local school district to confirm school assignments for this home.
- $319,500-- bd2 ba1.4k sqft1169 Bay Meadows Dr, Lexington, KY 40514Off Market
- $331,8003 bd2 ba1.7k sqft1161 Bay Meadows Dr, Lexington, KY 40514Off Market
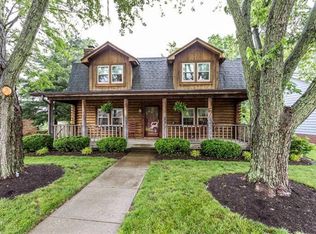
- $342,8003 bd2 ba1.4k sqft1173 Bay Meadows Dr, Lexington, KY 40514Off Market
- $317,0004 bd2 ba1.6k sqft1157 Bay Meadows Dr, Lexington, KY 40514Off Market
- $257,0003 bd2 ba1.3k sqft1153 Bay Meadows Dr, Lexington, KY 40514Sold
- $343,0003 bd2 ba1.5k sqft1177 Bay Meadows Dr, Lexington, KY 40514Off Market
- $310,4004 bd3 ba1.2k sqft1156 Bay Meadows Dr, Lexington, KY 40514Off Market
- $292,000-- bd2 ba1.2k sqft1164 Bay Meadows Dr, Lexington, KY 40514Off Market
A local agent can set up tours, give advice and negotiate with sellers.
Similar homes
- $279,0003 bd2 ba1.2k sqft3341 Featherston Dr, Lexington, KY 40515For Sale

 MLS ID #26019417, Kristine Cassata, Indigo & Co. Imagine MLS
 - $345,0003 bd2 ba1.5k sqft3805 Brookdale Cir, Lexington, KY 40514For Sale
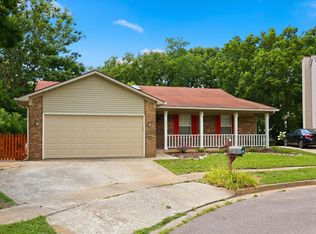 MLS ID #26017577, Maggie Wells, Real Broker, LLC. Imagine MLS
 - $285,0003 bd2 ba1.1k sqft101 Clover Valley Dr, Lexington, KY 40511For Sale
 MLS ID #26014754, Traci M Long, Trueblood Real Estate KY LLC. Imagine MLS
 - $299,9003 bd2 ba1.3k sqft3501 Windgate Way, Lexington, KY 40517For Sale
 MLS ID #26015047, Cynthia Trgo, Diamond Real Estate Group, Inc. Imagine MLS
 - $275,0003 bd2 ba1.1k sqft221 Quebec Way, Lexington, KY 40515For SaleMLS ID #26014831, Kristol W Yeager, Bluegrass Sotheby's International Realty. Imagine MLS
- $325,0004 bd2 ba1.6k sqft312 Purdue Pl, Lexington, KY 40517For SaleMLS ID #26019446, Rachel Walker, National Real Estate. Imagine MLS
- $294,9003 bd2 ba1.6k sqft1600 Atlanta Dr, Lexington, KY 40505For SaleMLS ID #26019592, The Prather Team - Michael Prather, Keller Williams Bluegrass Realty. Imagine MLS
- $289,0003 bd2 ba1.2k sqft2665 Crystal Falls Rd, Lexington, KY 40509For SaleMLS ID #26019252, Jennifer A Todd, Oak Realty Group. Imagine MLS
- $299,9002 bd2 ba1k sqft1123 Jonestown Ln, Lexington, KY 40517For Sale
 MLS ID #1721328, Melissa Lapinsky, Red Edge Realty. Metro Search Inc. LLC DBA Apex MLS
 - $320,0003 bd3 ba1.5k sqft2629 Michelle Park, Lexington, KY 40511For SaleMLS ID #26019123, Lacy S Hatton, RE/MAX Elite Lexington. Imagine MLS
- $348,0004 bd3 ba1.6k sqft2400 English Station Dr, Lexington, KY 40514For SaleMLS ID #1719306, L. Darlene D Benzick, Coldwell Banker McMahan. Metro Search Inc. LLC DBA Apex MLS
- $260,0003 bd2 ba1.6k sqft2176 Stephens Ln, Lexington, KY 40504For SaleMLS ID #26016960, Amir Nikou, Real Broker, LLC. Imagine MLS
- $325,0003 bd3 ba1.6k sqft3691 Lochdale Ter, Lexington, KY 40514For SaleMLS ID #26010666, Pamela Jury, Christies International Real Estate Bluegrass. Imagine MLS
- $289,9993 bd2 ba1.3k sqft3085 Maddie Ln, Lexington, KY 40511For SaleMLS ID #26014536, Terry W Billiter, Premier Property Consultants. Imagine MLS
- $342,0002 bd2 ba1.1k sqft2060 Glade Ln, Lexington, KY 40513For SaleMLS ID #26018458, Lindsay E Muzic, Emmerich Muzic Realty. Imagine MLS
- $295,0003 bd3 ba1.5k sqft3597 Laredo Dr, Lexington, KY 40517For SaleMLS ID #26014043, Nik Markovich, GSP Homes. Imagine MLS
- $314,9163 bd2 ba1.2k sqft1329 Harrington Ct, Lexington, KY 40511For SaleMLS ID #26018636, Michelle Ford, Bluegrass Home Group. Imagine MLS
- $297,5003 bd2 ba1.2k sqft944 Winding Oak Trl, Lexington, KY 40511For SaleMLS ID #26014728, Corey Watson, Bluegrass Sotheby's International Realty. Imagine MLS
- $335,0003 bd2 ba1.1k sqft2009 Dellwood Dr, Lexington, KY 40503For SaleMLS ID #26014876, Sarah May, Mayca Property Solutions. Imagine MLS
- $260,0003 bd1 ba1k sqft1895 Dunkirk Dr, Lexington, KY 40504For SaleMLS ID #26016226, Chris Oster, The Brokerage. Imagine MLS
