Welcome to easy, low-maintenance living in the Sellers Landing community of Castle Rock! This beautifully remodeled 2-bedroom, 2-bathroom condo is located on the top floor, offering added privacy and great natural light.
Step inside to a fresh, updated interior where the work has already been done for you. The thoughtful remodel gives the home a clean, modern feel, while the functional two-bedroom, two-bathroom layout offers plenty of flexibility for everyday living, guests, a home office, or roommates. Whether you’re searching for your first home, looking to downsize, or adding to your investment portfolio, this condo is truly move-in ready.
The location checks all the boxes! Enjoy quick access to the Douglas County Fairgrounds, charming Downtown Castle Rock, local restaurants, shopping, trails, open space, and the year-round community events that make Castle Rock such a desirable place to call home. Commuters will also appreciate convenient access to I-25 and the surrounding area.
With its fully remodeled interior, top-floor location, low-maintenance lifestyle, and convenient Castle Rock setting, this condo offers a fantastic combination of condition, location, and value. Move right in and start enjoying everything Castle Rock has to offer!
For sale
$249,000
1169 S Gilbert Street #201F, Castle Rock, CO 80104
2beds
883sqft
Condominium
Built in 1984
-- sqft lot
$247,300 Zestimate®
$282/sqft
$497/mo HOA
What's special
- 1 day
- 87
- 2
Zillow last checked:
Listing updated:
Listed by:
Megan Niles 610-716-8309 meganf.niles@gmail.com,
eXp Realty, LLC
Source: REcolorado as distributed by MLS GRID,MLS#: 7004146
Facts & features
Interior
Bedrooms & bathrooms
- Bedrooms: 2
- Bathrooms: 2
- Full bathrooms: 2
- Main level bathrooms: 2
- Main level bedrooms: 2
Bedroom
- Features: Primary Suite
- Level: Main
Bedroom
- Level: Main
Bathroom
- Features: En Suite Bathroom, Primary Suite
- Level: Main
Bathroom
- Level: Main
Kitchen
- Level: Main
Laundry
- Level: Main
Living room
- Level: Main
Heating
- Forced Air, Natural Gas
Cooling
- Has cooling: Yes
Appliances
- Included: Cooktop, Dishwasher, Dryer, Gas Water Heater, Microwave, Oven, Refrigerator, Washer
Features
- Ceiling Fan(s), Open Floorplan, Primary Suite
- Flooring: Carpet, Vinyl
- Has basement: No
- Common walls with other units/homes: 2+ Common Walls
Interior area
- Total structure area: 883
- Total interior livable area: 883 sqft
- Finished area above ground: 883
Video & virtual tour
Property
Parking
- Total spaces: 2
- Details: Off Street Spaces: 2
Features
- Levels: One
- Stories: 1
- Patio & porch: Deck
- Exterior features: Balcony
Details
- Parcel number: R0329977
- Special conditions: Standard
Construction
Type & style
- Home type: Condo
- Property subtype: Condominium
- Attached to another structure: Yes
Materials
- Wood Siding
Condition
- Updated/Remodeled
- Year built: 1984
Utilities & green energy
- Sewer: Public Sewer
- Water: Public
Community & HOA
Community
- Subdivision: Sellers Landing
HOA
- Has HOA: Yes
- Amenities included: Bike Storage, Parking
- Services included: Reserve Fund, Maintenance Grounds, Maintenance Structure, Sewer, Snow Removal, Trash, Water
- HOA fee: $497 monthly
- HOA name: Sellers landing HOA managed by KC and associates
- HOA phone: 303-933-6279
Location
- Region: Castle Rock
Financial & listing details
- Price per square foot: $282/sqft
- Tax assessed value: $263,365
- Annual tax amount: $1,246
- Date on market: 9/8/2026
- Listing terms: Cash,Conventional,FHA,VA Loan
- Exclusions: Sellers Personal Property
- Ownership: Corporation/Trust
Estimated market value
$247,300
$235,000 - $260,000
$1,822/mo
Price history
| Date | Event | Price |
|---|---|---|
| 9/8/2026 | Listed for sale | $249,000+87.2%$282/sqft |
Source:  REcolorado as distributed by MLS GRID #7004146 Report a problem REcolorado as distributed by MLS GRID #7004146 Report a problem | ||
| 6/12/2026 | Sold | $133,000+56.5%$151/sqft |
Source: REcolorado as distributed by MLS GRID #4770536 Report a problem | ||
| 8/19/2002 | Sold | $85,000+112.5%$96/sqft |
Source: Public Record Report a problem | ||
| 2/28/1994 | Sold | $40,000$45/sqft |
Source: Public Record Report a problem | ||
Public tax history
| Year | Property taxes | Tax assessment |
|---|---|---|
| 2025 | $1,004 -1.4% | $16,460 -9.5% |
| 2024 | $1,018 +23.8% | $18,180 -1% |
| 2023 | $822 -4.2% | $18,360 +48.8% |
| 2022 | $859 | $12,340 -2.8% |
| 2021 | -- | $12,700 +32.6% |
| 2020 | $653 +29.1% | $9,580 |
| 2019 | $506 0% | $9,580 +33.1% |
| 2018 | $506 +9.2% | $7,200 |
| 2017 | $463 +9.4% | $7,200 +12.3% |
| 2016 | $423 -2.8% | $6,410 |
| 2015 | $435 +34.3% | $6,410 +46.3% |
| 2014 | $324 | $4,380 |
| 2013 | -- | $4,380 -0.9% |
| 2012 | -- | $4,420 |
| 2011 | -- | $4,420 -18% |
| 2010 | -- | $5,390 -21.8% |
| 2009 | $251 | $6,890 |
| 2008 | -- | $6,890 -2.5% |
| 2007 | -- | $7,070 |
| 2006 | $513 -6.9% | $7,070 -6.5% |
| 2004 | $551 -24.7% | $7,560 +8.9% |
| 2003 | $731 | $6,940 |
| 2002 | -- | $6,940 +16.8% |
| 2001 | $437 -9.9% | $5,940 0% |
| 2000 | $485 | $5,942 |
Find assessor info on the county website
Monthly payment
Est. payment
Payment breakdown
Explore the cost of this home by adjusting the details. Changes won't be saved.Climate risks
Neighborhood: 80104
Nearby schools
Schools provided by the listing agent
- Elementary: South Ridge
- Middle: Mesa
- High: Douglas County
- District: Douglas RE-1
Source: REcolorado as distributed by MLS GRID. This data may not be complete. We recommend contacting the local school district to confirm school assignments for this home.
- $185,6001 bd1 ba634 sqft1167 S Gilbert St, Castle Rock, CO 80104Off Market
- $214,6002 bd1 ba756 sqft1157 S Gilbert St #F103, Castle Rock, CO 80104Off Market
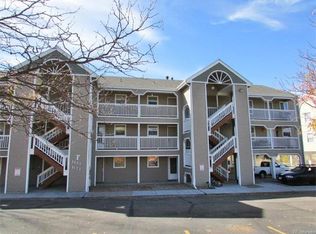
- $267,8002 bd1 ba-- sqft1157 S Gilbert St, Castle Rock, CO 80104Off Market
- $--2 bd1 ba756 sqft1157 S Gilbert St #101, Castle Rock, CO 80104Off Market

Similar homes
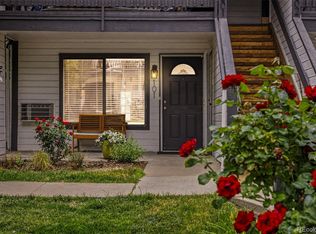
- $289,5002 bd2 ba1k sqft532 Oakwood Drive #D101, Castle Rock, CO 80104For Sale
 MLS ID #2355808, Bryan L. Dais, Your Castle Realty LLC. REcolorado as distributed by MLS GRID
 - $294,0002 bd2 ba926 sqft532 Oakwood Drive #D105, Castle Rock, CO 80104For Sale
 MLS ID #2226042, Mildred Bass, Your Castle Realty LLC. REcolorado as distributed by MLS GRID
 - $350,0002 bd2 ba1k sqft749 Canyon Drive, Castle Rock, CO 80104For Sale
 MLS ID #5591130, Sarah Futa, Keller Williams Action Realty LLC. REcolorado as distributed by MLS GRID
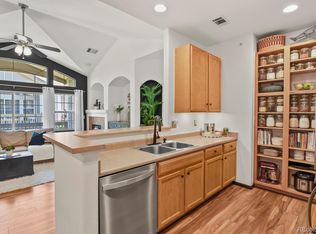
 - $365,0002 bd2 ba1.1k sqft1561 Olympia Circle Bldg 1561 #305, Castle Rock, CO 80104For Sale
 MLS ID #6696015, Susan Gerbrandt, HomeSmart Realty. REcolorado as distributed by MLS GRID
 - $225,0001 bd1 ba609 sqft532 Oakwood Drive #B102, Castle Rock, CO 80104For SaleMLS ID #5275807, Jeni VanOrnum, EXIT Realty DTC, Cherry Creek, Pikes Peak.. REcolorado as distributed by MLS GRID
- $342,9002 bd2 ba1.2k sqft1574 Olympia Circle #202, Castle Rock, CO 80104For SaleMLS ID #8817696, Cindy Anderson, HomeSmart Realty. REcolorado as distributed by MLS GRID
- $365,0002 bd2 ba1.1k sqft1561 Olympia Circle #304, Castle Rock, CO 80104For SaleMLS ID #8321871, Bill Clarke, Compass - Denver. REcolorado as distributed by MLS GRID
- $199,9991 bd1 ba634 sqftSellers Landing, Castle Rock, CO 80104For SaleMLS ID #9682466, Dan Turner, South Denver Digs Realty. REcolorado as distributed by MLS GRID
- $217,5001 bd1 ba609 sqft532 Oakwood Dr #E207, Castle Rock, CO 80104For Sale
 MLS ID #1063708, Nathaniel Van Horn, Compass-Denver. IRES as distributed by MLS GRID
 - $315,0002 bd2 ba1k sqft2108 Oakcrest Circle, Castle Rock, CO 80104For SaleMLS ID #6684470, Nicole Vasquez, Motion Homes Group. REcolorado as distributed by MLS GRID
- $198,0001 bd1 ba719 sqft532 Oakwood Drive #D103, Castle Rock, CO 80104For SaleMLS ID #2480623, Jennifer Steele, Shepherd And Associates Realty. REcolorado as distributed by MLS GRID
- $219,9001 bd1 ba609 sqft532 Oakwood Drive #B207, Castle Rock, CO 80104For SaleMLS ID #7950432, Tracy Carter, Realty One Group Premier. REcolorado as distributed by MLS GRID
- $165,0001 bd1 ba634 sqft1261 S Gilbert Street #202, Castle Rock, CO 80104For SaleMLS ID #4967493, Sean Searle, Tucker Realty of Colorado LLC. REcolorado as distributed by MLS GRID
- $324,9002 bd2 ba1k sqft494 Black Feather Loop #106, Castle Rock, CO 80104For SaleMLS ID #7051569, Aura Mondragon, Casablanca Realty Homes, LLC. REcolorado as distributed by MLS GRID
- $282,5002 bd2 ba1k sqft6017 Castlegate Drive W #F26, Castle Rock, CO 80108For SaleMLS ID #8075750, Jeff Parker, HomeSmart. REcolorado as distributed by MLS GRID
- $345,0002 bd2 ba1.3k sqft474 Black Feather Loop #412, Castle Rock, CO 80104For SaleMLS ID #5110438, Djeffery Daphnis, Real Broker, LLC DBA Real. REcolorado as distributed by MLS GRID
- $299,9002 bd2 ba1k sqft12760 Ironstone Way #203, Parker, CO 80134For SaleMLS ID #2251815, Joshua Simpson, Coldwell Banker Realty 44. REcolorado as distributed by MLS GRID
- $352,0002 bd2 ba1k sqft457 Black Feather Loop #702, Castle Rock, CO 80104For SaleMLS ID #8603602, Nancy Barron, Orchard Brokerage LLC. REcolorado as distributed by MLS GRID
- $360,0002 bd2 ba1.3k sqftBlackfeather, Castle Rock, CO 80104For SaleMLS ID #7696249, Kim Langelaar, LoKation. REcolorado as distributed by MLS GRID
- $299,0002 bd1 ba972 sqftCastlegate Villas, Castle Rock, CO 80108For SaleMLS ID #6449686, Todd Runyan, Keller Williams Action Realty LLC. REcolorado as distributed by MLS GRID
