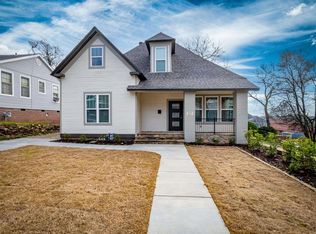
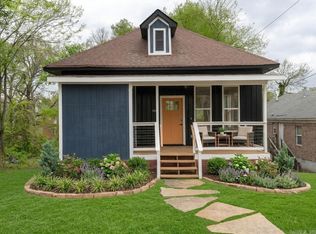
PRE-CONSTRUCTION OPPORTUNITY in Capitol View/Stifft Station — one of Little Rock’s most sought-after historic neighborhoods. This brand new 3 bed/2.5 bath home by EY Custom Homes has not yet broken ground, giving buyers the rare chance to purchase now and make it their own. Choose your paint colors, cabinet finishes, countertops, flooring, fixtures, and more before construction begins. The home offers 1,602 sq ft of heated and cooled living space across two levels, with an optional finished basement adding 628 sq ft. The main level features an open-concept great room, dining, and kitchen with 9-ft ceilings, a half bath, and a covered front porch. Upstairs, the vaulted master suite includes a walk-in closet and private bath, joined by two additional bedrooms, a full hall bath, and second-floor laundry connections. The optional basement includes a large rec room, full bath with walk-in shower, and flexible space perfect for a home office, guest suite, or rental income. Walking distance to UAMS and minutes from Arkansas Children’s Hospital, downtown, Hillcrest dining and shopping, and the River Trail. Zoned for Central High School.
Active
$349,000
117 A Rice St, Little Rock, AR 72205
3beds
1,602sqft
Single Family Residence
Built in 2026
6,534 Square Feet Lot
$347,000 Zestimate®
$218/sqft
$-- HOA
What's special
Full hall bathVaulted master suitePrivate bathSecond-floor laundry connectionsWalk-in closetTwo additional bedroomsCovered front porch
- 182 days
- 229
- 11
Zillow last checked:
Listing updated:
Listed by:
Erica York 501-366-5115,
Rackley Realty 501-519-4889
Source: CARMLS,MLS#: 26015958
Facts & features
Interior
Bedrooms & bathrooms
- Bedrooms: 3
- Bathrooms: 3
- Full bathrooms: 2
- 1/2 bathrooms: 1
Rooms
- Room types: Great Room
Dining room
- Features: Kitchen/Dining Combo, Living/Dining Combo, Breakfast Bar
Heating
- Electric
Cooling
- Electric
Appliances
- Included: Free-Standing Range, Microwave, Electric Range, Dishwasher, Electric Water Heater
- Laundry: Washer Hookup, Electric Dryer Hookup, Laundry Room
Features
- Walk-In Closet(s), Ceiling Fan(s), Breakfast Bar, Kit Counter-Quartz, Sheet Rock, Sheet Rock Ceiling, All Bedrooms Up
- Flooring: Luxury Vinyl
- Basement: None
- Has fireplace: Yes
- Fireplace features: Electric
Interior area
- Total structure area: 1,602
- Total interior livable area: 1,602 sqft
Property
Parking
- Total spaces: 1
- Parking features: Garage, One Car, Garage Faces Rear
- Has garage: Yes
Features
- Levels: Two
- Stories: 2
- Patio & porch: Patio, Deck
Lot
- Size: 6,534 Square Feet
- Features: Sloped, Subdivided
Details
- Parcel number: 34L0420003900
Construction
Type & style
- Home type: SingleFamily
- Architectural style: Contemporary,Craftsman
- Property subtype: Single Family Residence
Materials
- Metal/Vinyl Siding
- Foundation: Crawl Space, Slab/Crawl Combination, Permanent
- Roof: Shingle
Condition
- New construction: Yes
- Year built: 2026
Details
- Builder name: EY Custom Homes LLC
Utilities & green energy
- Electric: Elec-Municipal (+Entergy)
- Gas: Gas-Natural
- Sewer: Public Sewer
- Water: Public
- Utilities for property: Natural Gas Connected
Community & HOA
Community
- Security: Smoke Detector(s)
- Subdivision: CAPITOL VIEW
HOA
- Has HOA: No
- Services included: Pest Control
Location
- Region: Little Rock
Financial & listing details
- Price per square foot: $218/sqft
- Annual tax amount: $2,094
- Date on market: 4/22/2026
- Listing terms: FHA,Conventional,Cash
- Road surface type: Paved
Estimated market value
$347,000
$330,000 - $364,000
$1,873/mo
Price history
| Date | Event | Price |
|---|---|---|
| 4/22/2026 | Listed for sale | $349,000$218/sqft |
Source:  CARMLS #26015958 Report a problem CARMLS #26015958 Report a problem | ||
Public tax history
Tax history is unavailable.
Monthly payment
Est. payment
Payment breakdown
Explore the cost of this home by adjusting the details. Changes won't be saved.Climate risks
Neighborhood: Capitol View-Stifft Station
Nearby schools
Schools provided by the listing agent
- Elementary: King
- Middle: Middle: Dunbar, Junior High: Forest Heights
- High: Central
Source: CARMLS. This data may not be complete. We recommend contacting the local school district to confirm school assignments for this home.
Similar homes
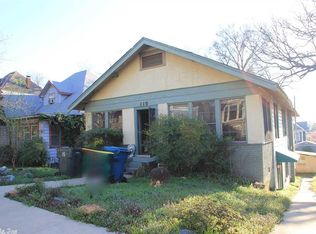
- $330,0003 bd3 ba2.2k sqft2311 S Louisiana St, Little Rock, AR 72206For Sale

 MLS ID #26030452, Kerry Ellison, Keller Williams Realty. CARMLS
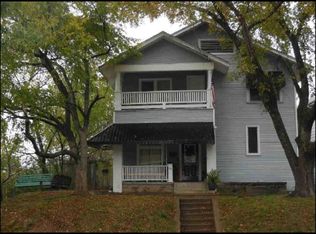
 - $349,9004 bd2 ba1.9k sqft11408 E Stoney Point Ct, Little Rock, AR 72211For Sale
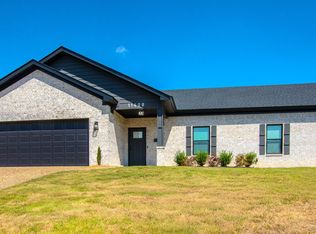 MLS ID #26037419, Marva Caldwell, CBRPM Group. CARMLS
 - $234,0003 bd3 ba1.4k sqft1020 W 21st St, Little Rock, AR 72206For Sale
 MLS ID #26014769, Amber L Wood, Mid South Realty. CARMLS
 - $329,9003 bd2 ba1.5k sqft13401 Teton Dr, Little Rock, AR 72211New Construction
 MLS ID #26034262, Jonathan Stone, Arkansas Land & Realty, Inc.. CARMLS
 - $211,0003 bd3 ba1.3k sqft1514 S Ringo St, Little Rock, AR 72202New ConstructionMLS ID #26038554, Erica York, Rackley Realty. CARMLS
- $314,0004 bd4 ba1.7k sqft(Undisclosed Address), Little Rock, AR 72212For SaleMLS ID #26029308, Henry Louden, Innovative Realty. CARMLS
- $370,6003 bd2 ba1.7k sqft126 Edgewood Cir, Little Rock, AR 72223New ConstructionMLS ID #26020547, Kristin McKenzie, The Property Group. CARMLS
- $338,0003 bd2 ba1.8k sqft1316 Prudence, Jacksonville, AR 72076For SaleMLS ID #26034565, Janice M Garry, Truman Ball Real Estate. CARMLS
- $358,0004 bd2 ba1.9k sqft9762 E Sardis Rd, Mabelvale, AR 72103For SaleMLS ID #26034323, Kanda Mems, Rock Town Realty. CARMLS
- $430,4954 bd3 ba2.3k sqft8116 Kanis Pines Dr, Little Rock, AR 72204For SaleMLS ID #26028084, Iffy Mogbo, The Agency Realty Company. CARMLS
- $399,9003 bd2 ba1.8k sqft128 Edgewood Cir, Little Rock, AR 72223New ConstructionMLS ID #26020544, Kristin McKenzie, The Property Group. CARMLS
- $354,9003 bd2 ba1.8k sqft416 Harris, Jacksonville, AR 72076New ConstructionMLS ID #26030398, Jean Cook, IRealty Arkansas - Sherwood. CARMLS
- $337,0003 bd2 ba1.9k sqft608 Cottage Ln, Benton, AR 72019For SaleMLS ID #26022370, Yoni D Johnson, Baxley-Penfield-Moudy Realtors. CARMLS
- $379,9004 bd2 ba1.9k sqft11200 W Centennial Rd, Cabot, AR 72023New ConstructionMLS ID #26034364, Debra Stewart, Crye-Leike REALTORS NLR Branch. CARMLS
- $234,9003 bd2 ba1.5k sqft1400 E Washington St, North Little Rock, AR 72114New ConstructionMLS ID #26034367, Staci Medlock, LPT Realty NLR. CARMLS
- $479,9004 bd3 ba2.3k sqft312 Gardens Ln, North Little Rock, AR 72114For SaleMLS ID #26035886, Sam Carrasquillo, IRealty Arkansas - LR. CARMLS
- $469,9004 bd3 ba2.2k sqft424 Gardens Ln, North Little Rock, AR 72114New ConstructionMLS ID #26029804, Cope Gracy, Riverwalk Real Estate. CARMLS
