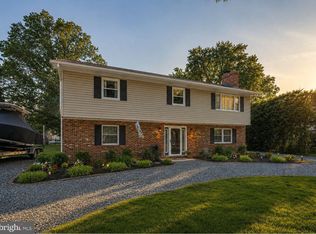
MOTIVATED SELLER - PRICE REDUCED $50,000 and a NEW 50 YEAR WARRANTY ROOF JUST INSTALLED. Welcome to your new home in one of Stevensville’s water-oriented communities. This 3-bedroom, 3-bath home has much to offer. Additional unfinished space to add up to 2 additional bedrooms. The spacious living areas are perfect for entertaining. Lower-level family room with fireplace and wet bar. Also, an indoor hot tub. Oversized attached garage with room for all your toys. Outdoors, enjoy your own personal oasis with privacy— deck and patio, an above ground pool and fenced backyard, ideal for summer cookouts and relaxation. The property sits in a water-privileged neighborhood with access to neighborhood water front park with tot-lot. Perfect for sunset views over the Chesapeake Bay. Start experiencing Eastern Shore living. Sewer is coming to the neighborhood. Hurry this one will not last.
For sale
Price cut: $10K (7/31)
$450,000
117 Bay Dr, Stevensville, MD 21666
3beds
2,072sqft
:
Get pre-qualified$2,873/mo
Single Family Residence
Built in 1980
0.36 Acres Lot
$451,000 Zestimate®
$217/sqft
$9/mo HOA
What's special
- 152 days |
- 1,072 |
- 46 |
Zillow last checked:
Listing updated:
Listed by:
Jeff Bridegum 301-805-5333,
RE/MAX One 4102244400
Source: Bright MLS,MLS#: MDQA2016248
Facts & features
Interior
Bedrooms & bathrooms
- Bedrooms: 3
- Bathrooms: 3
- Full bathrooms: 2
- 1/2 bathrooms: 1
- Main level bathrooms: 2
- Main level bedrooms: 3
Basement
- Area: 700
Heating
- Heat Pump, Forced Air, Electric
Cooling
- Central Air, Heat Pump, Electric
Appliances
- Included: Dishwasher, Dryer, Exhaust Fan, Oven, Oven/Range - Electric, Range Hood, Refrigerator, Cooktop, Washer, Water Conditioner - Owned, Water Heater, Electric Water Heater
- Laundry: Has Laundry, Lower Level, Hookup, Washer In Unit, Dryer In Unit, Laundry Chute
Features
- Ceiling Fan(s), Combination Dining/Living, Dining Area, Floor Plan - Traditional, Eat-in Kitchen, Kitchen - Table Space, Primary Bath(s), Bar, Dry Wall, Wood Walls
- Flooring: Carpet
- Doors: Six Panel
- Windows: Double Hung, Double Pane Windows, Skylight(s)
- Basement: Full
- Number of fireplaces: 1
- Fireplace features: Heatilator, Brick
Interior area
- Total structure area: 2,772
- Total interior livable area: 2,072 sqft
- Finished area above ground: 2,072
Property
Parking
- Total spaces: 9
- Parking features: Garage Faces Front, Garage Faces Rear, Garage Door Opener, Oversized, Circular Driveway, Driveway, Paved, Attached
- Attached garage spaces: 1
- Uncovered spaces: 8
- Details: Garage Sqft: 432
Accessibility
- Accessibility features: Entry Slope <1'
Features
- Levels: Split Foyer,Two
- Stories: 2
- Patio & porch: Deck, Patio
- Exterior features: Bump-outs
- Has private pool: Yes
- Pool features: Above Ground, Fenced, Private
- Has spa: Yes
- Spa features: Indoor
- Fencing: Partial,Back Yard
- Has view: Yes
- View description: Bay
- Has water view: Yes
- Water view: Bay
- Waterfront features: Bay
- Body of water: Chesapeake Bay
Lot
- Size: 0.36 Acres
- Features: Rear Yard, Front Yard
Details
- Additional structures: Above Grade, Below Grade
- Parcel number: 1804036824
- Zoning: NC-20
- Special conditions: Standard
Construction
Type & style
- Home type: SingleFamily
- Property subtype: Single Family Residence
Materials
- Brick Front, Vinyl Siding
- Foundation: Slab
- Roof: Shingle
Condition
- Good
- New construction: No
- Year built: 1980
Utilities & green energy
- Sewer: Private Septic Tank, Public Septic
- Water: Private
Community & HOA
Community
- Subdivision: Chesapeake Estates
HOA
- Has HOA: Yes
- Amenities included: Common Grounds, Picnic Area, Tot Lots/Playground
- Services included: Common Area Maintenance
- HOA fee: $110 annually
- HOA name: CHESAPEAKE ESTATES IMPROVEMENT ASSOC. INC
Location
- Region: Stevensville
Financial & listing details
- Price per square foot: $217/sqft
- Tax assessed value: $434,700
- Annual tax amount: $3,807
- Date on market: 3/6/2026
- Listing agreement: Exclusive Right To Sell
- Listing terms: FHA,Conventional,USDA Loan,VA Loan,Cash
- Inclusions: Hut Tub
- Ownership: Fee Simple
- Road surface type: Black Top
Estimated market value
$451,000
$428,000 - $474,000
$3,303/mo
Price history
| Date | Event | Price |
|---|---|---|
| 7/31/2026 | Price change | $450,000-2.2%$217/sqft |
Source:  Bright MLS #MDQA2016248 Report a problem Bright MLS #MDQA2016248 Report a problem | ||
| 7/1/2026 | Price change | $460,000-2.1%$222/sqft |
Source: Bright MLS #MDQA2016248 Report a problem | ||
| 5/29/2026 | Price change | $470,000-3.9%$227/sqft |
Source: Bright MLS #MDQA2016248 Report a problem | ||
| 5/12/2026 | Price change | $489,000-2%$236/sqft |
Source: Bright MLS #MDQA2016248 Report a problem | ||
| 5/6/2026 | Price change | $499,000-0.2%$241/sqft |
Source: Bright MLS #MDQA2016248 Report a problem | ||
| 5/5/2026 | Listed for sale | $499,900$241/sqft |
Source: Bright MLS #MDQA2016248 Report a problem | ||
| 5/2/2026 | Contingent | $499,900$241/sqft |
Source: Bright MLS #MDQA2016248 Report a problem | ||
| 4/9/2026 | Listed for sale | $499,900$241/sqft |
Source: Bright MLS #MDQA2016248 Report a problem | ||
| 3/28/2026 | Contingent | $499,900$241/sqft |
Source: Bright MLS #MDQA2016248 Report a problem | ||
| 3/7/2026 | Listed for sale | $499,900+216.4%$241/sqft |
Source: Bright MLS #MDQA2016248 Report a problem | ||
| 6/13/1990 | Sold | $158,000$76/sqft |
Source: Agent Provided Report a problem | ||
Public tax history
| Year | Property taxes | Tax assessment |
|---|---|---|
| 2025 | $3,867 +9.9% | $404,133 +8.2% |
| 2024 | $3,519 +8.9% | $373,567 +8.9% |
| 2023 | $3,231 | $343,000 |
| 2022 | $3,231 -1.8% | $343,000 |
| 2021 | $3,290 -2.9% | $343,000 -2.9% |
| 2020 | $3,389 +7.3% | $353,400 |
| 2019 | $3,158 +7.9% | $353,400 +15.8% |
| 2018 | $2,927 +6.2% | $305,200 +8.6% |
| 2017 | $2,756 -4.3% | $281,100 |
| 2016 | $2,879 | $281,100 |
| 2015 | $2,879 | $281,100 -2.3% |
| 2014 | $2,879 | $287,800 |
| 2013 | -- | $287,800 |
| 2012 | -- | $287,800 -13.8% |
| 2011 | -- | $333,850 |
| 2010 | -- | $333,850 |
| 2009 | -- | $333,850 -1% |
| 2008 | -- | $337,200 +12% |
| 2007 | -- | $301,112 +13.6% |
| 2006 | -- | $265,026 +15.8% |
| 2005 | -- | $228,940 +8.6% |
| 2004 | -- | $210,742 +9.5% |
| 2003 | -- | $192,546 +10.4% |
| 2002 | -- | $174,350 +7.1% |
| 2001 | -- | $162,752 |
Find assessor info on the county website
Monthly payment
Est. payment
Payment breakdown
Explore the cost of this home by adjusting the details. Changes won't be saved.Climate risks
Neighborhood: 21666
Nearby schools
GreatSchools rating
- 9/10Matapeake Elementary SchoolGrades: PK-5Distance: 2.5 mi
- 7/10Matapeake Middle SchoolGrades: 6-8Distance: 2.5 mi
- 5/10Kent Island High SchoolGrades: 9-12Distance: 5 mi
Schools provided by the listing agent
- Elementary: Matapeake
- Middle: Matapeake
- High: Kent Island
- District: Queen Anne's County Public Schools
Source: Bright MLS. This data may not be complete. We recommend contacting the local school district to confirm school assignments for this home.
- $633,0005 bd5 ba2.9k sqft115 Bay Dr, Stevensville, MD 21666Off Market
- $369,600-- bd1 ba1.2k sqft121 Bay Dr, Stevensville, MD 21666Off Market
- $327,5003 bd2 ba1.2k sqft112 Birch Rd, Stevensville, MD 21666Sold
- $516,600-- bd3 ba2.1k sqft113 Bay Dr, Stevensville, MD 21666Off Market
- $377,3004 bd2 ba1.2k sqft110 Birch Rd, Stevensville, MD 21666Off Market
- $499,9004 bd2 ba1.8k sqft114 Birch Rd, Stevensville, MD 21666Sold
- $493,9004 bd3 ba2.2k sqft108 Birch Rd, Stevensville, MD 21666Off Market
- $--3 bd1 ba600 sqft108 Birch Rd #TOP, Stevensville, MD 21666Off Market
A local agent can set up tours, give advice and negotiate with sellers.
Similar homes
- $499,9004 bd3 ba1.7k sqft606 Kimberly Way, Stevensville, MD 21666For Sale

 MLS ID #MDQA2017246, Linda Austin, Long & Foster Real Estate, Inc.. Bright MLS
 - $589,0004 bd2 ba2.3k sqft729 Kimberly Way, Stevensville, MD 21666For Sale
 MLS ID #MDQA2017936, Justin Kennedy, Samson Properties. Bright MLS
 - $470,0003 bd3 ba1.7k sqft1916 Stevens Dr, Chester, MD 21619For Sale
 MLS ID #MDQA2015554, Kim O'Connor, Coldwell Banker Realty. Bright MLS
 - $430,0004 bd3 ba1.8k sqft9818 Tilghman Island Rd, McDaniel, MD 21647For Sale
 MLS ID #MDTA2013498, Val Brown, Coldwell Banker Realty. Bright MLS
 - $379,9003 bd3 ba1.7k sqftThompson Creek Condos, Stevensville, MD 21666For SaleMLS ID #MDQA2017330, Evan Phoenix, Clark & Co Realty, LLC. Bright MLS
- $479,9003 bd2 ba1k sqft7039 Dover Ave, North Beach, MD 20714For SaleMLS ID #MDAA2152698, Sam Barbieri, RE/MAX United Real Estate. Bright MLS
- $649,9004 bd3 ba2.5k sqft303 Creeks End Ln, Stevensville, MD 21666For SaleMLS ID #MDQA2016894, Dee Dee Miller, Paul Wesley Real Estate. Bright MLS
- $399,0002 bd2 ba1.1k sqftThompson Creek Condos, Stevensville, MD 21666For SaleMLS ID #MDQA2017960, Vanessa Knight, Engel & Volkers Annapolis. Bright MLS
- $524,9734 bd2 ba1.9k sqft153 Duval Ln, Edgewater, MD 21037For SaleMLS ID #MDAA2151844, Donald Shankle, Coldwell Banker Realty. Bright MLS
- $599,9003 bd3 ba2.5k sqft1024 Avalon Ct, Stevensville, MD 21666For SaleMLS ID #MDQA2017426, Angela Demattia, Berkshire Hathaway HomeServices PenFed Realty. Bright MLS
- $450,0003 bd2 ba2k sqft1217 Pine Ave, Shady Side, MD 20764For SaleMLS ID #MDAA2145102, Nicki Palermo, RE/MAX One. Bright MLS
- $629,9003 bd2 ba1.6k sqft315 Bentons Pleasure Rd, Chester, MD 21619For SaleMLS ID #MDQA2017854, Doug Kayhoe, Douglas Realty LLC. Bright MLS
- $619,9004 bd3 ba2.2k sqft324 Web Foot Ln, Stevensville, MD 21666For SaleMLS ID #MDQA2017834, Michelle Abplanalp, Rosendale Realty. Bright MLS
- $535,0005 bd3 ba3k sqft205 Anchor Ln, Chester, MD 21619For SaleMLS ID #MDQA2017856, Kathy Higginbotham, Samson Properties. Bright MLS
- $635,0004 bd3 ba2.7k sqft376 Web Foot Ln, Stevensville, MD 21666For SaleMLS ID #MDQA2017998, Linda Austin, Long & Foster Real Estate, Inc.. Bright MLS
- $465,0003 bd2 ba1.7k sqft2811 Glasgow Way, Chesapeake Beach, MD 20732For SaleMLS ID #MDCA2027878, Lara Owings, RE/MAX United Real Estate. Bright MLS
- $479,0003 bd2 ba1.7k sqft8000 Bozman Neavitt Rd, Bozman, MD 21612For SaleMLS ID #MDTA2013128, Kimberly Crouch, Benson & Mangold, LLC. Bright MLS
- $449,0003 bd2 ba1.5k sqft6390 Bozman Neavitt Rd, Neavitt, MD 21652For SaleMLS ID #MDTA2013010, Brian Petzold, Benson & Mangold, LLC. Bright MLS
- $420,0003 bd3 ba1.8k sqft8121 Elizabeth Rd, Pasadena, MD 21122For SaleMLS ID #MDAA2142350, Tracey Bellotte, Coldwell Banker Realty. Bright MLS
- $495,0003 bd2 ba1.6k sqft8658 Cummings Rd, Wittman, MD 21676For SaleMLS ID #MDTA2014404, Kimberly Crouch, Benson & Mangold, LLC. Bright MLS
