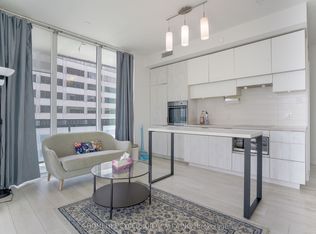
Welcome to 117 Broadway Avenue! Recently completed and in the heart of Yonge and Eglinton. Open concept, beautiful natural light. Northern exposure with incredible views. This brand new suite is 628 sq ft with an incredible 116 sq ft terrace. 9 ft ceilings, European style kitchen (quartz counter tops), wide plank flooring, with parking and locker. Seller agent over $20k in upgrades! (floors, countertops, bathrooms). Two subway lines, incredible restaurants and wonderful parks close by. This state-of-the-art building features 24-hour concierge, rooftop terrace, yoga and meditation studio, spa, outdoor theatre, pet spa, fire pits, art studio, guest suite, outdoor pool, sauna and an incredible gym. The Line 5 is also equipped with outdoor barbeques, party room and outdoor lounge area. Private party room and meeting room.
For sale
C$729,000
117 Broadway Ave #1807, Toronto, ON M4P 1V3
2beds
2baths
Apartment
Built in ----
-- sqft lot
$-- Zestimate®
C$--/sqft
C$529/mo HOA
What's special
Open conceptBeautiful natural lightWide plank flooringRooftop terraceOutdoor theatreFire pitsOutdoor pool
- 289 days |
- 3 |
- 1 |
Zillow last checked:
Listing updated:
Listed by:
CHESTNUT PARK REAL ESTATE LIMITED
Source: TRREB,MLS®#: C12451445 Originating MLS®#: Toronto Regional Real Estate Board
Originating MLS®#: Toronto Regional Real Estate BoardFacts & features
Interior
Bedrooms & bathrooms
- Bedrooms: 2
- Bathrooms: 2
Heating
- Heat Pump, Gas
Cooling
- Central Air
Appliances
- Included: Built-In Oven, Countertop Range
- Laundry: Ensuite
Features
- Wheelchair Access
- Basement: None
- Has fireplace: No
Interior area
- Living area range: 600-699 null
Property
Parking
- Total spaces: 1
- Parking features: Underground
- Has garage: Yes
Features
- Stories: 1
- Exterior features: Terrace Balcony
Construction
Type & style
- Home type: Apartment
- Property subtype: Apartment
Materials
- Concrete Poured
Community & HOA
HOA
- Services included: Common Elements Included, Building Insurance Included
- HOA fee: C$529 monthly
- HOA name: TSCC
Location
- Region: Toronto
Financial & listing details
- Date on market: 10/8/2025
CHESTNUT PARK REAL ESTATE LIMITED
CHESTNUT PARK REAL ESTATE LIMITED
By pressing Contact Agent, you agree that the real estate professional identified above may call/text you about your search, which may involve use of automated means and pre-recorded/artificial voices. You don't need to consent as a condition of buying any property, goods, or services. Message/data rates may apply. You also agree to our Terms of Use. Zillow does not endorse any real estate professionals. We may share information about your recent and future site activity with your agent to help them understand what you're looking for in a home.
Price history
Price history is unavailable.
Public tax history
Tax history is unavailable.
Climate risks
Neighborhood: Mount Pleasant West
Nearby schools
GreatSchools rating
No schools nearby
We couldn't find any schools near this home.
- C$2,0001 bd1 ba-- sqft117 Broadway Ave #509, Toronto, ON M4P1V2For Rent
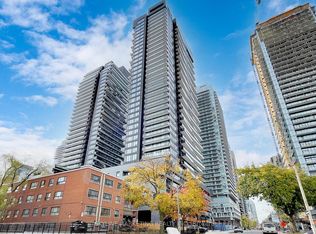
- C$439,9001 bd1 ba-- sqft117 Broadway Ave #404, Toronto, ON M4P1V2For Sale

- C$--1 bd1 ba549 sqft117 Broadway Ave #508, Toronto, ON M4P1V2Off Market
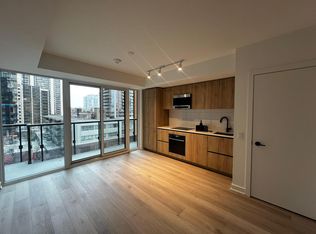
- C$--2 bd2 ba705 sqft117 Broadway Ave #420, Toronto, ON M4P1V2Off Market
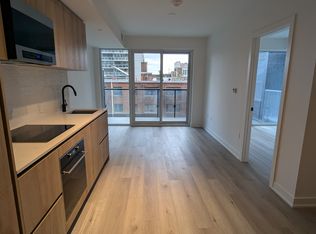
- C$---- bd1 ba399 sqft117 Broadway Ave #1503, Toronto, ON M4P1V2Off Market
- C$1,9951 bd1 ba-- sqft117 Broadway Ave #306, Toronto, ON M4P1V2For Rent
- C$599,9002 bd2 ba-- sqft117 Broadway Ave #1111, Toronto, ON M4P1V2For Sale
- C$--2 bd2 ba775 sqft117 Broadway Ave #619, Toronto, ON M4P1V2Off Market
- C$2,6502 bd2 ba-- sqft117 Broadway Ave #1406, Toronto, ON M4P1V2For Rent
Similar homes
- C$699,0002 bd2 ba-- sqft127 Broadway Ave #2101S, Toronto, ON M4P 1V4For Sale
 MLS ID #C12845486, REAL BROKER ONTARIO LTD.. TRREB
 - C$699,0002 bd2 ba-- sqft108 Peter St #4803, Toronto, ON M5V 0W2For Sale
 MLS ID #C13603934, HOMELIFE/REALTY ONE LTD.. TRREB
 - C$699,9003 bd2 ba-- sqft47 Mutual St #605, Toronto, ON M5B 2A9For Sale
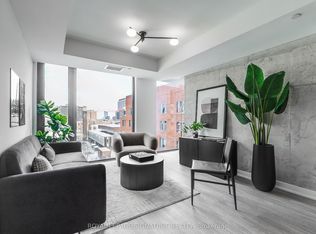 MLS ID #C13601478, ROYAL LEPAGE SIGNATURE REALTY. TRREB
 - C$739,0003 bd2 ba-- sqftE Condos, Toronto, ON M4P 0C1For Sale
 MLS ID #C12908668, HOMELIFE EXCELSIOR REALTY INC.. TRREB
 - C$649,0002 bd2 ba-- sqftThe Madison Condos, Toronto, ON M4S 0A5For SaleMLS ID #C13465386, HOMELIFE LANDMARK REALTY INC.. TRREB
- C$720,0003 bd2 ba-- sqft11 Bogert Ave NE #708, Toronto, ON M2N 0H4For SaleMLS ID #C13580842, CENTURY 21 HERITAGE GROUP LTD.. TRREB
- C$729,0002 bd2 ba-- sqftScenic on Eglinton, Toronto, ON M4G 0A5For SaleMLS ID #C13440416, Royal LePage Real Estate Associates. TRREB
- C$629,0002 bd2 ba-- sqft1 Belsize Dr #412, Toronto, ON M4S 0B9For SaleMLS ID #C13474850, SOTHEBY'S INTERNATIONAL REALTY CANADA. TRREB
- C$739,0002 bd2 ba-- sqftsocial condos, Toronto, ON M5B 0C7For SaleMLS ID #C13075760, HOME STANDARDS BRICKSTONE REALTY. TRREB
- C$698,0002 bd2 ba-- sqft80 Vanauley St #910, Toronto, ON M5T 0C9For SaleMLS ID #C13415494, SUTTON GROUP REALTY SYSTEMS INC.. TRREB
- C$699,9003 bd2 ba-- sqft8 Telegram Mews #1006, Toronto, ON M5V 3Z5For SaleMLS ID #C13562134, DAN PLOWMAN TEAM REALTY INC.. TRREB
- C$599,8003 bd2 ba-- sqft8 Tippett Rd #107, Toronto, ON M3H 0E7New ConstructionMLS ID #C13582386, PAUL ZAMMIT REAL ESTATE LTD.. TRREB
- C$690,0002 bd2 ba-- sqftSt. Lawrence Condominiums, Toronto, ON M5A 0K9For SaleMLS ID #C13479670, SOTHEBY'S INTERNATIONAL REALTY CANADA. TRREB
- C$739,0002 bd2 ba-- sqft39 Queens Quay E #837, Toronto, ON M5E 0A5For SaleMLS ID #C13222242, COLDWELL BANKER DREAM CITY REALTY. TRREB
- C$678,0003 bd2 ba-- sqftCanary Block, Toronto, ON M5A 0S8For SaleMLS ID #C13560252, ROYAL LEPAGE SIGNATURE REALTY. TRREB
- C$659,0002 bd2 ba-- sqft72 Esther Shiner Blvd #717, Toronto, ON M2K 0C4For SaleMLS ID #C13535798, PROMPTON REAL ESTATE SERVICES CORP.. TRREB
- C$759,0002 bd1 ba-- sqft88 Scott St #4308, Toronto, ON M5E 0A9For SaleMLS ID #C13152940, RE/MAX CROSSROADS REALTY INC.. TRREB
- C$630,0002 bd2 ba-- sqft199Church Condominiums, Toronto, ON M5B 0C5For SaleMLS ID #C13532290, CENTURY 21 ATRIA REALTY INC.. TRREB
- C$678,0002 bd2 ba-- sqftLighthouse East Tower, Toronto, ON M5A 0S6For SaleMLS ID #C13222216, RE/MAX REALTRON REALTY INC.. TRREB
- C$679,0002 bd2 ba-- sqft285 Dufferin St #915, Toronto, ON M6K 0J2New ConstructionMLS ID #W12945890, RE/MAX REAL ESTATE CENTRE, MY INVESTMENT BROKERS. TRREB
