Welcome to this rare find in the Hemlet at Olde Oyster Bay! This first floor end unit is easy living with no steps. It features an open floor plan with updated Eat-In-Kitchen, lots of cabinets and glass door to a covered patio. The primary bedroom is large with lots of closet space. There is an additional bedroom and full bath. It also has a 1 car attached garage, CAC and W/D. The grounds are well mantained with 24 hour security, indoor and out door pool, fitness center, card rooms, pickel ball, tennis courts and gorgeous restaurant that overlooks the lake. This is a must see!
Pending
$729,000
117 Carriage Lane, Plainview, NY 11803
2beds
1,280sqft
Condominium, Residential
Built in 2001
-- sqft lot
$-- Zestimate®
$570/sqft
$542/mo HOA
What's special
Indoor and outdoor poolOpen floor planFirst floor end unitLots of cabinetsUpdated eat-in-kitchen
- 39 days |
- 65 |
- 1 |
Zillow last checked:
Listing updated:
Listed by:
Signature Premier Properties 516-799-7100,
Marlene R. Starr 516-302-5875
Source: OneKey® MLS as distributed by MLS GRID,MLS#: 979455
Facts & features
Interior
Bedrooms & bathrooms
- Bedrooms: 2
- Bathrooms: 2
- Full bathrooms: 2
Heating
- Natural Gas
Cooling
- Central Air
Appliances
- Included: Dishwasher, Dryer, Gas Cooktop, Microwave, Refrigerator
- Laundry: Washer/Dryer Hookup
Features
- First Floor Bedroom, First Floor Full Bath, Eat-in Kitchen, Entrance Foyer, Open Floorplan, Primary Bathroom, Walk-In Closet(s)
- Flooring: Ceramic Tile, Hardwood
- Attic: None
Interior area
- Total structure area: 1,280
- Total interior livable area: 1,280 sqft
Property
Parking
- Total spaces: 1
- Parking features: Driveway, Garage, Open
- Garage spaces: 1
- Has uncovered spaces: Yes
Features
- Patio & porch: Porch
- Exterior features: Basketball Court, Playground
- Pool features: Indoor, Outdoor Pool
Lot
- Size: 3.8 Acres
Details
- Parcel number: 248913119000141UCA020300101
- Special conditions: None
- Other equipment: Dehumidifier
Construction
Type & style
- Home type: Condo
- Architectural style: Other
- Property subtype: Condominium, Residential
Materials
- Shingle Siding
Condition
- Year built: 2001
Utilities & green energy
- Sewer: Public Sewer
- Water: Public
- Utilities for property: Cable Available, Electricity Connected, Natural Gas Connected, Sewer Connected, Water Connected
Community & HOA
Community
- Features: Clubhouse, Fitness Center, Gated, Park, Playground, Pool, Tennis Court(s)
- Security: Gated Community
HOA
- Has HOA: Yes
- Amenities included: Basketball Court, Children's Playroom, Clubhouse, Concierge, Fitness Center, Gated, Landscaping, Maintenance, Parking, Playground, Pool, Sauna, Security, Snow Removal
- Services included: Air Conditioning, Common Area Maintenance, Maintenance Structure, Maintenance Grounds, Snow Removal
- HOA fee: $542 monthly
Location
- Region: Plainview
Financial & listing details
- Price per square foot: $570/sqft
- Tax assessed value: $505,000
- Annual tax amount: $14,891
- Date on market: 4/1/2026
- Cumulative days on market: 62 days
- Listing agreement: Exclusive Right To Sell
- Electric utility on property: Yes
Estimated market value
Not available
Estimated sales range
Not available
Not available
Price history
| Date | Event | Price |
|---|---|---|
| 6/14/2026 | Pending sale | $729,000$570/sqft |
Source:  OneKey® MLS as distributed by MLS GRID #979455 Report a problem OneKey® MLS as distributed by MLS GRID #979455 Report a problem | ||
| 4/23/2026 | Listing removed | $729,000$570/sqft |
Source: OneKey® MLS as distributed by MLS GRID #979455 Report a problem | ||
| 4/1/2026 | Listed for sale | $729,000+43.6%$570/sqft |
Source: OneKey® MLS as distributed by MLS GRID #979455 Report a problem | ||
| 8/17/2016 | Sold | $507,500-0.5%$396/sqft |
Source: OneKey® MLS as distributed by MLS GRID #L2848333 Report a problem | ||
| 4/28/2016 | Listed for sale | $510,000-13.6%$398/sqft |
Source: Lynda Baker Realty Corp #2848333 Report a problem | ||
| 11/25/2008 | Sold | $590,000-1.5%$461/sqft |
Source: Public Record Report a problem | ||
| 9/28/2008 | Listed for sale | $599,000+104.8%$468/sqft |
Source: VLS Homes #2103685 Report a problem | ||
| 7/23/2002 | Sold | $292,500$229/sqft |
Source: Public Record Report a problem | ||
Public tax history
| Year | Property taxes | Tax assessment |
|---|---|---|
| 2024 | -- | $505 |
| 2023 | -- | $505 -5.1% |
| 2022 | -- | $532 |
| 2021 | $7,319 -30.5% | -- |
| 2020 | $10,538 -5.4% | $735 -3.9% |
| 2019 | $11,136 | $765 -10.4% |
| 2018 | $11,136 -17% | $854 |
| 2017 | $13,425 -15% | $854 -20% |
| 2016 | $15,797 +186.5% | $1,068 -21.6% |
| 2015 | $5,514 +8.2% | $1,363 -1.3% |
| 2013 | $5,094 +5.2% | $1,381 |
| 2012 | $4,841 -52.2% | $1,381 |
| 2011 | $10,119 +1.2% | $1,381 -4.6% |
| 2010 | $9,998 | $1,447 -3.3% |
| 2009 | -- | $1,496 +5.8% |
| 2008 | -- | $1,414 +6% |
| 2006 | -- | $1,334 -45.1% |
| 2005 | -- | $2,431 -18.9% |
| 2004 | -- | $2,999 |
| 2003 | -- | $2,999 |
Find assessor info on the county website
Monthly payment
Climate risks
Neighborhood: North Plainview
Nearby schools
GreatSchools rating
- 8/10H B Mattlin Middle SchoolGrades: 5-8Distance: 1.1 mi
- 9/10Plainview Old Bethpage JFK High SchoolGrades: 9-12Distance: 0.9 mi
- 10/10Judy Jacobs Parkway Elementary SchoolGrades: K-4Distance: 1.8 mi
Schools provided by the listing agent
- Elementary: Judy Jacobs Parkway Elementary
- Middle: H B Mattlin Middle School
- High: Plainview-Old Bethpage/Jfk Hs
Source: OneKey® MLS as distributed by MLS GRID. This data may not be complete. We recommend contacting the local school district to confirm school assignments for this home.
- $745,0003 bd2 ba1.5k sqft126 Carriage Ln, Plainview, NY 11803Sold
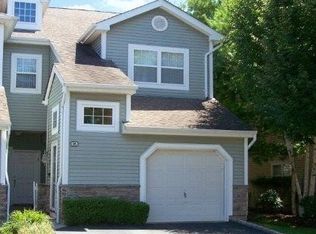
- $810,1003 bd2 ba1.6k sqft155 Carriage Ln, Plainview, NY 11803Off Market

- $550,0003 bd2 ba1.5k sqft166 Carriage Ln, Plainview, NY 11803Off Market
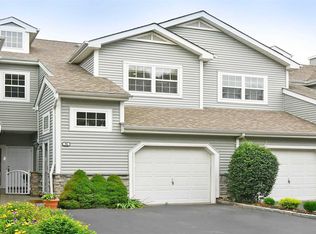
- $842,500-- bd2 ba1.5k sqft119 Carriage Ln, Plainview, NY 11803Off Market
- $822,3003 bd2 ba1.5k sqft130 Carriage Ln, Plainview, NY 11803Off Market
- $870,7003 bd2 ba1.9k sqft182 Carriage Ln, Plainview, NY 11803Off Market
- $916,400-- bd2 ba1.6k sqft186 Carriage Ln, Plainview, NY 11803Off Market
- $821,100-- bd2 ba1.2k sqft120 Carriage Ln, Plainview, NY 11803Off Market
A local agent can set up tours, give advice and negotiate with sellers.
Similar homes
- $799,0002 bd2 ba1.3k sqft115 Autumn Drive, Plainview, NY 11803For Sale

 MLS ID #1014773, Amy R. Cantor CBR SFR, Listing by: Coldwell Banker American Homes. OneKey® MLS as distributed by MLS GRID
 - $1,075,0002 bd2 ba1.3k sqft15103 Aspenwood Drive, Plainview, NY 11803For Sale
 MLS ID #1006637, Caryn D. Tyrangel, Listing by: Realty Connect USA LLC. OneKey® MLS as distributed by MLS GRID
 - $710,0002 bd2 ba1.1k sqft1130 Savoy Drive, Melville, NY 11747For Sale
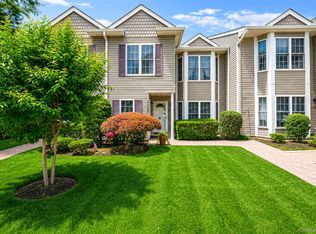 MLS ID #1018499, Lori Zamore CBR SRES, Listing by: Signature Premier Properties. OneKey® MLS as distributed by MLS GRID
 - $749,0002 bd2 ba1.1k sqft907 Altessa Boulevard, Melville, NY 11747For Sale
 MLS ID #1023450, Doris Rose Piazza, Listing by: Coldwell Banker American Homes. OneKey® MLS as distributed by MLS GRID
 - $749,0003 bd1 ba1.2k sqft6 Island Street, Plainview, NY 11803For SaleMLS ID #1020084, Patrick Diskin, Listing by: P J Diskin And Sons Realty LTD. OneKey® MLS as distributed by MLS GRID
- $689,0002 bd2 ba1k sqft608 Carman Avenue #C2, Westbury, NY 11590For SaleMLS ID #994282, Nancy J. Giannone CBR, Listing by: Howard Hanna Coach. OneKey® MLS as distributed by MLS GRID
- $949,9993 bd2 ba1.8k sqft4 Jerold Street, Plainview, NY 11803For SaleMLS ID #1024441, David L. Cohen, Listing by: Corcoran SRG Residential. OneKey® MLS as distributed by MLS GRID
- $958,0003 bd2 ba1.5k sqft135 Southern Parkway, Plainview, NY 11803For SaleMLS ID #1027539, Sima Levy, Listing by: Nest Seekers LLC. OneKey® MLS as distributed by MLS GRID
- $649,9992 bd2 ba1.3k sqft65 Cottonwood Court, Wantagh, NY 11793For SaleMLS ID #1008190, Matthew J. Lenner, Listing by: Real Broker NY LLC. OneKey® MLS as distributed by MLS GRID
- $789,0003 bd2 ba1.4k sqft19 Sycamore Street, Melville, NY 11747For SaleMLS ID #1026971, Anthony M. Perrotta CBR SFR CRB, Listing by: Signature Premier Properties. OneKey® MLS as distributed by MLS GRID
- $569,9992 bd2 ba1.1k sqft80 Morley Circle, Melville, NY 11747For SaleMLS ID #984992, Anthony Napolitano Jr, Listing by: Anthony Napolitano Homes. OneKey® MLS as distributed by MLS GRID
- $799,9993 bd2 ba1.1k sqft5 Coronet Crescent, Bethpage, NY 11714For SaleMLS ID #1011046, Carole Ann Catapano, Listing by: Century 21 Catapano Homes. OneKey® MLS as distributed by MLS GRID
- $729,0002 bd3 ba1.5k sqft22 Meadow Court, Oakdale, NY 11769For SaleMLS ID #1029383, Jeanne L. Lauben Butler, Listing by: Signature Premier Properties. OneKey® MLS as distributed by MLS GRID
- $795,0002 bd2 ba1.1k sqft20725 Darren Drive #1804, Bayside, NY 11360For SaleMLS ID #995887, Karen A. Dobrucky Skala, Listing by: Prime Realty. OneKey® MLS as distributed by MLS GRID
- $729,0004 bd2 ba1.2k sqft206 N Iowa Avenue, Massapequa, NY 11758For SaleMLS ID #1008036, Michele S. Mosca, Listing by: Coldwell Banker American Homes. OneKey® MLS as distributed by MLS GRID
- $659,0002 bd2 ba969 sqft185 W Park Avenue #201, Long Beach, NY 11561For SaleMLS ID #996935, Leah E. Rosensweig Tozer CBR, Listing by: Daniel Gale Sothebys Intl Rlty. OneKey® MLS as distributed by MLS GRID
- $549,0002 bd2 ba1.2k sqft725 Miller Avenue #218, Freeport, NY 11520For SaleMLS ID #1012367, Tricia English, Listing by: Signature Premier Properties. OneKey® MLS as distributed by MLS GRID
- $799,9993 bd2 ba1.7k sqft11 Moeller Street, Hicksville, NY 11801For SaleMLS ID #1012376, Jennifer Reinhardt, Listing by: Coldwell Banker American Homes. OneKey® MLS as distributed by MLS GRID
- $725,0003 bd2 ba1.3k sqft282 W 22nd Street, Deer Park, NY 11729For SaleMLS ID #1009777, Arlene Weil CBR, Listing by: Compass Greater NY LLC. OneKey® MLS as distributed by MLS GRID
- $797,0004 bd3 ba1k sqft42 Larch Street, Hicksville, NY 11801For SaleMLS ID #1015377, Betty Miranda Almakay, Listing by: LAFFEY REAL ESTATE. OneKey® MLS as distributed by MLS GRID
