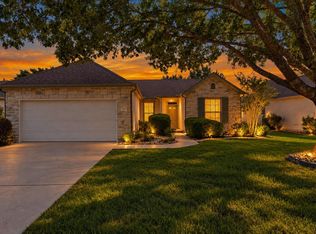
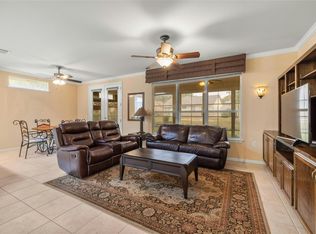
Welcome home to this charming and beautifully maintained, Del Webb, Seguin floorplan, ideally located near the heart of Sun City! Neat-and-tidy curb appeal and easy-care landscaping set the stage, while a cozy front porch invites you to slow down, sip your morning coffee, and visit with neighbors. Step inside to warm wood floors and a spacious living area where a large picture window fills the home with natural light and draws your eye to the outdoors. The thoughtfully updated kitchen combines charm and function with granite countertops, crisp white cabinetry with convenient pull-outs, and sleek graphite appliances. The inviting primary suite features another large picture window, creating a bright and peaceful retreat. The adjoining bath offers dual sinks, a walk-in shower, and generous walk-in closet. Location is everything, and this home puts the Sun City lifestyle right at your fingertips! Situated near the Texas Drive Amenity Center, you are just minutes from fitness, swimming, social events, meeting spaces, and countless opportunities to enjoy this vibrant 55+ community. Convenient access to Del Webb Blvd and Williams Drive makes shopping, dining, medical services, and everyday necessities easily accessible. Cute, comfortable, convenient, and move-in ready—this delightful home makes it easy to spend less time maintaining and more time enjoying everything Sun City has to offer. Roof replaced in 2019.
Active under contract
$310,000
117 Double Fire Trl, Georgetown, TX 78633
2beds
1,434sqft
Single Family Residence
Built in 2001
6,520 Square Feet Lot
$-- Zestimate®
$216/sqft
$163/mo HOA
What's special
Warm wood floorsEasy-care landscapingGranite countertopsThoughtfully updated kitchenGenerous walk-in closetNeat-and-tidy curb appealSleek graphite appliances
- 47 days
- 372
- 8
Zillow last checked:
Listing updated:
Listed by:
Judy Reasoner (512) 869-0223,
The Stacy Group, LLC (512) 869-0223
Source: Unlock MLS,MLS#: 4917953
Facts & features
Interior
Bedrooms & bathrooms
- Bedrooms: 2
- Bathrooms: 2
- Full bathrooms: 2
- Main level bedrooms: 2
Heating
- Central
Cooling
- Central Air
Appliances
- Included: Dishwasher, Gas Range, Microwave, Vented Exhaust Fan, Gas Water Heater
Features
- Ceiling Fan(s), Granite Counters, Double Vanity, Eat-in Kitchen, High Speed Internet, Open Floorplan, Pantry, Primary Bedroom on Main, Recessed Lighting, Washer Hookup
- Flooring: Carpet, Tile, Wood
- Windows: Double Pane Windows, Screens, Vinyl Windows, Window Coverings
Interior area
- Total interior livable area: 1,434 sqft
Video & virtual tour
Property
Parking
- Total spaces: 2
- Parking features: Attached, Door-Single, Driveway, Enclosed, Garage, Garage Faces Front, Lighted, Private, Storage
- Attached garage spaces: 2
Accessibility
- Accessibility features: Adaptable Bathroom Walls
Features
- Levels: One
- Stories: 1
- Patio & porch: Covered, Front Porch, Patio
- Exterior features: Gutters Partial, Lighting, No Exterior Steps, Private Entrance, Private Yard
- Pool features: None
- Fencing: Back Yard, Full, Gate, Perimeter, Wrought Iron
- Has view: Yes
- View description: Neighborhood
- Waterfront features: None
Lot
- Size: 6,520 Square Feet
- Features: Back Yard, Front Yard, Landscaped, Level, Public Maintained Road, Sprinkler - In-ground
Details
- Additional structures: None
- Parcel number: 20993135060147
- Special conditions: Standard
Construction
Type & style
- Home type: SingleFamily
- Property subtype: Single Family Residence
Materials
- Foundation: Slab
- Roof: Composition, Shingle
Condition
- Resale
- New construction: No
- Year built: 2001
Utilities & green energy
- Sewer: Public Sewer
- Water: Public
- Utilities for property: Cable Connected, Electricity Connected, Internet-Cable, Other, Natural Gas Connected, Phone Connected, Sewer Connected, Underground Utilities, Water Connected
Community & HOA
Community
- Features: BBQ Pit/Grill, Business Center, Clubhouse, Cluster Mailbox, Common Grounds, Conference/Meeting Room, Courtyard, Curbs, Dog Park, Electronic Payments, Fishing, Fitness Center, Game Room, Golf, Google Fiber, High Speed Internet, Hot Tub Community, Kitchen Facilities, Lake, Library, Lounge, Media Center/Movie Theatre, Mini-Golf, Nest Thermostat, Online Services, Package Service, Park, Picnic Area, Planned Social Activities, Playground, Pool, Putting Green, Restaurant, Sidewalks, Spa/Hot Tub, Sport Court(s)/Facility, Street Lights, Suburban, Sundeck, Tennis Court(s), Trash Pickup - Door to Door, Underground Utilities
- Senior community: Yes
- Subdivision: Sun City Georgetown Neighborhood 35 Ph 03 Pud
HOA
- Has HOA: Yes
- Services included: Common Area Maintenance
- HOA fee: $1,960 annually
- HOA name: Sun City Community Association
Location
- Region: Georgetown
Financial & listing details
- Price per square foot: $216/sqft
- Tax assessed value: $300,303
- Annual tax amount: $5,367
- Date on market: 8/26/2026
- Listing terms: Cash,Conventional,FHA,VA Loan
- Electric utility on property: Yes
Estimated market value
Not available
Estimated sales range
Not available
Not available
Price history
| Date | Event | Price |
|---|---|---|
| 10/5/2026 | Contingent | $310,000$216/sqft |
Source:  Unlock MLS #4917953 Report a problem Unlock MLS #4917953 Report a problem | ||
| 8/26/2026 | Listed for sale | $310,000+41%$216/sqft |
Source: Unlock MLS #4917953 Report a problem | ||
| 6/20/2019 | Sold | -- |
Source: Agent Provided Report a problem | ||
| 6/1/2019 | Pending sale | $219,900$153/sqft |
Source: ERA Colonial Real Estate #6268843 Report a problem | ||
| 2/28/2019 | Price change | $219,900-2.3%$153/sqft |
Source: ERA Colonial Real Estate #6268843 Report a problem | ||
| 1/22/2019 | Listed for sale | $225,000$157/sqft |
Source: ERA Colonial Real Estate #6268843 Report a problem | ||
| 1/12/2019 | Pending sale | $225,000$157/sqft |
Source: ERA Colonial Real Estate #6268843 Report a problem | ||
| 11/16/2018 | Price change | $225,000-1.7%$157/sqft |
Source: ERA Colonial Real Estate #6268843 Report a problem | ||
| 9/22/2018 | Price change | $228,900-4.4%$160/sqft |
Source: ERA Colonial Real Estate #6268843 Report a problem | ||
| 8/4/2018 | Price change | $239,500-2.2%$167/sqft |
Source: The Stacy Group #7104460 Report a problem | ||
| 7/21/2018 | Listed for sale | $245,000$171/sqft |
Source: The Stacy Group #7104460 Report a problem | ||
Public tax history
| Year | Property taxes | Tax assessment |
|---|---|---|
| 2025 | $5,458 +0.1% | $300,303 +0.2% |
| 2024 | $5,450 -11.5% | $299,610 -12.5% |
| 2023 | $6,157 -1.1% | $342,413 +7.9% |
| 2022 | $6,228 +27.7% | $317,242 +34.8% |
| 2021 | $4,878 +2.9% | $235,312 +8.5% |
| 2020 | $4,738 +122.4% | $216,977 -5.3% |
| 2019 | $2,131 | $229,194 -0.8% |
| 2018 | $2,131 | $231,084 +3.1% |
| 2017 | $2,131 | $224,102 +8.6% |
| 2016 | $2,131 -6.2% | $206,289 +10% |
| 2015 | $2,270 | $187,535 +10% |
| 2014 | $2,270 | $170,486 +10% |
| 2013 | -- | $154,987 +1.1% |
| 2012 | -- | $153,365 +2.1% |
| 2011 | -- | $150,226 +2.6% |
| 2010 | -- | $146,421 +3.4% |
| 2009 | -- | $141,616 -4.8% |
| 2007 | -- | $148,807 +6.5% |
| 2006 | -- | $139,665 +3.1% |
| 2005 | -- | $135,503 +4.1% |
| 2004 | -- | $130,185 +0.1% |
| 2003 | -- | $130,037 -2.1% |
| 2002 | -- | $132,775 +165.6% |
| 2001 | -- | $50,000 |
Find assessor info on the county website
Monthly payment
Est. payment
Payment breakdown
Explore the cost of this home by adjusting the details. Changes won't be saved.Climate risks
Neighborhood: Sun City
Nearby schools
Schools provided by the listing agent
- Elementary: NA_Sun_City
- Middle: NA_Sun_City
- High: NA_Sun_City
- District: Georgetown ISD
Source: Unlock MLS. This data may not be complete. We recommend contacting the local school district to confirm school assignments for this home.
- $306,000-- bd2 ba1.5k sqft115 Double Fire Trl, Georgetown, TX 78633Off Market
- $320,700-- bd2 ba1.5k sqft119 Double Fire Trl, Georgetown, TX 78633Off Market
- $316,200-- bd2 ba1.6k sqft113 Double Fire Trl, Georgetown, TX 78633Off Market
- $333,500-- bd2 ba1.6k sqft108 Prospector Pass, Georgetown, TX 78633Off Market
Similar homes
- $285,0002 bd2 ba1.4k sqft111 Double Fire Trl, Georgetown, TX 78633Active
 MLS ID #8413679, Len Johnson, Keller Williams Realty Lone St. Unlock MLS
 - $315,0002 bd2 ba1.4k sqft104 Purple Sage Dr, Georgetown, TX 78633Active
 MLS ID #8507963, Chasity Rojas, Oppenaire, LLC. Unlock MLS
 - $299,0003 bd2 ba1.6k sqft403 Dove Hollow Trl, Georgetown, TX 78633Active
 MLS ID #9140639, Jeff Mikeska, Jacobs & Mikeska, Realtors. Unlock MLS
 - $289,9002 bd2 ba1.4k sqft155 Dan Moody Trl, Georgetown, TX 78633Active
 MLS ID #3991816, Ann Richards, Tula Properties. Unlock MLS
 - $309,0003 bd2 ba1.4k sqft207 Winter Dr, Georgetown, TX 78633ActiveMLS ID #4666673, Dawn Cramer, The Stacy Group, LLC. Unlock MLS
- $299,9003 bd2 ba1.3k sqft210 Crockett Loop, Georgetown, TX 78633ActiveMLS ID #3148677, Joelle Bach, LPT Realty LLC - Ascend Group. Unlock MLS
- $324,9002 bd2 ba1.8k sqft206 Scurry Pass, Georgetown, TX 78633ActiveMLS ID #8529942, Judy Reasoner, The Stacy Group, LLC. Unlock MLS
- $299,0003 bd2 ba1.5k sqft226 Winter Dr, Georgetown, TX 78633ActiveMLS ID #8042352, Kimberly Speer, The Stacy Group, LLC. Unlock MLS
- $254,0002 bd2 ba1.4k sqft215 Bonham Loop, Georgetown, TX 78633ActiveMLS ID #9570942, Bob Aegerter, Rugg Realty LLC. Unlock MLS
- $289,0002 bd2 ba1.3k sqft402 Colorado River Rd, Georgetown, TX 78633ActiveMLS ID #2704732, Cameron Freeman, The Stacy Group, LLC. Unlock MLS
- $357,5002 bd2 ba1.7k sqft104 Keystone Cv, Georgetown, TX 78633ActiveMLS ID #4935481, Cameron Freeman, The Stacy Group, LLC. Unlock MLS
- $375,0002 bd2 ba1.7k sqft111 Elderberry St, Georgetown, TX 78633ActiveMLS ID #6063047, Laneigh Hudson, Horizon Realty. Unlock MLS
- $379,9002 bd2 ba1.7k sqft101 Copperas Creek Cv, Georgetown, TX 78633ActiveMLS ID #3883983, Pokey Delwaide, ERA Brokers Consolidated. Unlock MLS
- $377,9502 bd2 ba1.7k sqft408 Fort Griffin Trl, Georgetown, TX 78633ActiveMLS ID #6894333, Pokey Delwaide, ERA Brokers Consolidated. Unlock MLS
- $365,0002 bd2 ba1.7k sqft202 Palmetto Dr, Georgetown, TX 78633ActiveMLS ID #5334820, Judy Reasoner, The Stacy Group, LLC. Unlock MLS
- $379,0002 bd2 ba1.7k sqft335 Brenham Pass, Georgetown, TX 78633ActiveMLS ID #6588158, Cynthia Curtis, ERA Brokers Consolidated. Unlock MLS
- $335,9002 bd2 ba1.2k sqft746 Livewater Ln, Georgetown, TX 78633ActiveMLS ID #7208664, Judy Reasoner, The Stacy Group, LLC. Unlock MLS
- $279,5003 bd3 ba1.9k sqft30 Wildwood Dr APT 184, Georgetown, TX 78633ActiveMLS ID #3871911, Sarah Hammit, White Label Realty. Unlock MLS
- $399,9992 bd2 ba2k sqft4612 Sonora Trce, Georgetown, TX 78633ActiveMLS ID #1450691, Tanya Kerr, KWLS - T. Kerr Property Group. Unlock MLS
- $320,0003 bd2 ba1.6k sqft2020 Cliffbrake Way, Georgetown, TX 78626ActiveMLS ID #9275774, Yifan Ingle, Austin Apex Real Estate LLC. Unlock MLS
