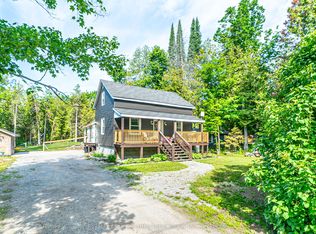
Location is everything-and this property delivers in a big way. This spacious 3 bedroom, 1 bathroom home sits on nearly 1 acre just meters from water access to Sturgeon Lake on a good paved road between Fenelon Falls and Bobcaygeon. Enjoy the ultimate lakeside lifestyle just steps from your door-swim, launch your boat, or unwind by the water whenever you choose. The expansive lot provides endless opportunities for outdoor enjoyment, from summer BBQs to evenings gathered around the bonfire with family and friends. A long list of upgrades including New vinyl plank flooring throughout (2026), Metal roof with extra insulation (2024), New eavestrough (2024), Gazebo (2025), New siding 2023, and other upgrades within last 7 years including kitchen, bathroom, most windows, and New Panel and 200 amp service to home and shed. A rare combination of location, space, and lifestyle-this home truly has it all.
For sale
C$550,000
117 Echo Bay Rd S, Kawartha Lakes, ON K0M 1A0
3beds
1baths
Single Family Residence
Built in ----
0.8 Acres Lot
$-- Zestimate®
C$--/sqft
C$-- HOA
What's special
New eavestroughNew siding
- 59 days |
- 83 |
- 1 |
Zillow last checked:
Listing updated:
Listed by:
Fenelon Falls Real Estate Ltd.
Source: TRREB,MLS®#: X13102078 Originating MLS®#: Central Lakes Association of REALTORS
Originating MLS®#: Central Lakes Association of REALTORSFacts & features
Interior
Bedrooms & bathrooms
- Bedrooms: 3
- Bathrooms: 1
Primary bedroom
- Level: Ground
- Dimensions: 3.58 x 3.07
Bedroom
- Level: Ground
- Dimensions: 3.48 x 2.97
Bedroom
- Level: Ground
- Dimensions: 3.51 x 2.54
Bathroom
- Level: Ground
- Dimensions: 2.16 x 2.16
Dining room
- Level: Ground
- Dimensions: 3.86 x 3.58
Kitchen
- Level: Ground
- Dimensions: 3.48 x 3.2
Laundry
- Level: Ground
- Dimensions: 5.51 x 2.44
Living room
- Level: Ground
- Dimensions: 5.23 x 4.7
Office
- Level: Ground
- Dimensions: 2.15 x 2.14
Heating
- Baseboard, Electric
Cooling
- None
Appliances
- Included: Water Heater Owned, Water Treatment
Features
- Primary Bedroom - Main Floor
- Flooring: Carpet Free
- Basement: None
- Has fireplace: Yes
- Fireplace features: Wood Burning Stove
Interior area
- Living area range: 1100-1500 null
Property
Parking
- Total spaces: 15
- Parking features: Private Double
Features
- Exterior features: Year Round Living, Fishing
- Pool features: None
- Has view: Yes
- View description: Trees/Woods
- Waterfront features: WaterfrontCommunity, Lake
- Body of water: Sturgeon Lake
Lot
- Size: 0.8 Acres
- Features: Lake Access, Level, Wooded/Treed, Rectangular Lot
- Topography: Flat
Details
- Additional structures: Gazebo, Shed
- Parcel number: 631270325
Construction
Type & style
- Home type: SingleFamily
- Architectural style: Bungalow
- Property subtype: Single Family Residence
Materials
- Vinyl Siding
- Foundation: Block
- Roof: Metal
Utilities & green energy
- Sewer: Septic
- Water: Drilled Well
Community & HOA
Community
- Security: Carbon Monoxide Detector(s), Smoke Detector(s)
Location
- Region: Kawartha Lakes
Financial & listing details
- Annual tax amount: C$2,081
- Date on market: 5/8/2026
Fenelon Falls Real Estate Ltd.
Fenelon Falls Real Estate Ltd.
By pressing Contact Agent, you agree that the real estate professional identified above may call/text you about your search, which may involve use of automated means and pre-recorded/artificial voices. You don't need to consent as a condition of buying any property, goods, or services. Message/data rates may apply. You also agree to our Terms of Use. Zillow does not endorse any real estate professionals. We may share information about your recent and future site activity with your agent to help them understand what you're looking for in a home.
Price history
Price history is unavailable.
Public tax history
Tax history is unavailable.
Climate risks
Neighborhood: K0M
Nearby schools
GreatSchools rating
No schools nearby
We couldn't find any schools near this home.



- Ontario
- Kawartha Lakes Division
- Kawartha Lakes
- K0M 1A0
- 117 Echo Bay Rd S
Nearby cities
Nearby zip codes
Other Kawartha Lakes Topics
