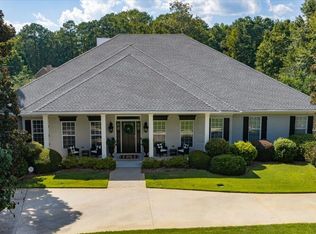
This isn't simply a house - it's a place to entertain, relax, gather with the people you love, and enjoy an extra ordinary way of life! This impressive one level all brick home in desirable Rivoli Downs has five Bedrooms, spacious gathering areas and a fabulous Sunroom ovelooking the deck. A downstairs Game room with a full Bath provides great space for recreation entertaining and guests. Step outside into your own private resort. The covered outdoor chef's Kitchen invites effortless entertaining in every season, while the sparkling Pool overlooks the lake, creating a spectacular backdrop for sun-soaked afternoons, evening cocktails, and memorable gathrings beneath the Georgia sky. In addition, a gorgeous 1000 sq ft Pool house/Guest house designed by Sidney Haynes offers exceptional privacy and flexibility, complete with its own awesome kitchen, Living room, Bedroom, full Bath and Laundry room, perfect for visiting guests, extended family or a private retreat! 117 Lake Point Drive is more than a home - it is a destination! Here, every day feels like a getaway,, and every gatherin becomes a lasting memory.
Pending
$748,000
117 Lake Point Dr, Macon, GA 31210
6beds
4,378sqft
Single Family Residence
Built in 2003
0.73 Acres Lot
$-- Zestimate®
$171/sqft
$33/mo HOA
What's special
Private resortSpacious gathering areasFive bedrooms
- 16 days
- 496
- 52
Zillow last checked:
Listing updated:
Listed by:
Joanna Jones,
SHERIDAN SOLOMON & ASSOCIATES
Source: CGMLS,MLS#: 265323
Facts & features
Interior
Bedrooms & bathrooms
- Bedrooms: 6
- Bathrooms: 6
- Full bathrooms: 6
Primary bedroom
- Level: Main
Dining room
- Features: Separate
Heating
- Heat Pump
Cooling
- Central Air
Appliances
- Included: Gas Range, Dishwasher, Microwave, Cooktop
Features
- Soaking Tub
- Flooring: Hardwood, Tile
- Basement: Walk-Out Access
- Number of fireplaces: 1
- Fireplace features: Gas Log
Interior area
- Total interior livable area: 4,378 sqft
- Finished area above ground: 3,780
- Finished area below ground: 598
Property
Parking
- Total spaces: 3
- Parking features: Garage, Garage Door Opener
- Has garage: Yes
- Covered spaces: 3
Features
- Levels: One
- Stories: 1
- Patio & porch: Deck, Porch, Patio
- Pool features: In Ground
- Fencing: Fenced
Lot
- Size: 0.73 Acres
- Features: Sprinkler System
Details
- Additional structures: Workshop
Construction
Type & style
- Home type: SingleFamily
- Property subtype: Single Family Residence
Materials
- Brick
Condition
- ReSale
- New construction: No
- Year built: 2003
Utilities & green energy
- Sewer: Public Sewer
- Water: Public
Community & HOA
Community
- Subdivision: Rivoli Downs
HOA
- Has HOA: Yes
- HOA fee: $400 annually
Location
- Region: Macon
Financial & listing details
- Price per square foot: $171/sqft
- Date on market: 8/31/2026
Estimated market value
Not available
Estimated sales range
Not available
Not available
Price history
| Date | Event | Price |
|---|---|---|
| 9/7/2026 | Pending sale | $748,000$171/sqft |
Source: CGMLS #265323 Report a problem | ||
| 8/31/2026 | Listed for sale | $748,000$171/sqft |
Source: CGMLS #265323 Report a problem | ||
Public tax history
Tax history is unavailable.
Monthly payment
Est. payment
Payment breakdown
Explore the cost of this home by adjusting the details. Changes won't be saved.Climate risks
Neighborhood: 31210
Nearby schools
Schools provided by the listing agent
- Elementary: Bibb-Springdale
- Middle: Bibb-Howard
- High: Bibb-Howard
Source: CGMLS. This data may not be complete. We recommend contacting the local school district to confirm school assignments for this home.
Similar homes
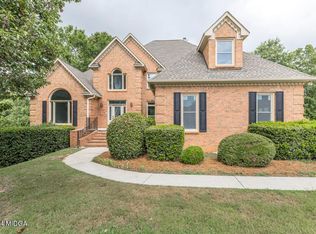
- $495,0005 bd5 ba4.6k sqft216 Hunters Hill Ct, Macon, GA 31210Active
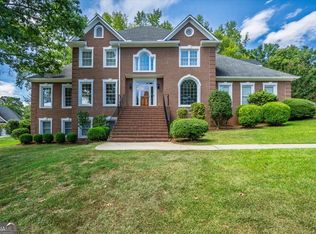
 MLS ID #10843620, Kimbrough Donner, Fickling & Company Inc.. GAMLS
 - $775,0005 bd5 ba4.8k sqft5044 Wellington Dr, Macon, GA 31210Active
 MLS ID #10737182, Peter Solomon, Sheridan Solomon & Associates. GAMLS
 - $800,0005 bd5 ba5.4k sqft103 Howard Oaks Dr, Macon, GA 31210For Sale
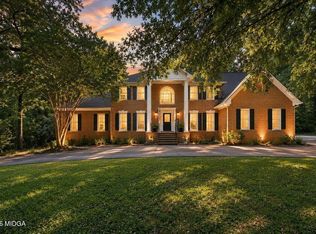
 MLS ID #185219, Kason Wilkes, Rivoli Realty. MGMLS
 - $829,0005 bd5 ba4.8k sqft100 Wadley Station Ln, Macon, GA 31210Active
 MLS ID #10838150, Alex Vento, Connie R. Ham Middle GA Realty. GAMLS
 - $765,0004 bd4 ba4.3k sqft5445 Wesleyan Dr N, Macon, GA 31210ActiveMLS ID #10760458, Kerri Swearingen, Connie R. Ham Middle GA Realty. GAMLS
- $699,9904 bd4 ba3.9k sqft25 Jennings Ln, Macon, GA 31210ActiveMLS ID #10829631, Lance Longgrear, Rivoli Realty. GAMLS
- $699,9004 bd4 ba3.7k sqft1145 Saint Andrews Dr, Macon, GA 31210ActiveMLS ID #10822740, Allyson Moody, Sheridan Solomon & Associates. GAMLS
- $515,0005 bd4 ba3.6k sqft123 Saddle Run Ct, Macon, GA 31210ActiveMLS ID #10818935, Victoria Mills, MF Real Estate Firm. GAMLS
- $898,0005 bd5 ba4.8k sqft309 Heydon Ct, Macon, GA 31210ActiveMLS ID #10800175, Joanna Jones, Sheridan Solomon & Associates. GAMLS
- $675,0004 bd5 ba4.1k sqft1132 Saint Andrews Dr, Macon, GA 31210ActiveMLS ID #10735547, Joanna Jones, Sheridan Solomon & Associates. GAMLS
- $670,0005 bd4 ba4.5k sqft4716 Moor Park, Macon, GA 31210ActiveMLS ID #10686563, Valli Berg, Sheridan Solomon & Associates. GAMLS
- $584,0006 bd5 ba5k sqft134 Broadleaf Dr, Macon, GA 31210ActiveMLS ID #10756154, Joanna Jones, Sheridan Solomon & Associates. GAMLS
- $648,0004 bd4 ba3.6k sqft118 Troon Way, Macon, GA 31210ActiveMLS ID #10821273, Joanna Jones, Sheridan Solomon & Associates. GAMLS
- $610,0004 bd4 ba3.6k sqft203 Westchester Dr, Macon, GA 31210ActiveMLS ID #10697076, Albert Bryant, eXp Realty. GAMLS
- $529,9004 bd5 ba3.1k sqft199 Rivoli Lndg, Macon, GA 31210ActiveMLS ID #10842937, Brandi Faircloth, Robins Realty Group. GAMLS
- $730,0004 bd3 ba2.5k sqft2311 Wesleyan Dr, Macon, GA 31210ActiveMLS ID #10812588, Michael Walker, Sheridan Solomon & Associates. GAMLS
- $675,0004 bd4 ba3.5k sqft72 Cardiff Dr, Macon, GA 31220For Sale
 MLS ID #7830682, AMY HAAS, Dunwoody Brokers, LLC.. FMLS GA
 - $775,0005 bd5 ba4.8k sqft52 Hamil Dr, Macon, GA 31220ActiveMLS ID #10771541, Robert A Greenway, Fickling & Company Inc.. GAMLS
- $999,5005 bd6 ba4.4k sqft133 Lagrange Pl, Macon, GA 31210ActiveMLS ID #10803444, Kimbrough Donner, Fickling & Company Inc.. GAMLS
- $580,0003 bd3 ba3.4k sqft128 Cross Creek Cir, Macon, GA 31210ActiveMLS ID #10832957, Parker Moore, Rivoli Realty. GAMLS
