Gorgeous custom home on a cul-de-sac in Clemson with a highly desirable floor plan. Minutes from area schools and campus, yet no HOA, this well-built 4 bedrooms, 4.5 bath home includes an optional lock-out apartment with both interior or exterior access. Curb appeal emanates from the charming exterior, lush landscaping, and welcoming porch. Inside you'll find the open living space with luxury vinyl plank flooring throughout (no carpet,) wood burning fireplace (plumbed for gas,) built-in cabinets, and modern lighting. The bright kitchen boasts an island with seating to complement the adjacent dining space, double wall ovens, gas cooktop with stunning tiled niche and vented custom hood, plus appliances that will convey. For an extra special touch, there is a butler's pantry/coffee nook with cute wine rack and tons of storage that leads to an oversized pantry. Access to the covered back patio with mounted TV is through large glass doors that allow in abundant natural light. Three bedrooms on the main level each have a private attached bath, and include one currently used as an office accessed via french doors. The primary is spacious with a show-stopper bath: double vanities, separate tiled shower, walk-in closet, private WC, and soaker tub with stunning chandelier highlighting the space. The full laundry room, located conveniently next to the primary, has a sink, custom cabinets and plenty of hanging space. Guests will enjoy the half bath tucked into the hallway. Head upstairs to an incredible fully-functional apartment. As it also has exterior access, rent this space as a lock-out apartment for short or long time tenants, or as a dream space for a member of the family! Living, dining and kitchen are nicely sized and provide all the necessities including full sized fridge, dishwasher, range and microwave. The bedroom is roomy and leads to the large bathroom, with huge walk-in closet, shower/jetted tub combo and private toilet. Attic space, an owner's closet, hall laundry and bonus space (currently housing a queen sized air mattress, but option for gym, storage or office space) complete the upper level. The two car attached garage offers extra storage space, and parking is no problem given the large concrete parking pad. This rare gem of a home is within walking distance of Clemson Elementary and a short ride to shopping, cafes, dining, and campus, with easy access to Hwy. 123. Finishes in this home reflect the quality of construction only found in custom homes. Schedule your showing today!
Pending
$649,000
117 Shadowood Dr, Clemson, SC 29631
4beds
3,026sqft
Single Family Residence
Built in 2019
0.8 Acres Lot
$647,200 Zestimate®
$214/sqft
$-- HOA
What's special
Wood burning fireplaceWelcoming porchModern lightingLush landscapingBuilt-in cabinetsBright kitchenIsland with seating
- 14 days
- 940
- 68
Zillow last checked:
Listing updated:
Listed by:
Bond Mathews 864-506-6105,
Monaghan Co Real Estate
Source: WUMLS,MLS#: 20306415 Originating MLS: Western Upstate Association of Realtors
Originating MLS: Western Upstate Association of RealtorsFacts & features
Interior
Bedrooms & bathrooms
- Bedrooms: 4
- Bathrooms: 5
- Full bathrooms: 4
- 1/2 bathrooms: 1
- Main level bathrooms: 3
- Main level bedrooms: 3
Rooms
- Room types: Bonus Room, In-Law Suite, Kitchen, Laundry, Other
Heating
- Central, Electric, Heat Pump
Cooling
- Central Air, Electric, Heat Pump
Appliances
- Included: Built-In Oven, Double Oven, Dishwasher, Gas Cooktop, Refrigerator
- Laundry: Washer Hookup, Electric Dryer Hookup, Sink
Features
- Bookcases, Built-in Features, Bathtub, Ceiling Fan(s), Central Vacuum, Dual Sinks, Fireplace, Granite Counters, Garden Tub/Roman Tub, Bath in Primary Bedroom, Main Level Primary, Smooth Ceilings, Shutters, Separate Shower, Walk-In Closet(s), Walk-In Shower, In-Law Floorplan, Second Kitchen
- Flooring: Luxury Vinyl Plank
- Windows: Insulated Windows, Plantation Shutters
- Basement: None
- Has fireplace: Yes
Interior area
- Total structure area: 3,026
- Total interior livable area: 3,026 sqft
Property
Parking
- Total spaces: 2
- Parking features: Attached, Garage, Driveway, Garage Door Opener
- Attached garage spaces: 2
Accessibility
- Accessibility features: Low Threshold Shower
Features
- Levels: One and One Half
- Patio & porch: Deck, Front Porch
- Exterior features: Deck, Porch
Lot
- Size: 0.8 Acres
- Features: City Lot, Subdivision
Details
- Parcel number: 405308798199
Construction
Type & style
- Home type: SingleFamily
- Architectural style: Craftsman
- Property subtype: Single Family Residence
Materials
- Cement Siding
- Foundation: Slab
- Roof: Architectural,Shingle
Condition
- Year built: 2019
Details
- Builder name: Vick
Utilities & green energy
- Sewer: Public Sewer
- Water: Public
Community & HOA
Community
- Subdivision: Shadowood
HOA
- Has HOA: No
Location
- Region: Clemson
Financial & listing details
- Price per square foot: $214/sqft
- Tax assessed value: $683,000
- Annual tax amount: $3,272
- Date on market: 9/22/2026
- Cumulative days on market: 15 days
- Listing agreement: Exclusive Right To Sell
Estimated market value
$647,200
$615,000 - $680,000
$3,101/mo
Price history
| Date | Event | Price |
|---|---|---|
| 10/5/2026 | Pending sale | $649,000$214/sqft |
Source:  WUMLS #20306415 Report a problem WUMLS #20306415 Report a problem | ||
| 9/24/2026 | Contingent | $649,000$214/sqft |
Source: WUMLS #20306415 Report a problem | ||
| 9/22/2026 | Listed for sale | $649,000+38.7%$214/sqft |
Source: WUMLS #20306415 Report a problem | ||
| 10/31/2019 | Sold | $467,800+1665.3%$155/sqft |
Source: Public Record Report a problem | ||
| 9/19/2018 | Sold | $26,500-24.3%$9/sqft |
Source: Agent Provided Report a problem | ||
| 8/28/2018 | Pending sale | $35,000$12/sqft |
Source: The Agentowned Realty #20205662 Report a problem | ||
| 8/14/2018 | Listed for sale | $35,000$12/sqft |
Source: The Agentowned Realty #20205662 Report a problem | ||
Public tax history
| Year | Property taxes | Tax assessment |
|---|---|---|
| 2025 | $3,272 +10% | $21,520 +15% |
| 2024 | $2,975 +5.3% | $18,710 |
| 2023 | $2,826 +2% | $18,710 |
| 2022 | $2,769 -1.9% | $18,710 |
| 2021 | $2,824 | $18,710 0% |
| 2020 | -- | $18,712 +625.3% |
| 2019 | -- | $2,580 +760% |
| 2018 | $87 +2.6% | $300 |
| 2017 | $84 | $300 |
| 2015 | $84 -0.8% | $300 |
| 2008 | $85 | $300 +47.1% |
| 2002 | -- | $204 |
Find assessor info on the county website
Monthly payment
Est. payment
Payment breakdown
Explore the cost of this home by adjusting the details. Changes won't be saved.Climate risks
Neighborhood: 29631
Nearby schools
Schools provided by the listing agent
- Elementary: Clemson Elem
- Middle: R.C. Edwards Middle
- High: D.W. Daniel High
Source: WUMLS. This data may not be complete. We recommend contacting the local school district to confirm school assignments for this home.
Similar homes
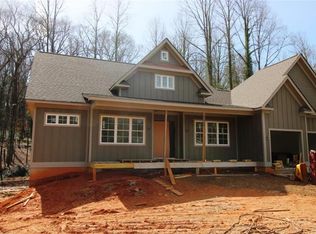
- $656,9004 bd3 ba2.7k sqft105 Stanbury Dr, Clemson, SC 29631For Sale
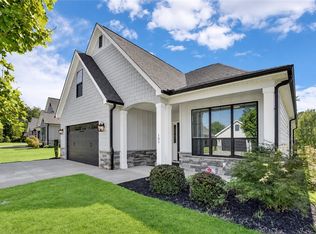 MLS ID #20305196, Amy Wilson, Keller Williams Clemson. WUMLS
 - $475,0004 bd3 ba2.5k sqft502 Squire Cir, Clemson, SC 29631For Sale
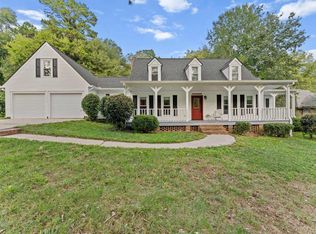 MLS ID #1605800, Pamela Borghesani, Bluefield Realty Group. Greater Greenville AOR
 - $649,9004 bd4 ba2.7k sqft111 Lakeview Cir, Clemson, SC 29631For Sale
 MLS ID #20304018, Kyle Nicholson, Clardy Real Estate - Lake Keowee. WUMLS
 - $499,0005 bd4 ba3k sqft323 Tamassee Dr, Clemson, SC 29631For Sale
 MLS ID #20306139, Jacqueline Aurich, Monaghan Co Real Estate. WUMLS
