Priced under recent appraisal! An exceptional offering in the highly sought-after Sugarmill community—where opportunities are rare—this stunning Allen Bennett custom-built residence showcases luxury, scale, and thoughtful design at every turn. Nestled on a private 1.26-acre homesite surrounded by mature trees and lush foliage in the fenced backyard, this expansive 5-bedroom, 5.5-bath estate with a 3-car garage and fully finished basement is designed for both refined living and effortless entertaining. Outdoor living is unparalleled, with two oversized screened porches, a deck with a gas hookup for grilling, and a waterproofed, covered brick-paver patio—creating multiple inviting spaces to relax and entertain while enjoying the serene, wooded surroundings. From the moment you enter the impressive two-story foyer, you are greeted by newly refinished hardwood floors that flow throughout much of the main level. A versatile office with custom built-ins and closet—easily converted to a main-level guest suite—sits just off the entry, while a formal dining room with elegant trey ceiling provides the perfect setting for hosting. The grand living room features soaring vaulted ceilings, a gas fireplace, and walls of windows that flood the space with natural light, seamlessly connecting to one of the two expansive screened-in porches. The gourmet kitchen is equally impressive, offering double ovens, a commercial-grade refrigerator and freezer, gas range with downdraft and grilling station, walk-in pantry, abundant cabinetry, a built-in desk area, and generous bar seating—ideal for both everyday living and entertaining. The main-level owner’s suite is truly a retreat, featuring private access to the second screened porch and the rare luxury of his-and-hers full bathrooms, each with its own closet—providing unmatched comfort and privacy. One bath includes a jetted soaking tub for a spa-like experience. A spacious walk-in laundry room with folding station and an additional half bath complete the main level. Upstairs, newly updated staircase spindles lead to generously sized secondary bedrooms, including two oversized rooms connected by a Jack-and-Jill bath with separate vanity and dedicated makeup space, as well as a third large bedroom with its own en suite. A walk-in attic houses a second-floor water heater for added convenience and functionality. The fully finished basement offers incredible flexibility as a secondary living space or in-law suite, complete with a full kitchen featuring tile flooring, a large island with bar seating, a dishwasher, refrigerator, and ample dining space. The adjoining living area includes a built-in speaker system, along with an additional recreation room. A private bedroom, full bath, and a dedicated home gym with specialized electrical setup further enhance the space, along with direct access to a third garage. Additional highlights include spray foam insulation for enhanced energy efficiency, two water heaters, AT&T fiber optic connectivity, abundant storage with multiple walk-in closets throughout the home, and a NEW (2026) main-level HVAC system. This is a rare opportunity to own a truly remarkable home that blends luxury, privacy, and functionality in one of the area’s most desirable neighborhoods that boasts award-winning district 6 schools, easy access to major highway systems I-26 & I-85, and is conveniently located to shopping, dining options, groceries, and doctors' offices and the hospital. Must see to appreciate all this home has to offer. Some photos are digitally enhanced and virtually staged.
Active
Price cut: $25K (9/5)
$749,900
117 Sugarmill Ln #3, Moore, SC 29369
5beds
5,345sqft
Single Family Residence
Built in 2005
1.26 Acres Lot
$722,800 Zestimate®
$140/sqft
$21/mo HOA
What's special
- 112 days
- 94
- 12
Zillow last checked:
Listing updated:
Listed by:
Tasha Ellison 864-706-6974,
Ellison Real Estate Co. LLC
Source: SAR as distributed by MLS GRID,MLS#: 338372
Facts & features
Interior
Bedrooms & bathrooms
- Bedrooms: 5
- Bathrooms: 6
- Full bathrooms: 5
- 1/2 bathrooms: 1
- Main level bathrooms: 2
- Main level bedrooms: 2
Rooms
- Room types: 2nd Kitchen/Kitchenette, Attic, Bonus, Breakfast Area, Exercise Room, Guest Accomodations, Main Fl Master Bedroom, Media Room/Home Theater, Office/Study, Unfinished Space, Workshop
Primary bedroom
- Level: Main
- Area: 285
- Dimensions: 19x15
Bedroom 2
- Level: S
- Area: 378
- Dimensions: 27x14
Bedroom 3
- Level: S
- Area: 435
- Dimensions: 29x15
Bedroom 4
- Level: S
- Area: 228
- Dimensions: 19x12
Bedroom 5
- Level: Basement
- Area: 238
- Dimensions: 17x14
Breakfast room
- Level: 12x10
- Dimensions: M
Deck
- Level: Main
- Area: 240
- Dimensions: 20x12
Den
- Level: Basement
- Area: 625
- Dimensions: 25x25
Dining room
- Level: Main
- Area: 165
- Dimensions: 15x11
Kitchen
- Level: Main
- Area: 195
- Dimensions: 15x13
Laundry
- Level: Main
- Area: 91
- Dimensions: 13x7
Living room
- Level: Main
- Area: 400
- Dimensions: 25x16
Other
- Description: Pool Table Room
- Level: Basement
- Area: 210
- Dimensions: 15x14
Other
- Description: Work Out Room
- Level: Basement
- Area: 156
- Dimensions: 13x12
Other
- Description: Kitchen in Basement
- Level: Basement
- Area: 405
- Dimensions: 27x15
Other
- Description: Eat-in Area in Kitchen
- Level: Basement
- Area: 160
- Dimensions: 20x8
Other
- Description: 2nd Screend Porch
- Level: Main
- Area: 288
- Dimensions: 24x12
Screened porch
- Level: Main
- Area: 288
- Dimensions: 24x12
Heating
- Multi-Units, Electricity, Gas - Natural
Cooling
- Heat Pump, Multi Units, Electricity
Appliances
- Included: Down Draft, Gas Cooktop, Dishwasher, Disposal, Double Oven, Electric Oven, Wall Oven, Gas Range, Refrigerator, Electric, Gas, Multiple Units Water Heater
- Laundry: 1st Floor, Gas Dryer Hookup, Walk-In, Washer Hookup
Features
- Ceiling Fan(s), Cathedral Ceiling(s), Tray Ceiling(s), Attic Stairs Pulldown, Fireplace, Soaking Tub, Ceiling - Smooth, Solid Surface Counters, Entrance Foyer, Bookcases, Open Floorplan, Split Bedroom Plan, In-Law Floorplan, Walk-In Pantry
- Flooring: Carpet, Ceramic Tile, Hardwood
- Basement: Bath/Stubbed,Partially Finished,Full,Interior Entry,Walk-Out Access,Basement
- Attic: Pull Down Stairs,Storage
- Number of fireplaces: 1
- Fireplace features: Gas Log
Interior area
- Total interior livable area: 5,345 sqft
- Finished area above ground: 3,468
- Finished area below ground: 1,877
Video & virtual tour
Property
Parking
- Total spaces: 3
- Parking features: Attached, 3 Car Attached, Garage Door Opener, Driveway, Garage, Garage Faces Side, Workshop in Garage, Attached Garage
- Attached garage spaces: 3
- Has uncovered spaces: Yes
Features
- Levels: Two
- Stories: 2
- Patio & porch: Deck, Patio, Porch, Screened
- Spa features: Bath
- Fencing: Fenced
Lot
- Size: 1.26 Acres
- Dimensions: 204 x 271 x 196 x 346
- Features: Level, Wooded
- Topography: Level
Details
- Other equipment: Irrigation Equipment
Construction
Type & style
- Home type: SingleFamily
- Architectural style: Traditional
- Property subtype: Single Family Residence
Materials
- Brick Veneer
- Roof: Architectural
Condition
- New construction: No
- Year built: 2005
Details
- Builder name: Allen Bennett
Utilities & green energy
- Electric: Duke
- Gas: PNG
- Sewer: Septic Tank
- Water: Public, Sptbg
Community & HOA
Community
- Features: None
- Security: Smoke Detector(s)
- Subdivision: Sugarmill
HOA
- Has HOA: Yes
- Amenities included: Street Lights
- HOA fee: $248 annually
Location
- Region: Moore
Financial & listing details
- Price per square foot: $140/sqft
- Annual tax amount: $3,953
- Date on market: 6/14/2026
Estimated market value
$722,800
$687,000 - $759,000
$3,965/mo
Price history
| Date | Event | Price |
|---|---|---|
| 9/5/2026 | Price change | $749,900-3.2%$140/sqft |
Source:  SAR as distributed by MLS GRID #338372 Report a problem SAR as distributed by MLS GRID #338372 Report a problem | ||
| 8/21/2026 | Price change | $774,900-3%$145/sqft |
Source: SAR as distributed by MLS GRID #338372 Report a problem | ||
| 6/14/2026 | Listed for sale | $799,000$149/sqft |
Source: SAR as distributed by MLS GRID #338372 Report a problem | ||
Public tax history
Tax history is unavailable.
Monthly payment
Est. payment
Payment breakdown
Explore the cost of this home by adjusting the details. Changes won't be saved.Climate risks
Neighborhood: 29369
Nearby schools
Schools provided by the listing agent
- Elementary: 6-Anderson Mill
- Middle: 6-Dawkins Middle
- High: 6-Dorman High
Source: SAR as distributed by MLS GRID. This data may not be complete. We recommend contacting the local school district to confirm school assignments for this home.

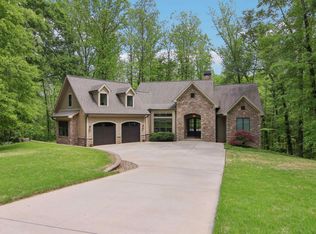

Similar homes
- $749,9005 bd6 ba5.3k sqft117 Sugarmill Ln, Moore, SC 29369For Sale
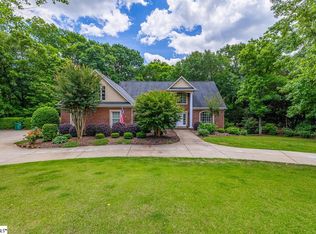 MLS ID #1594825, Tasha Ellison, Ellison Real Estate Company, LLC. Greater Greenville AOR
 - $719,9005 bd6 ba4.9k sqft507 Carrickmore Ct, Moore, SC 29369For Sale
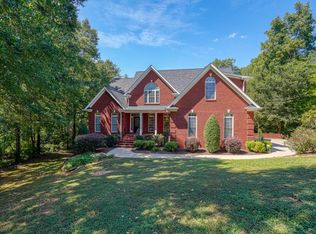 MLS ID #342324, Brad Liles, Keller Williams on Main. SAR as distributed by MLS GRID
 - $775,0005 bd5 ba3.7k sqft412 Woodgrove Trce, Spartanburg, SC 29301For Sale
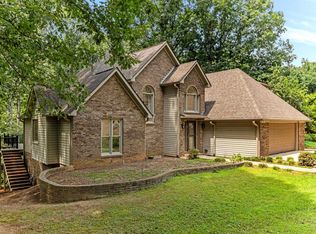 MLS ID #340583, Svetlana Divinets, Keller Williams Realty. SAR as distributed by MLS GRID
 - $--3 bd3 ba3.1k sqft2130 E Blackstock Rd, Roebuck, SC 29376Auction
 ServiceLink Auction
