Welcome to 424 Grand Oak Way in Moore! This home is back on the market at no fault of the seller and conveniently located close to Schools, Shopping and Restaurants. This well maintained brick home offers timeless curb appeal, A spacious functional floor plan and comfortable living spaces perfect for everyday living and entertainment. 4 Bedroom 3.5 bath home with full basement that could be 2nd living quarters offers many unique options. Custom built brings a quality of construction and finishes with lots of molding and beautiful open staircase. You will love the cathedral ceiling in the great room with gas log fireplace. Primary bed room is on the first floor with full bath including double sinks, jetted tub and separate shower. Large kitchen and breakfast area include sitting bar and lots of cabinets. Large dining room for having the family over. 3 bedrooms upstairs with full bath. Basement includes large game room with pool table, kitchenette, full bath and large theater room. This home also has New AC Make your appointment to see this home today!
Pending
Price cut: $25.1K (8/29)
$599,900
424 Grand Oak Way, Moore, SC 29369
4beds
4,000sqft
Single Family Residence, Residential
Built in ----
0.62 Acres Lot
$589,100 Zestimate®
$150/sqft
$-- HOA
What's special
Gas log fireplaceSpacious functional floor planBeautiful open staircaseLarge dining roomSitting barTimeless curb appealFull basement
- 83 days
- 503
- 32
Zillow last checked:
Listing updated:
Listed by:
Barry Long 864-303-7873,
Landmark Properties, Inc.
Source: Greater Greenville AOR,MLS#: 1598106
Facts & features
Interior
Bedrooms & bathrooms
- Bedrooms: 4
- Bathrooms: 4
- Full bathrooms: 3
- 1/2 bathrooms: 1
- Main level bathrooms: 1
- Main level bedrooms: 1
Rooms
- Room types: Exercise Room, Laundry, Office/Study, Sun Room
Primary bedroom
- Area: 266
- Dimensions: 14 x 19
Bedroom 2
- Area: 204
- Dimensions: 17 x 12
Bedroom 3
- Area: 154
- Dimensions: 14 x 11
Bedroom 4
- Area: 187
- Dimensions: 17 x 11
Primary bathroom
- Features: Double Sink, Full Bath, Shower-Separate, Tub-Separate, Tub-Jetted, Walk-In Closet(s)
- Level: Main
Dining room
- Area: 154
- Dimensions: 11 x 14
Family room
- Area: 304
- Dimensions: 19 x 16
Kitchen
- Area: 165
- Dimensions: 11 x 15
Bonus room
- Area: 432
- Dimensions: 27 x 16
Heating
- Electric, Forced Air, Multi-Units, Natural Gas, Heat Pump
Cooling
- Central Air, Electric, Heat Pump
Appliances
- Included: Dishwasher, Dryer, Refrigerator, Washer, Electric Oven, Free-Standing Electric Range, Range, Microwave, Electric Water Heater, Gas Water Heater
- Laundry: Sink, 1st Floor, Walk-in, Laundry Room
Features
- 2 Story Foyer, High Ceilings, Ceiling Fan(s), Vaulted Ceiling(s), Ceiling Smooth, Tray Ceiling(s), Countertops-Solid Surface, Open Floorplan, Walk-In Closet(s), Countertops – Quartz, Pantry
- Flooring: Carpet, Ceramic Tile, Wood, Vinyl
- Windows: Insulated Windows
- Basement: Finished,Walk-Out Access,Interior Entry
- Attic: Pull Down Stairs,Storage
- Number of fireplaces: 1
- Fireplace features: Gas Log, Ventless
Interior area
- Total interior livable area: 4,000 sqft
Property
Parking
- Total spaces: 2
- Parking features: Attached, Key Pad Entry, Driveway, Paved
- Attached garage spaces: 2
- Has uncovered spaces: Yes
Features
- Levels: 2+Basement
- Stories: 2
- Patio & porch: Front Porch, Screened
- Exterior features: Under Ground Irrigation
- Has spa: Yes
- Spa features: Bath
Lot
- Size: 0.62 Acres
- Dimensions: 121 x 227 x 112 x 224
- Features: Sloped, Few Trees, Sprklr In Grnd-Partial Yd, 1/2 - Acre
Details
- Parcel number: 62800201.00
Construction
Type & style
- Home type: SingleFamily
- Architectural style: Traditional
- Property subtype: Single Family Residence, Residential
Materials
- Brick Veneer, Vinyl Siding
- Foundation: Basement
- Roof: Architectural
Utilities & green energy
- Sewer: Septic Tank
- Water: Public
- Utilities for property: Cable Available, Underground Utilities
Community & HOA
Community
- Features: Street Lights, Cable TV
- Security: Smoke Detector(s)
- Subdivision: None
HOA
- Has HOA: Yes
- Services included: Street Lights, By-Laws
Location
- Region: Moore
Financial & listing details
- Price per square foot: $150/sqft
- Tax assessed value: $471,800
- Date on market: 7/17/2026
Estimated market value
$589,100
$560,000 - $619,000
$3,159/mo
Price history
| Date | Event | Price |
|---|---|---|
| 10/5/2026 | Pending sale | $599,900$150/sqft |
Source:  Greater Greenville AOR #1598106 Report a problem Greater Greenville AOR #1598106 Report a problem | ||
| 8/29/2026 | Price change | $599,900-4%$150/sqft |
Source: Greater Greenville AOR #1598106 Report a problem | ||
| 8/6/2026 | Listed for sale | $625,000$156/sqft |
Source: Greater Greenville AOR #1598106 Report a problem | ||
| 7/18/2026 | Pending sale | $625,000$156/sqft |
Source: Greater Greenville AOR #1598106 Report a problem | ||
| 7/17/2026 | Listed for sale | $625,000-0.8%$156/sqft |
Source: Greater Greenville AOR #1598106 Report a problem | ||
| 7/1/2026 | Listing removed | $630,000$158/sqft |
Source: Greater Greenville AOR #1580997 Report a problem | ||
| 2/6/2026 | Listed for sale | $630,000-3.1%$158/sqft |
Source: Greater Greenville AOR #1580997 Report a problem | ||
| 1/31/2026 | Listing removed | $649,900$162/sqft |
Source: Greater Greenville AOR #1573785 Report a problem | ||
| 11/3/2025 | Listed for sale | $649,900$162/sqft |
Source: Greater Greenville AOR #1573785 Report a problem | ||
| 11/1/2025 | Listing removed | $649,900$162/sqft |
Source: Greater Greenville AOR #1567750 Report a problem | ||
| 8/28/2025 | Listed for sale | $649,900$162/sqft |
Source: Greater Greenville AOR #1567750 Report a problem | ||
| 8/24/2025 | Listing removed | $649,900$162/sqft |
Source: Greater Greenville AOR #1559687 Report a problem | ||
| 7/23/2025 | Price change | $649,900-3%$162/sqft |
Source: Greater Greenville AOR #1559687 Report a problem | ||
| 6/6/2025 | Listed for sale | $669,900-0.8%$167/sqft |
Source: Greater Greenville AOR #1559687 Report a problem | ||
| 5/16/2025 | Listing removed | $675,000$169/sqft |
Source: Greater Greenville AOR #1549868 Report a problem | ||
| 3/5/2025 | Listed for sale | $675,000-2.2%$169/sqft |
Source: Greater Greenville AOR #1549868 Report a problem | ||
| 3/1/2025 | Listing removed | $689,900$172/sqft |
Source: Greater Greenville AOR #1543890 Report a problem | ||
| 12/14/2024 | Listed for sale | $689,900$172/sqft |
Source: Greater Greenville AOR #1543890 Report a problem | ||
| 8/29/2024 | Listing removed | $689,900$172/sqft |
Source: Greater Greenville AOR #1528846 Report a problem | ||
| 6/7/2024 | Listed for sale | $689,900-1.4%$172/sqft |
Source: Greater Greenville AOR #1528846 Report a problem | ||
| 6/7/2024 | Listing removed | -- |
Source: Greater Greenville AOR #1518542 Report a problem | ||
| 2/8/2024 | Listed for sale | $699,900+118.7%$175/sqft |
Source: Greater Greenville AOR #1518542 Report a problem | ||
| 12/12/2014 | Sold | $320,000-2.9%$80/sqft |
Source:  SAR as distributed by MLS GRID #221780 Report a problem SAR as distributed by MLS GRID #221780 Report a problem | ||
| 9/17/2014 | Listed for sale | $329,700+37.4%$82/sqft |
Source: A.S.Bobo Real Estate #221780 Report a problem | ||
| 11/19/2002 | Sold | $240,000$60/sqft |
Source: Public Record Report a problem | ||
Public tax history
| Year | Property taxes | Tax assessment |
|---|---|---|
| 2025 | -- | $16,128 |
| 2024 | $2,534 | $16,128 |
| 2023 | $2,534 | $16,128 +15% |
| 2022 | -- | $14,024 |
| 2021 | -- | $14,024 |
| 2020 | -- | $14,024 |
| 2019 | -- | $14,024 |
| 2018 | $2,309 | $14,024 +9.6% |
| 2017 | $2,309 +9.7% | $12,800 |
| 2016 | $2,104 +0.1% | $12,800 -13.6% |
| 2015 | $2,101 +37.1% | $14,814 +50% |
| 2014 | $1,533 | $9,876 |
| 2013 | -- | $9,876 |
| 2012 | -- | -- |
| 2011 | -- | $10,192 |
| 2010 | -- | $10,192 |
| 2009 | -- | $10,192 -6.7% |
| 2008 | -- | $10,920 +11.7% |
| 2006 | $2,333 | $9,780 |
| 2005 | -- | $9,780 |
| 2004 | $2,277 +1.7% | $9,780 |
| 2003 | $2,238 | $9,780 +1711.1% |
| 2002 | -- | $540 +157.1% |
| 2001 | $56 -73.6% | $210 |
| 2000 | $212 | $210 |
Find assessor info on the county website
Monthly payment
Est. payment
Payment breakdown
Explore the cost of this home by adjusting the details. Changes won't be saved.Climate risks
Neighborhood: 29369
Nearby schools
Schools provided by the listing agent
- Elementary: Anderson Mill
- Middle: RP Dawkins
- High: Dorman
Source: Greater Greenville AOR. This data may not be complete. We recommend contacting the local school district to confirm school assignments for this home.
Similar homes
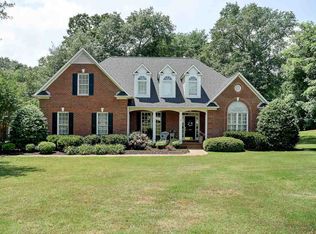
- $569,9004 bd3 ba3.3k sqft227 Saddlebrook Dr, Moore, SC 29369For Sale
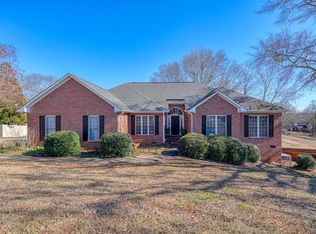 MLS ID #334155, Jonathan Harris, Keller Williams Realty. SAR as distributed by MLS GRID
 - $570,0006 bd5 ba3.6k sqft240 Cedar Bluff Dr, Moore, SC 29369For Sale
 MLS ID #339041, Vijju Sinha, Keller Williams Realty. SAR as distributed by MLS GRID
 - $635,0004 bd4 ba4.4k sqft643 Mount Vernon Ln, Duncan, SC 29334For Sale
 MLS ID #1603322, TyJay Foster, Chucktown Homes Team by LPT. Greater Greenville AOR
 - $329,0005 bd4 ba2.8k sqft454 Lynnell Way, Moore, SC 29369For Sale
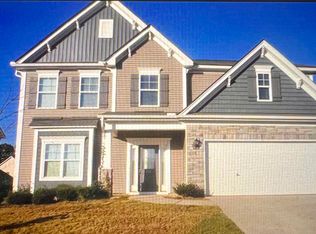 MLS ID #1605633, Tanisha Brissie, Keller Williams DRIVE. Greater Greenville AOR
 - $635,0004 bd4 ba2.9k sqft1570 Roddy Rd, Campobello, SC 29322For Sale
 MLS ID #4384066, Stewart Cameron, Tryon Foothills Realty. Canopy MLS as distributed by MLS GRID
