Experience the pinnacle of Hill Country living in this move-in-ready Vista Oaks estate, perfectly situated on five sprawling acres with breathtaking views. The circular drive provides a grand welcome to this 2,972 square-foot residence, where refined details like brand new flooring, plantation blinds, and elegant crown molding set a sophisticated tone. The heart of the home is an expansive living area anchored by a fireplace and custom-built-in shelving, all framed by stately architectural columns. The gourmet kitchen boasts granite countertops, a stone backsplash, a central island, and a glass cooktop. With a built-in microwave and oven, the kitchen flows seamlessly into the breakfast area and formal dining room for effortless entertaining. A spacious bonus room offers versatile space for a home office or media retreat. The primary suite, accessed through French doors, serves as a private sanctuary with its jetted tub, separate shower, dual vanities, and a magnificent walk-in closet featuring built-in dressers. Two secondary bedrooms each provide ample storage with their own walk-in closets. Outdoor functionality matches the interior elegance, featuring a gambrel style shed with electricity, providing the perfect setup for a workshop, studio, or climate-controlled storage. The property also includes an additional metal barn and storage building, offering endless possibilities for hobbies or equipment amidst the serene landscape. Bring your Horse !!
Active under contract
Price cut: $26K (5/20)
$849,000
117 Vista Oaks Dr, Dripping Springs, TX 78620
3beds
2,972sqft
:
Get pre-qualified$5,960/mo
Single Family Residence
Built in 1993
5 Acres Lot
$-- Zestimate®
$286/sqft
$-- HOA
What's special
Brand new flooringFormal dining roomCustom-built-in shelvingGranite countertopsCentral islandPlantation blindsJetted tub
- 143 days |
- 82 |
- 4 |
Zillow last checked:
Listing updated:
Listed by:
Vince Gonzalez (512) 293-9133,
NovaTerra (512) 293-9133
Source: Unlock MLS,MLS#: 5905351
Facts & features
Interior
Bedrooms & bathrooms
- Bedrooms: 3
- Bathrooms: 3
- Full bathrooms: 3
- Main level bedrooms: 3
Heating
- Central, Electric, Fireplace(s)
Cooling
- Ceiling Fan(s), Central Air, Electric
Appliances
- Included: Built-In Oven(s), Electric Cooktop, Dishwasher, Disposal, Exhaust Fan, Microwave, Self Cleaning Oven, Electric Water Heater, Water Purifier Owned, Water Softener Owned
Features
- Bookcases, Breakfast Bar, Built-in Features, High Ceilings, Crown Molding, In-Law Floorplan, Multiple Dining Areas, Multiple Living Areas, No Interior Steps, Primary Bedroom on Main, Walk-In Closet(s)
- Flooring: Carpet, Tile, Vinyl
- Windows: Plantation Shutters
- Number of fireplaces: 1
- Fireplace features: Family Room
Interior area
- Total interior livable area: 2,972 sqft
Property
Parking
- Parking features: Attached, Circular Driveway, Door-Multi, Garage Door Opener, Garage Faces Side, Open
- Has attached garage: Yes
Accessibility
- Accessibility features: None
Features
- Levels: One
- Stories: 1
- Patio & porch: Covered, Patio, Porch
- Exterior features: Gutters Full, Private Yard
- Pool features: None
- Spa features: None
- Fencing: None
- Has view: Yes
- View description: Hill Country, Trees/Woods
- Waterfront features: None
Lot
- Size: 5 Acres
- Features: Back Yard, Cul-De-Sac, Front Yard, Interior Lot, Public Maintained Road, Many Trees, Trees-Medium (20 Ft - 40 Ft), Trees-Moderate, Trees-Small (Under 20 Ft)
Details
- Additional structures: Storage
- Parcel number: 1192580000005004
- Special conditions: Standard
- Horses can be raised: Yes
Construction
Type & style
- Home type: SingleFamily
- Property subtype: Single Family Residence
Materials
- Foundation: Slab
- Roof: Composition, Shingle
Condition
- Resale
- New construction: No
- Year built: 1993
Utilities & green energy
- Sewer: Septic Tank
- Water: Well
- Utilities for property: Cable Available, Electricity Connected, Phone Available
Community & HOA
Community
- Features: Cluster Mailbox
- Subdivision: Vista Oaks Sec 01
HOA
- Has HOA: No
Location
- Region: Dripping Springs
Financial & listing details
- Price per square foot: $286/sqft
- Tax assessed value: $1,130,950
- Annual tax amount: $12,538
- Date on market: 3/14/2026
- Listing terms: Cash,Conventional,FHA,VA Loan
- Electric utility on property: Yes
Estimated market value
Not available
Estimated sales range
Not available
Not available
Price history
| Date | Event | Price |
|---|---|---|
| 5/29/2026 | Contingent | $849,000$286/sqft |
Source:  Unlock MLS #5905351 Report a problem Unlock MLS #5905351 Report a problem | ||
| 5/20/2026 | Listed for sale | $849,000-3%$286/sqft |
Source: Unlock MLS #5905351 Report a problem | ||
| 5/1/2026 | Contingent | $875,000$294/sqft |
Source: Unlock MLS #5905351 Report a problem | ||
| 4/3/2026 | Price change | $875,000-6.8%$294/sqft |
Source: Unlock MLS #5905351 Report a problem | ||
| 3/14/2026 | Listed for sale | $939,000+160.9%$316/sqft |
Source: Unlock MLS #5905351 Report a problem | ||
| 9/26/2013 | Sold | -- |
Source: Agent Provided Report a problem | ||
| 8/19/2013 | Pending sale | $359,900$121/sqft |
Source: KWRI-1, LTD #6235084 Report a problem | ||
| 8/16/2013 | Listed for sale | $359,900$121/sqft |
Source: KWRI-1, LTD #6235084 Report a problem | ||
Public tax history
| Year | Property taxes | Tax assessment |
|---|---|---|
| 2025 | -- | $766,684 +10% |
| 2024 | $9,771 +15.8% | $696,985 +10% |
| 2023 | $8,440 -9.1% | $633,623 +10% |
| 2022 | $9,289 +1.9% | $576,021 |
| 2021 | $9,116 +6.6% | -- |
| 2020 | $8,551 +2.7% | $476,050 +7.3% |
| 2019 | $8,322 -0.3% | $443,720 +4.6% |
| 2018 | $8,345 +1.7% | $424,220 +2.1% |
| 2017 | $8,210 +4.4% | $415,360 +4.9% |
| 2016 | $7,867 +6.9% | $395,870 +4.2% |
| 2015 | $7,362 | $379,920 +4.4% |
| 2014 | $7,362 | $363,770 +2.5% |
| 2013 | -- | $354,910 |
| 2012 | -- | $354,910 |
| 2011 | -- | $354,910 |
| 2010 | -- | $354,910 +9.2% |
| 2009 | -- | $325,030 +0.5% |
| 2007 | -- | $323,260 +4.6% |
| 2006 | -- | $309,080 +3.6% |
| 2005 | -- | $298,450 +1.2% |
| 2004 | -- | $294,900 +1.2% |
| 2003 | -- | $291,360 |
| 2002 | -- | $291,360 +2.5% |
| 2001 | -- | $284,270 +23.8% |
| 2000 | -- | $229,630 |
Find assessor info on the county website
Monthly payment
Est. payment
Payment breakdown
Explore the cost of this home by adjusting the details. Changes won't be saved.Climate risks
Neighborhood: 78620
Nearby schools
GreatSchools rating
- 9/10Dripping Springs Elementary SchoolGrades: PK-5Distance: 5 mi
- 8/10Dripping Springs Middle SchoolGrades: 6-8Distance: 6.2 mi
- 7/10Dripping Springs High SchoolGrades: 9-12Distance: 6.4 mi
Schools provided by the listing agent
- Elementary: Dripping Springs
- Middle: Dripping Springs Middle
- High: Dripping Springs
- District: Dripping Springs ISD
Source: Unlock MLS. This data may not be complete. We recommend contacting the local school district to confirm school assignments for this home.
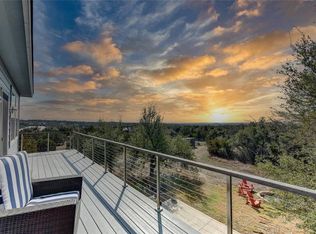
- $911,0004 bd3 ba3.3k sqft109 Vista Oaks Dr, Dripping Springs, TX 78620Off Market
- $1,258,2003 bd3 ba2.5k sqft121 Vista Oaks Dr, Dripping Springs, TX 78620Off Market
- $923,7003 bd2 ba2k sqft319 Sundance Trl, Dripping Springs, TX 78620Off Market
- $1,485,200-- bd-- ba2.8k sqft110 Vista Oaks Dr, Dripping Springs, TX 78620Off Market
- $1,327,8005 bd3 ba4.5k sqft124 Vista Oaks Dr, Dripping Springs, TX 78620Off Market
- $1,042,3005 bd4 ba2.6k sqft120 Vista Oaks Dr, Dripping Springs, TX 78620Off Market
- $1,544,200-- bd-- ba4.5k sqft216 Sundance Trl, Dripping Springs, TX 78620Off Market
- $---- bd-- ba-- sqft220 Sundance Trl, Dripping Springs, TX 78620Sold
A local agent can set up tours, give advice and negotiate with sellers.
A local lender can help you make sure your offer is ready when you are.
Similar homes
- $884,0005 bd4 ba3k sqft501 Goodnight Trl, Dripping Springs, TX 78620Active

 MLS ID #3969314, Ashley Tullis, Keller Williams Realty. Unlock MLS
 - $949,0004 bd4 ba3.9k sqft511 Broken Lance Dr, Dripping Springs, TX 78620Active
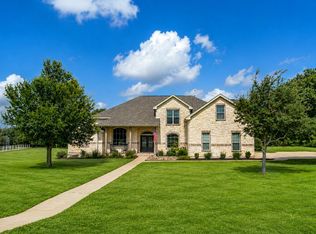 MLS ID #1537639, Gus Rojo, Gustavo Rojo, Broker. Unlock MLS
 - $625,0004 bd3 ba2.6k sqft1397 Pink Granite Blvd, Dripping Springs, TX 78620Active
 MLS ID #1445345, Ashley Tullis, Keller Williams Realty. Unlock MLS
 - $799,9994 bd4 ba3k sqft689 Pink Granite Blvd, Dripping Springs, TX 78620Active
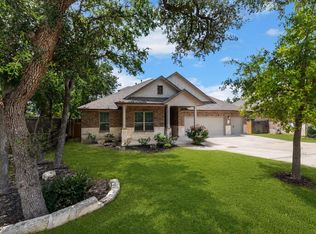 MLS ID #3502887, Ashley Tullis, Keller Williams Realty. Unlock MLS
 - $895,0003 bd2 ba2.4k sqft1001 O'Reilly Dr, Austin, TX 78734ActiveMLS ID #6731225, Roxanne Bales, All City Real Estate Ltd. Co. Unlock MLS
- $625,0004 bd3 ba2.6k sqft1130 Arrowhead Ranch Blvd, Dripping Springs, TX 78620ActiveMLS ID #6261740, Philip Myers, Bramlett Partners. Unlock MLS
- $990,0004 bd3 ba3.6k sqft959 Blue Ridge Dr, Dripping Springs, TX 78620For SaleMLS ID #72861487, Christopher Hurley, Premier Agent Network Tx, LLC. HAR
- $874,0003 bd3 ba2.7k sqft7414 Anaqua Dr, Austin, TX 78750ActiveMLS ID #6615573, Jana Maloney, Christies Intl Real Estate Lone Star. Unlock MLS
- $596,0004 bd2 ba2k sqft415 Angel Fire Dr, Dripping Springs, TX 78620ActiveMLS ID #2028240, Arcadio Casas, Team Price Real Estate. Unlock MLS
- $849,9004 bd4 ba3.4k sqft4928 Julian Alps, Austin, TX 78738ActiveMLS ID #2390239, Blake Taylor, Vertical Holdings LLC. Unlock MLS
- $849,9003 bd4 ba3.2k sqft18 Glenway Dr, The Hills, TX 78738ActiveMLS ID #1964967, Brandon Foskey, LPT Realty, LLC. Unlock MLS
- $725,0005 bd4 ba3.1k sqft6721 Empresa Dr, Austin, TX 78738ActiveMLS ID #8028717, NAGESH Kollu, REKonnection, LLC. Unlock MLS
- $650,0004 bd4 ba2.7k sqft175 Goshen Dr, Dripping Springs, TX 78620ActiveMLS ID #9953067, Chris Pesek, Pesek Property, LLC. Unlock MLS
- $799,0003 bd3 ba2.8k sqft104 Running Brook Trl, Spicewood, TX 78669ActiveMLS ID #4495833, Andrea Amico, Compass RE Texas, LLC. Unlock MLS
- $460,0003 bd3 ba1.9k sqft17708 Linkhill Dr, Dripping Springs, TX 78620ActiveMLS ID #6138836, Frank West, All City Real Estate Ltd. Co. Unlock MLS
- $865,0004 bd4 ba3.6k sqft18605 Amberg Pl, Austin, TX 78738ActiveMLS ID #9759713, Lynn Wise, Bramlett Partners. Unlock MLS
- $704,0004 bd3 ba3.3k sqft14429 American Kestrel Dr, Austin, TX 78738ActiveMLS ID #8700975, Anne-Marie Cancienne, Intelligent Real Estate, Inc.. Unlock MLS
- $875,0005 bd4 ba2.9k sqft17229 Rossignol Cv, Austin, TX 78738ActiveMLS ID #5006611, Sofi Thomas, RE/MAX North-San Antonio. Unlock MLS
- $729,0003 bd2 ba2.7k sqft8815 Towana Trl, Austin, TX 78736ActiveMLS ID #4984573, Bill Flood, Stanberry REALTORS. Unlock MLS
- $869,0004 bd4 ba3.4k sqft111 Serene Hilltop Cir, Lakeway, TX 78738ActiveMLS ID #8372998, Tracy Goggans, Coldwell Banker Realty. Unlock MLS
