BEAUTIFUL NEW CONSTRUCTION RAMBLER - Brand New 3 bedroom, 2 bathroom home w/breath-taking mountain views in quaint Darrington. Gorgeous quality finishes throughout. Features include: heat pump w/AC, quartz countertops w/tile backsplash, SS appliances, propane fireplace, primary bedroom w/ensuite bathroom & walk-in closet, open concept vaulted ceiling living room/kitchen with island/dining, flush entry, fully landscaped & fenced. Walking distance to schools, park, tennis court, library, shops, & more! Enjoy all the outdoor adventures Darrington has to offer; hiking, biking, fishing, hunting etc. Enjoy small town county life while still being just 75 miles to Seattle via I5 & 100 miles to eastern WA via SR20. Buyer to verify all.
Pending
Listed by: Windermere RE Arlington • Kristen Anderson
Price cut: $10K (6/3)
$539,000
1170 Darrington Street, Darrington, WA 98241
3beds
1,563sqft
:
Get pre-qualified$3,288/mo
Single Family Residence
Built in 2026
6,098 Square Feet Lot
$538,600 Zestimate®
$345/sqft
$-- HOA
What's special
Propane fireplaceBreath-taking mountain viewsGorgeous quality finishes throughoutFlush entrySs appliancesFully landscaped and fenced
- 121 days |
- 127 |
- 8 |
Zillow last checked:
Listing updated:
Listed by:
Kristen Anderson,
Windermere RE Arlington
Source: NWMLS as distributed by MLS GRID,MLS#: 2496880
Facts & features
Interior
Bedrooms & bathrooms
- Bedrooms: 3
- Bathrooms: 2
- Full bathrooms: 2
- Main level bathrooms: 2
- Main level bedrooms: 3
Primary bedroom
- Level: Main
Living room
- Level: Main
Utility room
- Level: Main
Heating
- Fireplace, Ductless, Fireplace Insert, Electric, Propane
Cooling
- Ductless
Appliances
- Included: Dishwasher, Microwave, Refrigerator, Stove(s)/Range(s), Dishwasher(s), Microwave(s), Refrigerator(s)
Features
- Bath Off Primary
- Flooring: Laminate, Carpet
- Basement: None
- Number of fireplaces: 1
- Fireplace features: See Remarks, Main Level: 1, Fireplace
Interior area
- Total structure area: 1,563
- Total interior livable area: 1,563 sqft
Property
Parking
- Total spaces: 2
- Parking features: Attached Garage
- Has attached garage: Yes
- Covered spaces: 2
Features
- Levels: One
- Stories: 1
- Entry location: Main
- Patio & porch: Bath Off Primary, Fireplace, Vaulted Ceiling(s), Walk-In Closet(s)
- Has view: Yes
- View description: Mountain(s)
Lot
- Size: 6,098 Square Feet
- Features: Paved, Sidewalk, Deck, Fenced-Fully, High Speed Internet, Propane
- Topography: Level
Details
- Parcel number: 00486500402100
- Zoning description: Jurisdiction: City
- Special conditions: Standard
Construction
Type & style
- Home type: SingleFamily
- Architectural style: Traditional,1 Story
- Property subtype: Single Family Residence
Materials
- Stone, Wood Siding
- Foundation: Poured Concrete
- Roof: Composition
Condition
- Very Good
- New construction: Yes
- Year built: 2026
- Major remodel year: 2026
Utilities & green energy
- Electric: Company: PUD
- Sewer: Septic Tank, Company: septic
- Water: Public, Company: Town of Darrington
- Utilities for property: Ziply
Community & HOA
Community
- Subdivision: Darrington
Location
- Region: Darrington
Financial & listing details
- Price per square foot: $345/sqft
- Tax assessed value: $90,600
- Annual tax amount: $699
- Date on market: 3/27/2026
- Cumulative days on market: 121 days
- Listing terms: Conventional,FHA,USDA Loan,VA Loan
- Inclusions: Dishwasher(s), Microwave(s), Refrigerator(s), Stove(s)/Range(s)
Kristen Anderson
Kristen Anderson
(360) 770-8217
By pressing Contact Agent, you agree that the real estate professional identified above may call/text you about your search, which may involve use of automated means and pre-recorded/artificial voices. You don't need to consent as a condition of buying any property, goods, or services. Message/data rates may apply. You also agree to our Terms of Use. Zillow does not endorse any real estate professionals. We may share information about your recent and future site activity with your agent to help them understand what you're looking for in a home.
Estimated market value
$538,600
$512,000 - $566,000
$3,231/mo
Price history
| Date | Event | Price |
|---|---|---|
| 7/3/2026 | Pending sale | $539,000$345/sqft |
Source:  NWMLS as distributed by MLS GRID #2496880 Report a problem NWMLS as distributed by MLS GRID #2496880 Report a problem | ||
| 6/3/2026 | Price change | $539,000-1.8%$345/sqft |
Source: NWMLS as distributed by MLS GRID #2496880 Report a problem | ||
| 3/26/2026 | Listed for sale | $549,000+586.3%$351/sqft |
Source: NWMLS as distributed by MLS GRID #2496880 Report a problem | ||
| 5/29/2025 | Sold | $80,000+1.9%$51/sqft |
Source: NWMLS as distributed by MLS GRID #2364046 Report a problem | ||
| 4/26/2025 | Pending sale | $78,500$50/sqft |
Source: NWMLS as distributed by MLS GRID #2364048 Report a problem | ||
| 4/24/2025 | Price change | $78,500-7.6%$50/sqft |
Source: NWMLS as distributed by MLS GRID #2364048 Report a problem | ||
| 4/24/2025 | Listed for sale | $85,000+70%$54/sqft |
Source: NWMLS as distributed by MLS GRID #2364046 Report a problem | ||
| 3/21/2016 | Sold | $50,000-23.1%$32/sqft |
Source: NWMLS as distributed by MLS GRID #840925 Report a problem | ||
| 3/4/2016 | Price change | $65,000+333.3%$42/sqft |
Source: CENTURY 21 Real Estate Center #840925 Report a problem | ||
| 1/1/2016 | Price change | $15,000-78.5%$10/sqft |
Source: Auction.com Report a problem | ||
| 12/31/2015 | Listed for sale | $69,900-9.2%$45/sqft |
Source: CENTURY 21 Real Estate Center #840925 Report a problem | ||
| 11/24/2015 | Listing removed | $77,000$49/sqft |
Source: CENTURY 21 Real Estate Center #840925 Report a problem | ||
| 10/21/2015 | Price change | $77,000-23%$49/sqft |
Source: CENTURY 21 Real Estate Center #840925 Report a problem | ||
| 9/4/2015 | Listed for sale | $100,000$64/sqft |
Source: CENTURY 21 Real Estate Center #840925 Report a problem | ||
| 8/20/2015 | Sold | $100,000+13.6%$64/sqft |
Source: Public Record Report a problem | ||
| 1/29/1999 | Sold | $88,000$56/sqft |
Source: Public Record Report a problem | ||
Public tax history
| Year | Property taxes | Tax assessment |
|---|---|---|
| 2024 | $650 +7% | $90,600 +10.5% |
| 2023 | $607 -69.2% | $82,000 -69.3% |
| 2022 | $1,973 +20% | $267,500 +38.7% |
| 2021 | $1,644 +11.2% | $192,900 +22.9% |
| 2020 | $1,479 +18.7% | $157,000 +22.3% |
| 2019 | $1,246 -46.1% | $128,400 +28.5% |
| 2018 | $2,313 +118.4% | $99,900 -0.5% |
| 2017 | $1,059 +1120% | $100,400 +13.6% |
| 2016 | $87 | $88,400 +24.2% |
| 2015 | $87 -61% | $71,200 -18.8% |
| 2013 | $222 | $87,700 |
| 2012 | -- | -- |
| 2011 | -- | -- |
| 2010 | -- | -- |
| 2009 | -- | -- |
| 2008 | -- | -- |
| 2007 | -- | -- |
| 2002 | -- | -- |
| 2001 | $1,178 +39.3% | $86,700 +34.8% |
| 2000 | $846 | $64,300 |
Find assessor info on the county website
Monthly payment
Est. payment
Payment breakdown
Explore the cost of this home by adjusting the details. Changes won't be saved.Climate risks
Neighborhood: 98241
Nearby schools
GreatSchools rating
- 5/10Darrington Elementary SchoolGrades: PK-8Distance: 0.3 mi
- 5/10Darrington Sr High SchoolGrades: 9-12Distance: 0.3 mi
Schools provided by the listing agent
- Elementary: Darrington Elem
- Middle: Darrington Mid
- High: Darrington Snr High
Source: NWMLS as distributed by MLS GRID. This data may not be complete. We recommend contacting the local school district to confirm school assignments for this home.
- $549,0003 bd2 ba1.5k sqft1172 Darrington St, Darrington, WA 98241Sold

- $467,7503 bd2 ba1k sqft1175 Darrington St, Darrington, WA 98241Sold
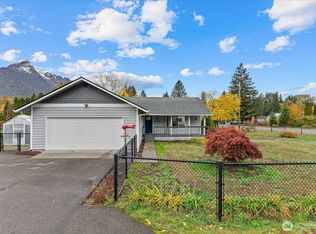
- $460,0003 bd2 ba1.1k sqft618 Tamara Ln, Darrington, WA 98241Sold
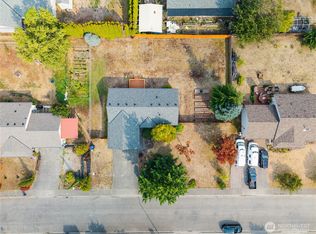
- $385,0003 bd2 ba1k sqft1194 Darrington St, Darrington, WA 98241Sold
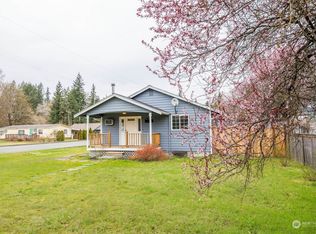
- $400,0003 bd2 ba1k sqft665 Commercial Ave, Darrington, WA 98241Sold
- $355,0003 bd2 ba1k sqft740 Fullerton Ave, Darrington, WA 98241Sold
- $525,0003 bd2 ba1.6k sqft770 Madison Ave, Darrington, WA 98241Sold
- $399,0002 bd1 ba1.1k sqft660 Commercial Ave, Darrington, WA 98241For Sale
Similar homes
- $499,0003 bd2 ba1.6k sqft26706 469th Avenue NE, Darrington, WA 98241Active
 MLS ID #2557824, Geri Cole. NWMLS as distributed by MLS GRID
 - $535,0003 bd2 ba2.2k sqft930 Commercial Avenue, Darrington, WA 98241Active
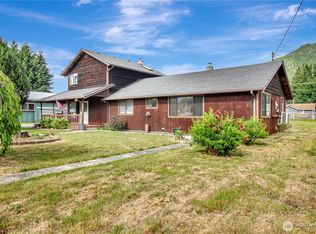 MLS ID #2539474, Sonya E. Blacker. NWMLS as distributed by MLS GRID
 - $570,0004 bd2 ba2.2k sqft1294 Seeman Street, Darrington, WA 98241Active
 MLS ID #2537728, Farid Mohajerjasbi. NWMLS as distributed by MLS GRID
 - $535,0003 bd3 ba1.4k sqft1055 Montague Avenue, Darrington, WA 98241Active
 MLS ID #2528754, Cindi Rice. NWMLS as distributed by MLS GRID
 - $649,0003 bd3 ba1.6k sqftKnudson, Darrington, WA 98241ActiveMLS ID #2546728, Marty Larsen. NWMLS as distributed by MLS GRID
- $399,0002 bd1 ba1.1k sqft660 Commercial Avenue, Darrington, WA 98241ActiveMLS ID #2538503, Kristen Anderson. NWMLS as distributed by MLS GRID
- $599,0003 bd2 ba1.6k sqft27129 Lake Riley, Arlington, WA 98223ActiveMLS ID #2559433, Erin Houfek. NWMLS as distributed by MLS GRID
- $495,0003 bd2 ba1.7k sqft31113 W Whitehorse Drive, Arlington, WA 98223ActiveMLS ID #2519736, Kathleen Foster. NWMLS as distributed by MLS GRID
- $529,9993 bd2 ba1.3k sqft22314 137th Street NE, Granite Falls, WA 98252ActiveMLS ID #2541421, Adair Zholdubaev. NWMLS as distributed by MLS GRID
- $750,0003 bd3 ba2.3k sqft38310 Swede Heaven Road, Arlington, WA 98223ActiveMLS ID #2547349, Brenda Martin. NWMLS as distributed by MLS GRID
- $635,0002 bd1 ba1.1k sqft30722 223rd Avenue NE, Arlington, WA 98223ActiveMLS ID #2527750, Ryan Nobach. NWMLS as distributed by MLS GRID
- $650,0004 bd2 ba1.9k sqft14341 State Route 530, Concrete, WA 98237ActiveMLS ID #2410190, Jason Goold. NWMLS as distributed by MLS GRID
- $419,5003 bd1 ba1.1k sqft204 Whitton Avenue, Granite Falls, WA 98252ActiveMLS ID #2550518, Laura J. Burton. NWMLS as distributed by MLS GRID
- $499,0002 bd1 ba1k sqft22205 S Forest Loop, Granite Falls, WA 98252ActiveMLS ID #2553042, Stacy LaCount. NWMLS as distributed by MLS GRID
- $699,9502 bd1 ba1.6k sqft24713 State Route 530 NE, Arlington, WA 98223ActiveMLS ID #2547833, Greg Byrum. NWMLS as distributed by MLS GRID
- $799,9954 bd2 ba1.7k sqft20021 State Route 530 NE, Arlington, WA 98223ActiveMLS ID #2551487, Armond Garcia. NWMLS as distributed by MLS GRID
- $775,0003 bd3 ba2.1k sqftCanyon Creek Tracts, Granite Falls, WA 98252ActiveMLS ID #2535262, William Groen. NWMLS as distributed by MLS GRID
- $425,0002 bd2 ba864 sqftRiver 'n Forest Div 4, Granite Falls, WA 98252ActiveMLS ID #2548082, Meghan Ferguson. NWMLS as distributed by MLS GRID
- $465,0001 bd1 ba900 sqft22032 N River Dr, Granite Falls, WA 98252For Sale By OwnerFSBO-Online.com
- $300,0002 bd3 ba1.1k sqft9202 Thunderbird Lane, Concrete, WA 98237ActiveMLS ID #2453487, Joseph Eckerson. NWMLS as distributed by MLS GRID
