Discover a classic brick ranch with standout outdoor living in Lakewood’s Palomino Park. This 4-bed, 2-bath home blends Mid-Century character with practical updates and a layout designed for comfort. Hardwood floors, a picture window, and a wood accent wall, roomy kitchen and separate dining room set a warm tone. Three bedrooms and an a full bath complete the main level. The finished basement adds exceptional usable space with a large family room, fireplace, bedroom, 3/4 bath, laundry room, new hot water heater, and generous storage. Outside, the backyard becomes your private getaway. Mature trees, lush gardens, a covered patio, hot tub, and a custom-built “Catio” create a unique and inviting environment for relaxing or entertaining. Located on a quiet, curved street near Kendrick Lake, parks, trails, shopping, and dining, this home offers convenience without sacrificing tranquility. Patio furniture and gas grill included. A home full of charm, comfort, and opportunity—ready for its next chapter.
Accepting backups
Price cut: $10K (7/7)
$625,000
1170 S Dover Street, Lakewood, CO 80232
4beds
2,502sqft
Single Family Residence
Built in 1965
0.27 Acres Lot
$-- Zestimate®
$250/sqft
$-- HOA
What's special
- 79 days |
- 743 |
- 70 |
Zillow last checked:
Listing updated:
Listed by:
Tracy Shaffer 303-570-8674 tracysdenverhomes@gmail.com,
West and Main Homes Inc
Source: REcolorado as distributed by MLS GRID,MLS#: 4998761
Facts & features
Interior
Bedrooms & bathrooms
- Bedrooms: 4
- Bathrooms: 2
- Full bathrooms: 1
- 3/4 bathrooms: 1
- Main level bathrooms: 1
- Main level bedrooms: 3
Bedroom
- Description: Largest Of Three Main Floor Bedrooms
- Level: Main
Bedroom
- Description: Bedroom Two
- Features: Primary Suite
- Level: Main
Bedroom
- Description: Bedroom Three
- Level: Main
Bedroom
- Description: Non-Conforming Bedroom W/Closets, No Egress
- Level: Basement
Bathroom
- Description: Updated Bath
- Level: Main
Bathroom
- Description: Updated Bath
- Features: Primary Suite
- Level: Basement
Dining room
- Description: Formal Dining Room With Built-Ins
- Level: Main
Great room
- Description: Fully Finished, Space For Media, Games, Bedroom, Office
- Level: Basement
Kitchen
- Description: Lots Of Room To Work With In This Updated Kitchen
- Level: Main
Laundry
- Description: Huge Laundry Room With Plenty Of Storage
- Level: Basement
Living room
- Description: Front Room With Real Wood Retro Paneled Accent Wall
- Level: Main
Heating
- Forced Air, Natural Gas
Cooling
- Central Air
Appliances
- Included: Dishwasher, Disposal, Dryer, Gas Water Heater, Range, Refrigerator, Self Cleaning Oven, Washer
Features
- Ceiling Fan(s), Smoke Free
- Flooring: Tile, Vinyl, Wood
- Windows: Double Pane Windows, Window Coverings
- Basement: Bath/Stubbed,Finished,Full,Sump Pump
- Number of fireplaces: 1
- Fireplace features: Basement, Electric, Great Room
Interior area
- Total structure area: 2,502
- Total interior livable area: 2,502 sqft
- Finished area above ground: 1,251
- Finished area below ground: 1,251
Property
Parking
- Total spaces: 1
- Parking features: Concrete
- Attached garage spaces: 1
Features
- Levels: One
- Stories: 1
- Entry location: Ground
- Patio & porch: Covered, Deck, Front Porch, Patio
- Exterior features: Garden, Gas Grill, Private Yard
- Has spa: Yes
- Spa features: Spa/Hot Tub
- Fencing: Full
Lot
- Size: 0.27 Acres
- Features: Landscaped, Many Trees
Details
- Parcel number: 059565
- Special conditions: Standard
Construction
Type & style
- Home type: SingleFamily
- Architectural style: Mid-Century Modern
- Property subtype: Single Family Residence
Materials
- Brick, Frame
- Foundation: Concrete Perimeter
- Roof: Composition
Condition
- Year built: 1965
Utilities & green energy
- Electric: 110V, 220 Volts, 220 Volts in Garage
- Sewer: Public Sewer
- Water: Public
- Utilities for property: Cable Available, Electricity Connected, Internet Access (Wired), Natural Gas Connected
Community & HOA
Community
- Security: Carbon Monoxide Detector(s), Smoke Detector(s)
- Subdivision: Palomino Park
HOA
- Has HOA: No
Location
- Region: Lakewood
Financial & listing details
- Price per square foot: $250/sqft
- Tax assessed value: $579,475
- Annual tax amount: $3,552
- Date on market: 6/5/2026
- Listing terms: Cash,Conventional,FHA,VA Loan
- Exclusions: Seller's Personal Property. Except For The Gas Grill, Patio Furniture And Garden Items In The Shed That Sellers Are Leaving For Buyers.
- Ownership: Individual
- Electric utility on property: Yes
- Road surface type: Paved
Estimated market value
Not available
Estimated sales range
Not available
Not available
Price history
| Date | Event | Price |
|---|---|---|
| 8/14/2026 | Pending sale | $625,000$250/sqft |
Source:  REcolorado as distributed by MLS GRID #4998761 Report a problem REcolorado as distributed by MLS GRID #4998761 Report a problem | ||
| 7/7/2026 | Price change | $625,000-1.6%$250/sqft |
Source: REcolorado as distributed by MLS GRID #4998761 Report a problem | ||
| 6/5/2026 | Listed for sale | $635,000+165.7%$254/sqft |
Source: REcolorado as distributed by MLS GRID #4998761 Report a problem | ||
| 8/27/2004 | Sold | $239,000$96/sqft |
Source: Public Record Report a problem | ||
Public tax history
| Year | Property taxes | Tax assessment |
|---|---|---|
| 2025 | $3,364 +0.5% | $36,218 -1.3% |
| 2024 | $3,348 +19.6% | $36,689 |
| 2023 | $2,798 -1.4% | $36,689 +22.6% |
| 2022 | $2,838 +8.3% | $29,928 -2.8% |
| 2021 | $2,620 | $30,790 +7.9% |
| 2020 | $2,620 +1.3% | $28,528 |
| 2019 | $2,587 +6% | $28,528 +9.7% |
| 2018 | $2,441 | $26,000 |
| 2017 | $2,441 +23.2% | $26,000 +17.5% |
| 2016 | $1,982 | $22,135 |
| 2015 | $1,982 +12% | $22,135 +21% |
| 2014 | $1,770 +4% | $18,292 |
| 2013 | $1,702 +2% | $18,292 +3% |
| 2012 | $1,668 +0.1% | $17,759 |
| 2011 | $1,666 +0.2% | $17,759 -0.5% |
| 2010 | $1,662 -3.6% | $17,840 |
| 2009 | $1,724 +0.2% | $17,840 -3.3% |
| 2008 | $1,719 +3.5% | $18,450 |
| 2007 | $1,661 +2.4% | $18,450 +4.5% |
| 2006 | $1,622 -3.9% | $17,660 -1.7% |
| 2005 | $1,688 +9% | $17,960 |
| 2004 | $1,548 +7.4% | $17,960 |
| 2003 | $1,442 +1.7% | $17,960 +8.9% |
| 2002 | $1,418 +3.5% | $16,490 +18% |
| 2001 | $1,370 -0.8% | $13,970 |
| 2000 | $1,380 | $13,970 |
Find assessor info on the county website
Monthly payment
Est. payment
Payment breakdown
Explore the cost of this home by adjusting the details. Changes won't be saved.Climate risks
Neighborhood: 80232
Nearby schools
GreatSchools rating
- 7/10Patterson Elementary SchoolGrades: PK-6Distance: 0.2 mi
- 3/10Alameda International High SchoolGrades: 7-12Distance: 0.4 mi
Schools provided by the listing agent
- Elementary: Patterson
- Middle: Alameda Int'l
- High: Lakewood
- District: Jefferson County R-1
Source: REcolorado as distributed by MLS GRID. This data may not be complete. We recommend contacting the local school district to confirm school assignments for this home.
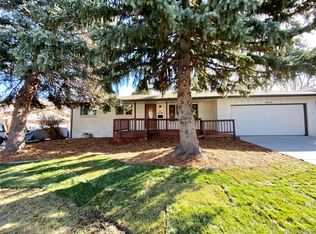
- $610,4005 bd3 ba2.5k sqft1274 S Dover Way, Lakewood, CO 80232Off Market
- $585,6004 bd2 ba907 sqft1264 S Dover Way, Lakewood, CO 80232Off Market
- $533,3003 bd2 ba1.8k sqft1240 S Cody Ct, Lakewood, CO 80232Off Market
- $529,9003 bd2 ba1.7k sqft1284 S Dover Way, Lakewood, CO 80232Off Market
- $489,6003 bd1 ba1.1k sqft1265 S Dover Way, Lakewood, CO 80232Off Market
- $705,0005 bd3 ba2.5k sqft1256 S Dover Way, Lakewood, CO 80232Sold
- $511,4003 bd2 ba1.2k sqft1283 S Cape Way, Lakewood, CO 80232Off Market
- $489,6003 bd2 ba1.1k sqft1285 S Dover Way, Lakewood, CO 80232Off Market
A local agent can set up tours, give advice and negotiate with sellers.
Similar homes
- $600,0004 bd2 ba2.1k sqft395 S Lee Street, Denver, CO 80226For Sale

 MLS ID #8957729, Scott Matthias, Madison & Company Properties. REcolorado as distributed by MLS GRID
 - $650,0004 bd3 ba2.3k sqft12323 W Connecticut Drive, Denver, CO 80228For Sale
 MLS ID #2630590, Elle Pappas, Thrive Real Estate Group. REcolorado as distributed by MLS GRID
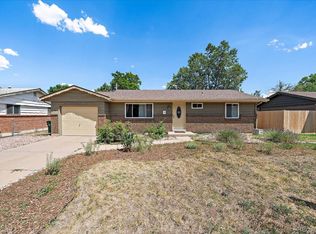
 - $560,0004 bd2 ba2k sqft1654 S Endicott Street, Denver, CO 80232For Sale
 MLS ID #8746152, Matt English, Trailhead Residential Group. REcolorado as distributed by MLS GRID
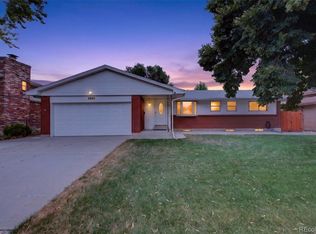
 - $635,0004 bd3 ba2.6k sqft2860 S Jay Street, Denver, CO 80227For Sale
 MLS ID #9429052, Eva Stadelmaier, RE/MAX Professionals. REcolorado as distributed by MLS GRID
 - $645,0004 bd3 ba2.2k sqftMartindale, Lakewood, CO 80226For SaleMLS ID #6035874, Jayson Holland, Listings.com. REcolorado as distributed by MLS GRID
- $535,0005 bd2 ba2.1k sqft6120 W Arkansas Avenue, Denver, CO 80232For SaleMLS ID #8279795, Kennen Cohen, Your Castle Real Estate Inc. REcolorado as distributed by MLS GRID
- $649,0004 bd2 ba2.3k sqft465 Cody Drive, Denver, CO 80226For SaleMLS ID #5988135, Donna M. Jarock, Coldwell Banker Realty 24. REcolorado as distributed by MLS GRID
- $525,0004 bd2 ba2.2k sqft1092 S Iris Street, Lakewood, CO 80226For SaleMLS ID #6498157, EMPOWERHOME Team, Keller Williams DTC. REcolorado as distributed by MLS GRID
- $624,9004 bd3 ba2.7k sqft5402 E Warren Avenue, Denver, CO 80222For SaleMLS ID #2166303, Ryan Jonke, JPAR Modern Real Estate. REcolorado as distributed by MLS GRID
- $650,0005 bd3 ba2.3k sqft719 S Swadley Street, Denver, CO 80228For SaleMLS ID #1532794, Jenna Davis, First Summit Realty. REcolorado as distributed by MLS GRID
- $650,0003 bd2 ba2.4k sqft2140 Carr Street, Denver, CO 80214For SaleMLS ID #2212472, Lauren Wilson, Jade Real Estate. REcolorado as distributed by MLS GRID
- $625,0004 bd3 ba2.6k sqft6255 S Cook Street, Littleton, CO 80121For SaleMLS ID #9070865, Stacy Timmerman, Keller Williams Avenues Realty. REcolorado as distributed by MLS GRID
- $639,0005 bd3 ba2.2k sqft2615 S Raleigh Street, Denver, CO 80219For Sale
 MLS ID #S1070864, Stewart Voutour, Slifer Smith & Frampton R.E.. Altitude Realtors
 - $635,0003 bd3 ba1.8k sqft3945 S Inca Street, Englewood, CO 80110For SaleMLS ID #6891104, Diana Hlihor, eXp Realty, LLC. REcolorado as distributed by MLS GRID
- $895,0004 bd3 ba3.3k sqft105 S Brentwood Street, Denver, CO 80226For SaleMLS ID #3863437, Rachel Guerra, eXp Realty, LLC. REcolorado as distributed by MLS GRID
- $595,5004 bd2 ba1.8k sqft5600 S Queen Street, Littleton, CO 80127For SaleMLS ID #3381597, Chris Hartsfield, eXp Realty, LLC. REcolorado as distributed by MLS GRID
- $649,0004 bd3 ba2.4k sqft9500 W 54th Place, Arvada, CO 80002For SaleMLS ID #4722789, Jim Casey, HomeSmart Realty. REcolorado as distributed by MLS GRID
- $575,0004 bd2 ba2.1k sqft2242 S Meade Street, Denver, CO 80219For SaleMLS ID #6763287, Gail Smith, Brokers Guild Homes. REcolorado as distributed by MLS GRID
- $650,0004 bd2 ba2.4k sqft6510 S Cedar Street, Littleton, CO 80120For SaleMLS ID #4945212, Ann Potarf, Your Castle Realty LLC. REcolorado as distributed by MLS GRID
- $630,0004 bd2 ba1.8k sqft6139 S Broadway, Littleton, CO 80121For SaleMLS ID #5056341, Rajbir Singh, Your Castle Realty LLC. REcolorado as distributed by MLS GRID
