Open House Saturday and Sunday 11:00-1:00! Beautifully Renovated Open-Concept Ranch with Full Basement
Step inside and this one immediately impresses. The open-concept layout is anchored by a sleek metal railing, giving the space a modern, elevated feel as living, dining, and kitchen flow effortlessly together — perfect for hosting. And the kitchen is the true showstopper: soft-close solid wood cabinets, stainless steel appliances, and a Dutch door leading out back, striking the perfect balance of timeless style and modern convenience.
Rare for the area, all three main-level bedrooms sit on one floor. The primary suite is generously sized with an ensuite bath and great natural light. The two additional bedrooms have gleaming hardwood floors and share a Pinterest-worthy hall bath with a tub.
Downstairs, the fully finished basement adds serious living space — fresh paint, new LED lighting, and a spacious family room. Two more bedrooms round out the level (one non-conforming, no closet, but both with large egress windows for light and safety), plus a freshly refinished ¾ bath and laundry area.
Outside, enjoy a brand-new fenced backyard and a private covered patio with a ceiling fan and tongue-and-groove finish — ideal for relaxing or entertaining. And the curb appeal doesn't disappoint either: solid brick construction, new trim, shutters, and cedar shingle accents, plus a covered front porch overlooking an established, tree-lined street.
Recent updates: Class 4 impact-resistant roof & gutters (2026) · new AC · newer furnace · newer vinyl double-pane windows · sewer line replaced ~2022 · new appliances (2023) · brand-new 2026 refrigerator · high-efficiency LED lighting throughout
Just blocks from Kendrick Lake Park — green space, trails, and easy outdoor access.
Pending
$705,000
1256 S Dover Way, Denver, CO 80232
5beds
2,502sqft
:
Get pre-qualified$4,360/mo
Single Family Residence
Built in 1965
6,403 Square Feet Lot
$698,700 Zestimate®
$282/sqft
$-- HOA
What's special
- 23 days |
- 859 |
- 43 |
Zillow last checked:
Listing updated:
Listed by:
Jamie Schingeck 303-589-8558 jamie@thegreenhousere.com,
The Green House
Source: REcolorado as distributed by MLS GRID,MLS#: 4232274
Facts & features
Interior
Bedrooms & bathrooms
- Bedrooms: 5
- Bathrooms: 3
- Full bathrooms: 1
- 3/4 bathrooms: 2
- Main level bathrooms: 2
- Main level bedrooms: 3
Bedroom
- Description: Ensuite Bathroom, Large Closet Space
- Features: Primary Suite
- Level: Main
Bedroom
- Description: Hardwood Floors
- Level: Main
Bedroom
- Description: New Doors! New Paint!
- Level: Main
Bedroom
- Description: Egress Window! Great Light
- Level: Basement
Bedroom
- Description: Nonconforming- No Closet.
- Level: Basement
Bathroom
- Description: Private Primary Bathroom
- Features: En Suite Bathroom, Primary Suite
- Level: Main
Bathroom
- Description: Beautifully Finished Full Bathroom With Tub
- Level: Main
Bathroom
- Description: Beautifully Finished 3/4 Bathroom
- Level: Basement
Dining room
- Description: New Light Fixtures, In Ceiling Led Lighting
- Level: Main
Game room
- Description: Large Footprint, Great Entertaining Space
- Level: Basement
Great room
- Description: Open Concept Living Room With Natural Light
- Level: Main
Kitchen
- Description: Stainless Appliances, Soft Close Cabinets
- Level: Main
Laundry
- Level: Basement
Heating
- Forced Air
Cooling
- Central Air
Appliances
- Included: Dishwasher, Disposal, Microwave, Oven, Range, Range Hood, Refrigerator
Features
- Open Floorplan, Primary Suite, Quartz Counters, Smoke Free, Solid Surface Counters, Stone Counters
- Flooring: Vinyl, Wood
- Windows: Double Pane Windows
- Basement: Finished,Full
Interior area
- Total structure area: 2,502
- Total interior livable area: 2,502 sqft
- Finished area above ground: 1,251
- Finished area below ground: 1,251
Video & virtual tour
Property
Parking
- Total spaces: 3
- Parking features: Garage - Attached
- Attached garage spaces: 2
- Details: RV Spaces: 1
Features
- Levels: One
- Stories: 1
- Entry location: Ground
- Patio & porch: Covered, Front Porch, Patio
- Exterior features: Private Yard, Rain Gutters
- Fencing: Partial
Lot
- Size: 6,403 Square Feet
- Features: Sloped
Details
- Parcel number: 059875
- Zoning: R-1-6
- Special conditions: Standard
Construction
Type & style
- Home type: SingleFamily
- Architectural style: Traditional
- Property subtype: Single Family Residence
Materials
- Brick, Frame
- Roof: Composition
Condition
- Updated/Remodeled
- Year built: 1965
Utilities & green energy
- Sewer: Public Sewer
- Water: Public
- Utilities for property: Cable Available, Electricity Connected, Natural Gas Available, Natural Gas Connected, Phone Available
Green energy
- Energy efficient items: Appliances, Lighting, Windows
Community & HOA
Community
- Security: Carbon Monoxide Detector(s), Smoke Detector(s)
- Subdivision: Palomino Park
HOA
- Has HOA: No
Location
- Region: Lakewood
Financial & listing details
- Price per square foot: $282/sqft
- Tax assessed value: $537,775
- Annual tax amount: $3,297
- Date on market: 7/14/2026
- Listing terms: Cash,Conventional,FHA,VA Loan
- Exclusions: Staging Items
- Ownership: Individual
- Electric utility on property: Yes
- Road surface type: Paved
Estimated market value
$698,700
$664,000 - $734,000
$3,520/mo
Price history
| Date | Event | Price |
|---|---|---|
| 7/29/2026 | Pending sale | $705,000$282/sqft |
Source:  REcolorado as distributed by MLS GRID #4232274 Report a problem REcolorado as distributed by MLS GRID #4232274 Report a problem | ||
| 7/14/2026 | Listed for sale | $705,000+40.7%$282/sqft |
Source: REcolorado as distributed by MLS GRID #4232274 Report a problem | ||
| 6/6/2024 | Listing removed | -- |
Source: Zillow Rentals Report a problem | ||
| 6/2/2024 | Listed for rent | $3,400+8%$1/sqft |
Source: Zillow Rentals Report a problem | ||
| 10/5/2022 | Listing removed | -- |
Source: Zillow Rental Manager Report a problem | ||
| 10/3/2022 | Price change | $3,149-4.6%$1/sqft |
Source: Zillow Rental Manager Report a problem | ||
| 9/19/2022 | Listed for rent | $3,300$1/sqft |
Source: Zillow Rental Manager Report a problem | ||
| 7/11/2022 | Sold | $501,132$200/sqft |
Source: Public Record Report a problem | ||
Public tax history
| Year | Property taxes | Tax assessment |
|---|---|---|
| 2025 | $2,917 +0.5% | $33,611 +5.7% |
| 2024 | $2,902 +40.8% | $31,810 |
| 2023 | $2,062 -1.4% | $31,810 +9.7% |
| 2022 | $2,091 +24% | $29,001 -2.8% |
| 2021 | $1,686 | $29,835 +17% |
| 2020 | $1,686 +1.3% | $25,506 |
| 2019 | $1,665 -2.3% | $25,506 +0.6% |
| 2018 | $1,705 | $25,358 |
| 2017 | $1,705 +37.2% | $25,358 +16.1% |
| 2016 | $1,242 +100% | $21,835 |
| 2015 | $621 -35.5% | $21,835 +21.9% |
| 2014 | $963 +6.1% | $17,917 |
| 2013 | $908 -44.6% | $17,917 +2.8% |
| 2012 | $1,637 -3.1% | $17,433 |
| 2011 | $1,690 +0.2% | $17,433 -3.7% |
| 2010 | $1,687 +68.4% | $18,100 |
| 2009 | $1,001 +0.2% | $18,100 -3.1% |
| 2008 | $999 -40.4% | $18,680 |
| 2007 | $1,677 +2.4% | $18,680 +4.8% |
| 2006 | $1,637 +0.7% | $17,830 +3.1% |
| 2005 | $1,626 +9% | $17,300 |
| 2004 | $1,491 -0.2% | $17,300 |
| 2003 | $1,493 +1.7% | $17,300 +1.3% |
| 2002 | $1,469 +3.5% | $17,080 +18% |
| 2001 | $1,420 -0.8% | $14,480 |
| 2000 | $1,431 | $14,480 |
Find assessor info on the county website
Monthly payment
Est. payment
Payment breakdown
Explore the cost of this home by adjusting the details. Changes won't be saved.Climate risks
Neighborhood: 80232
Nearby schools
GreatSchools rating
- 7/10Patterson Elementary SchoolGrades: PK-6Distance: 0.3 mi
- 3/10Alameda International High SchoolGrades: 7-12Distance: 0.4 mi
Schools provided by the listing agent
- Elementary: Patterson
- Middle: Alameda Int'l
- High: Alameda Int'l
- District: Jefferson County R-1
Source: REcolorado as distributed by MLS GRID. This data may not be complete. We recommend contacting the local school district to confirm school assignments for this home.
- $586,5003 bd3 ba1.7k sqft1252 S Dover Way, Lakewood, CO 80232Off Market
- $583,7004 bd2 ba907 sqft1264 S Dover Way, Lakewood, CO 80232Off Market
- $484,4003 bd2 ba850 sqft1273 S Cape Way, Lakewood, CO 80232Off Market
- $675,0003 bd2 ba2.1k sqft1257 S Dover Way, Lakewood, CO 80232Sold

- $521,9004 bd2 ba1.9k sqft1263 S Cape Way, Lakewood, CO 80232Off Market
- $625,0004 bd2 ba2.5k sqft1170 S Dover St, Lakewood, CO 80232For Sale
- $532,9003 bd2 ba1.2k sqft1250 S Dover Way, Lakewood, CO 80232Off Market
- $567,5003 bd3 ba1.5k sqft1255 S Dover Way, Lakewood, CO 80232Off Market
A local agent can set up tours, give advice and negotiate with sellers.
Similar homes
- $739,9995 bd3 ba2.2k sqft1350 S Allison Street, Denver, CO 80232For Sale
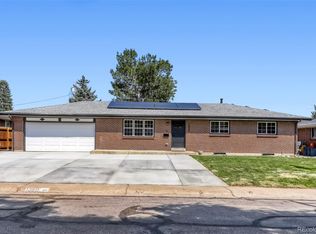
 MLS ID #2815770, Esdrel Peinado-Ogaz, American Home Agents. REcolorado as distributed by MLS GRID
 - $659,9005 bd3 ba3k sqft1080 S Garrison St, Lakewood, CO 80226For Sale
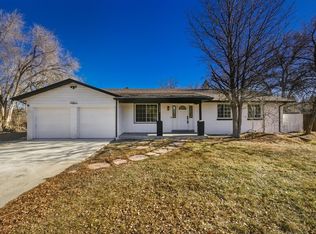
 MLS ID #1065604, Katherine Bryant-Beach, C3 Real Estate Solutions, LLC. IRES as distributed by MLS GRID
 - $724,9004 bd3 ba2.2k sqft10248 W Arkansas Avenue, Lakewood, CO 80232For Sale
 MLS ID #1905341, Jesus Chacon Duran, Megastar Realty. REcolorado as distributed by MLS GRID
 - $715,0004 bd3 ba2k sqft7145 W Alabama Drive, Lakewood, CO 80232For Sale
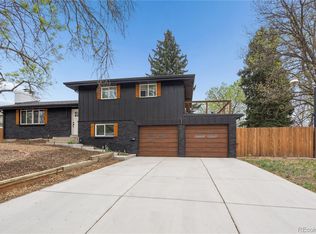 MLS ID #6962196, Lukasz Burek, Grant Real Estate Company. REcolorado as distributed by MLS GRID
 - $635,0004 bd3 ba1.9k sqft9387 W Iowa Circle, Lakewood, CO 80232For SaleMLS ID #8016246, Melanie Erdmann, Guide Real Estate. REcolorado as distributed by MLS GRID
- $--4 bd4 ba1.6k sqft10025 W Iowa Ave, Lakewood, CO 80232AuctionAuction.com 2
- $660,0004 bd3 ba2.8k sqft10453 W Arkansas Drive, Denver, CO 80232For SaleMLS ID #9206665, Sam Wilson, eXp Realty, LLC. REcolorado as distributed by MLS GRID
- $529,9004 bd2 ba1.7k sqft1611 S Carr Street, Denver, CO 80232For SaleMLS ID #3377741, Alan Granruth, RE/MAX Professionals. REcolorado as distributed by MLS GRID
- $625,0004 bd2 ba2.5k sqft1170 S Dover Street, Lakewood, CO 80232For SaleMLS ID #4998761, Tracy Shaffer, West and Main Homes Inc. REcolorado as distributed by MLS GRID
- $475,0004 bd2 ba2.5k sqft1289 S Drexel Way, Denver, CO 80232For SaleMLS ID #3996608, Meg Bente, Windermere DTC. REcolorado as distributed by MLS GRID
- $565,0005 bd2 ba2k sqft1477 S Brentwood Street, Lakewood, CO 80232For SaleMLS ID #8784669, JC Denver Home Team, Keller Williams Realty Urban Elite. REcolorado as distributed by MLS GRID
- $645,0003 bd3 ba2.6k sqft1373 S Cape Way, Lakewood, CO 80232For SaleMLS ID #4237501, Karen Brown, LoKation Real Estate. REcolorado as distributed by MLS GRID
- $615,0005 bd3 ba2.4k sqft9457 W Arizona Avenue, Lakewood, CO 80232For SaleMLS ID #3640994, Chad Wright, Wright Realty Group LLC. REcolorado as distributed by MLS GRID
- $600,0005 bd3 ba2.7k sqft1521 S Carr Street, Lakewood, CO 80232For SaleMLS ID #7538884, Julie Leins, Keller Williams Advantage Realty LLC. REcolorado as distributed by MLS GRID
- $635,0004 bd3 ba2.3k sqft9324 W Colorado Avenue, Lakewood, CO 80232For SaleMLS ID #6835521, Dave Livingston, Legacy 100 Real Estate Partners LLC. REcolorado as distributed by MLS GRID
- $675,0006 bd4 ba2.7k sqftLasley, Lakewood, CO 80232For SaleMLS ID #8962819, Ashley Bremmer, Century 21 Signature Realty North, Inc.. REcolorado as distributed by MLS GRID
- $830,0005 bd3 ba2.8k sqft8520 W Virginia Avenue, Lakewood, CO 80226For SaleMLS ID #2013993, Ben Brentin, Stealth Wealth Group. REcolorado as distributed by MLS GRID
- $600,0004 bd3 ba2.7k sqft1619 S Brentwood Street, Lakewood, CO 80232For SaleMLS ID #9242321, Tony Nguyen, RE/MAX Professionals. REcolorado as distributed by MLS GRID
- $689,9004 bd3 ba2.4k sqft8923 W Warren Dr, Lakewood, CO 80227For SaleMLS ID #1065516, Brooke Capone, Guide Real Estate. IRES as distributed by MLS GRID
- $639,9003 bd4 ba2.5k sqft1193 S Allison Street, Lakewood, CO 80232For SaleMLS ID #9771620, Todd Sparks, Sparks Real Estate Group LLC. REcolorado as distributed by MLS GRID
