Let's start with the fact that this updated condo is much nicer and cheaper than an apartment, and you have a carport with this unit too. Check out the updated kitchen with newer cabinets and stainless steel appliances, plus a breakfast bar with seating for two. From the kitchen or primary bedroom, there are doors to the semi-private balcony deck overlooking trees. The bathroom was recently updated with adult height vanity, a shower/tub combo with subway tile plus tile flooring. The primary bedroom has a walk-in closet with an organizer. The hallway is lined with floor to ceiling closets. There is newer flooring throughout. Most of the updates and improvements have been made in the last five years. Walk to the pool and clubhouse. On the main level is a community laundry area. Conveniently located close to Page for easy access the HWY 270. A condo in this updated condition doesn't come on the market often .... make it yours.
Active under contract
Listed by: Coldwell Banker Realty - Gundaker • James R Moll • 314-280-7878
$112,900
11709 Casa Grande Dr APT G, Saint Louis, MO 63146
2beds
870sqft
Condominium, Apartment
Built in 1968
-- sqft lot
$-- Zestimate®
$130/sqft
$382/mo HOA
What's special
Newer flooring throughoutUpdated kitchenStainless steel appliancesAdult height vanityTile flooringNewer cabinets
- 28 days |
- 59 |
- 0 |
Zillow last checked:
Listing updated:
Listed by:
James R Moll 314-280-7878,
Coldwell Banker Realty - Gundaker
Source: MARIS,MLS#: 26035739 Originating MLS: St. Louis Association of REALTORS
Originating MLS: St. Louis Association of REALTORSFacts & features
Interior
Bedrooms & bathrooms
- Bedrooms: 2
- Bathrooms: 1
- Full bathrooms: 1
- Main level bathrooms: 1
- Main level bedrooms: 2
Primary bedroom
- Features: Floor Covering: Carpeting
- Level: Main
- Area: 165
- Dimensions: 15x11
Bedroom 2
- Features: Floor Covering: Luxury Vinyl Plank
- Level: Main
- Area: 80
- Dimensions: 10x8
Kitchen
- Features: Floor Covering: Luxury Vinyl Plank
- Level: Main
- Area: 90
- Dimensions: 10x9
Living room
- Features: Floor Covering: Luxury Vinyl Plank
- Level: Main
- Area: 231
- Dimensions: 21x11
Heating
- Forced Air, Natural Gas
Cooling
- Electric
Appliances
- Included: Dishwasher, Range, Refrigerator, Free-Standing Refrigerator, Washer/Dryer
Features
- Basement: None
- Has fireplace: No
- Fireplace features: None
Interior area
- Total interior livable area: 870 sqft
- Finished area above ground: 870
Property
Parking
- Total spaces: 1
- Parking features: Additional Parking
- Carport spaces: 1
Features
- Levels: One
Lot
- Features: Adjoins Common Ground, Adjoins Wooded Area
Details
- Parcel number: 15N120691
- Special conditions: Standard
Construction
Type & style
- Home type: Condo
- Architectural style: Apartment Style
- Property subtype: Condominium, Apartment
- Attached to another structure: Yes
Materials
- Brick, Frame
- Roof: Asbestos Shingle
Condition
- Year built: 1968
Utilities & green energy
- Electric: Single Phase
- Sewer: Public Sewer
- Water: Public
- Utilities for property: Cable Available, Electricity Available
Community & HOA
Community
- Subdivision: Villa Dorado
HOA
- Has HOA: Yes
- Amenities included: Association Management
- Services included: Clubhouse, Maintenance Grounds, Maintenance Parking/Roads, Common Area Maintenance, Exterior Maintenance, Pool Maintenance, Pool, Roof, Sewer, Snow Removal, Trash, Water
- HOA fee: $382 monthly
- HOA name: Villa Dorado
Location
- Region: Saint Louis
Financial & listing details
- Price per square foot: $130/sqft
- Tax assessed value: $122,300
- Annual tax amount: $2,130
- Date on market: 6/6/2026
- Cumulative days on market: 28 days
- Listing terms: Cash,Conventional
- Electric utility on property: Yes
Estimated market value
Not available
Estimated sales range
Not available
Not available
Price history
| Date | Event | Price |
|---|---|---|
| 7/2/2026 | Contingent | $112,900$130/sqft |
Source:  MARIS #26035739 Report a problem MARIS #26035739 Report a problem | ||
| 6/6/2026 | Listed for sale | $112,900+7.5%$130/sqft |
Source: MARIS #26035739 Report a problem | ||
| 8/24/2022 | Sold | -- |
Source: MARIS #22044175 Report a problem | ||
| 7/18/2022 | Pending sale | $105,000$121/sqft |
Source: MARIS #22044175 Report a problem | ||
| 7/13/2022 | Listed for sale | $105,000+38.2%$121/sqft |
Source: MARIS #22044175 Report a problem | ||
| 3/31/2015 | Sold | -- |
Source: MARIS #15005826 Report a problem | ||
| 2/6/2015 | Price change | $76,000-3.2%$87/sqft |
Source: Avenue Real Estate Group #15005826 Report a problem | ||
| 12/29/2014 | Listed for sale | $78,500$90/sqft |
Source: Owner Report a problem | ||
Public tax history
| Year | Property taxes | Tax assessment |
|---|---|---|
| 2025 | $1,431 +4.3% | $23,240 +10.1% |
| 2024 | $1,372 +1.3% | $21,110 |
| 2023 | $1,354 +11.6% | $21,110 +22.4% |
| 2022 | $1,213 +0.7% | $17,250 |
| 2021 | $1,205 +8% | $17,250 +13% |
| 2020 | $1,116 +10.5% | $15,260 |
| 2019 | $1,010 | $15,260 +17.7% |
| 2018 | $1,010 | $12,960 |
| 2017 | $1,010 +0.7% | $12,960 +24.9% |
| 2016 | $1,003 +18.8% | $10,380 |
| 2015 | $844 | $10,380 -16.6% |
| 2014 | $844 -14.6% | $12,450 |
| 2013 | $988 | $12,450 +6% |
| 2012 | -- | $11,740 |
| 2011 | -- | $11,740 -38.5% |
| 2010 | $1,283 +4.1% | $19,080 |
| 2009 | $1,232 +9.2% | $19,080 +4.8% |
| 2008 | $1,128 +32.7% | $18,200 |
| 2007 | $850 | $18,200 +39.5% |
| 2006 | $850 -1.1% | $13,050 |
| 2005 | $860 +14.4% | $13,050 +12.2% |
| 2003 | $752 +1.3% | $11,630 +7.1% |
| 2002 | $742 +11.8% | $10,860 |
| 2001 | $664 | $10,860 |
Find assessor info on the county website
Monthly payment
Est. payment
Payment breakdown
Explore the cost of this home by adjusting the details. Changes won't be saved.Climate risks
Neighborhood: 63146
Nearby schools
GreatSchools rating
- 7/10Craig Elementary SchoolGrades: K-5Distance: 0.6 mi
- 5/10Parkway Northeast Middle SchoolGrades: 6-8Distance: 2.5 mi
- 6/10Parkway North High SchoolGrades: 9-12Distance: 1.8 mi
Schools provided by the listing agent
- Elementary: Craig Elem.
- Middle: Northeast Middle
- High: Parkway North High
Source: MARIS. This data may not be complete. We recommend contacting the local school district to confirm school assignments for this home.
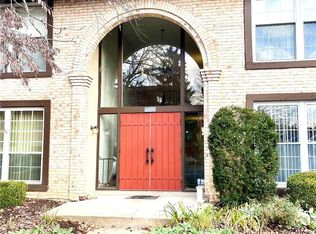
- $--2 bd1 ba870 sqft11709 Casa Grande Dr APT D, Saint Louis, MO 63146Sold
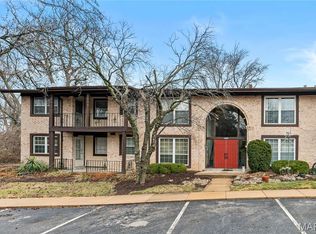
- $--2 bd1 ba870 sqft11709 Casa Grande Dr APT E, Saint Louis, MO 63146Sold
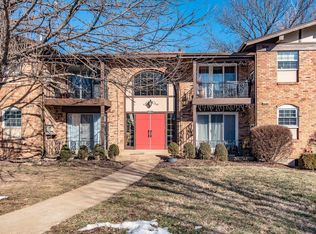
- $--2 bd2 ba1.1k sqft11715 Casa Grande Dr APT B, Saint Louis, MO 63146Sold
- $124,4002 bd2 ba1.1k sqft11715 Casa Grande Dr APT D, Saint Louis, MO 63146Off Market
- $150,7002 bd2 ba1.1k sqft11715 Casa Grande Dr APT G, Saint Louis, MO 63146Off Market
- $205,0003 bd2 ba2.2k sqft11733 Casa Grande Dr, Saint Louis, MO 63146Off Market
- $183,0003 bd3 ba1.5k sqft11710 Casa Grande Dr, Saint Louis, MO 63146Off Market
- $163,0003 bd2 ba1.5k sqft11734 Casa Grande Dr, Saint Louis, MO 63146Off Market
A local agent can set up tours, give advice and negotiate with sellers.
Similar homes
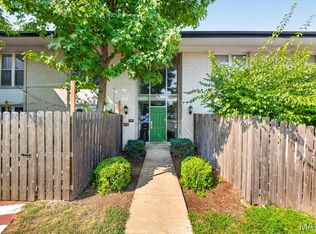
- $99,9001 bd1 ba616 sqft10401 Briarbend Dr APT 9, Saint Louis, MO 63146For Sale
 MLS ID #26050117, Jasmina Ramic, Ramic Realty Services LLC. MARIS
 - $109,0001 bd1 ba768 sqft942 Guelbreth Ln APT 300, Saint Louis, MO 63141For Sale
 MLS ID #26050900, Tayler L Karhliker, Quinlan Realty. MARIS
 - $130,0002 bd2 ba1.2k sqft10315 Forest Brook Ln APT A, Saint Louis, MO 63146For Sale
 MLS ID #26029104, Angie M Schaefer, Compass Realty Group. MARIS
 - $125,0002 bd2 ba990 sqft2331 Kratky Rd APT E, Saint Louis, MO 63114For Sale
 MLS ID #26041752, Lillian Titus, Magnolia Real Estate. MARIS
 - $125,0002 bd2 ba804 sqft3114 Edwards Pl APT 303, Maryland Heights, MO 63043For SaleMLS ID #26050995, Jen R Oliver, Nettwork Global. MARIS
- $122,0002 bd1 ba875 sqft2452 Fowler Ave, Saint Louis, MO 63114For SaleMLS ID #26041305, Adriana Sedlacek, Hemrick Realty, L.L.C.. MARIS
- $124,9002 bd2 ba1k sqft13453 Coliseum Dr E, Chesterfield, MO 63017For SaleMLS ID #26015475, Brandon L Barbier, Full Scope Home Services, Inc.. MARIS
- $118,9002 bd1 ba800 sqft9920 S Bunker Hill Dr #E, Saint Louis, MO 63123For SaleMLS ID #26029134, Kelsey N Snell, Garcia Properties. MARIS
- $137,0002 bd2 ba990 sqft2303 Kratky Rd APT B, Saint Louis, MO 63114For SaleMLS ID #26004138, Courtney Kallial, Coldwell Banker Realty - Gundaker. MARIS
- $135,0002 bd1 ba824 sqft10083 Sakura Dr APT C, Saint Louis, MO 63128For SaleMLS ID #26049864, Lisa Grus, EXP Realty, LLC. MARIS
- $141,0002 bd2 ba978 sqft12952 Bryce Canyon Dr APT B, Maryland Heights, MO 63043For SaleMLS ID #26044096, Katherine Lovegren, Berkshire Hathaway HomeServices Select Properties. MARIS
- $140,0002 bd2 ba1k sqft13507 Coliseum Dr APT C, Chesterfield, MO 63017For SaleMLS ID #26049840, Nazire P Koc, Coldwell Banker Realty - Gundaker. MARIS
- $142,5002 bd1 ba1.1k sqft4 Delcrest Ct APT 104, Saint Louis, MO 63124For SaleMLS ID #26043638, Joanne G Iskiwitch, Coldwell Banker Realty - Gundaker. MARIS
- $90,0002 bd2 ba900 sqft7001 Edison Ave, Saint Louis, MO 63121For SaleMLS ID #26052956, Meg C Colyer, Vancil Brothers Realty. MARIS
- $159,9002 bd1 ba1.1k sqft1 Delcrest Ct APT 203, Saint Louis, MO 63124For SaleMLS ID #26041285, David Bueker, RedKey Realty Leaders. MARIS
- $97,9002 bd1 ba885 sqft2812 Blackforest Dr APT C, Saint Louis, MO 63129For SaleMLS ID #26052403, Marinka Nekic, Keller Williams Realty St. Louis. MARIS
- $135,0003 bd1 ba1k sqft1115 Forestwood Dr, Saint Louis, MO 63135For SaleMLS ID #26040008, Jan T Woods, Coldwell Banker Realty - Gundaker. MARIS
- $85,0002 bd2 ba924 sqft602 Rosetta Dr APT C, Florissant, MO 63031For SaleMLS ID #26048119, Aimee N Davison, RE/MAX Platinum. MARIS
- $139,0002 bd1 ba840 sqft8803 Alva Ave, Saint Louis, MO 63121For SaleMLS ID #26043379, Lisa D Fannin, Exit Elite Realty. MARIS
- $135,0002 bd1 ba868 sqft6923 Colonial Woods Dr APT 16, Saint Louis, MO 63129For SaleMLS ID #26041463, Elena M Lucero, Elevate Realty, LLC. MARIS
