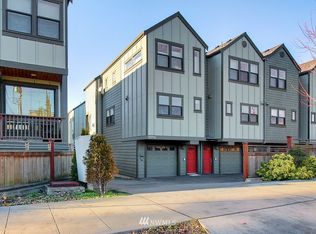
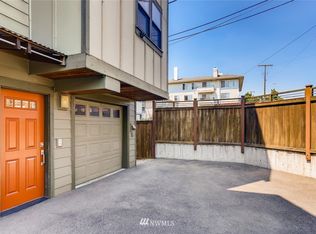
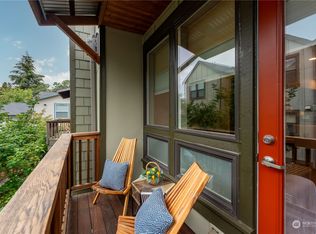
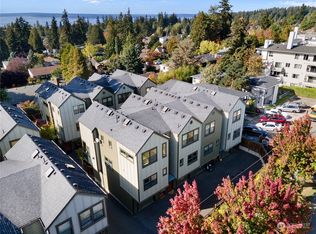
Built Green home with stunning western Sound and mountain views! Tucked away in a quiet rear building, this spacious and light-filled home offers an inviting open concept living and dining area featuring a gas fireplace, surround sound wiring, beautiful Brazilian Cherry hardwood floors, and an adjoining deck.The gorgeous, generously sized kitchen features quality cabinetry, granite countertops, and upgraded stainless-steel appliances. Upstairs, you'll find two spacious ensuite bedrooms, each with vaulted ceilings and skylights.The lower-level bedroom/office opens onto a new private patio, a low-maintenance outdoor living space perfect for relaxing away from the main living areas.Recent upgrades include new carpet, a new washer/dryer, a tankless water heater, and an installed EV charger.Enjoy a quiet, suburban feel with everything close by. Great walking routes right from your door, easy access to Greenwood's shops and restaurants, and just minutes to Carkeek Park and the Interurban Trail for hiking and biking. Downtown Seattle and I-5 are both easily accessible for a smooth commute.Beautifully maintained, thoughtfully designed, and move-in ready. This home is a must see!
Active
Listed by: Coldwell Banker Danforth • Alex Zeiady
$649,000
11711 Greenwood Ave N #B, Seattle, WA 98133
3beds
1,600sqft
Townhouse, Single Family Residence
Built in 2006
1,319 Square Feet Lot
$640,000 Zestimate®
$406/sqft
$-- HOA
What's special
Gas fireplaceGorgeous generously sized kitchenTankless water heaterAdjoining deckLow-maintenance outdoor living spaceNew private patioTwo spacious ensuite bedrooms
- 3 days |
- 353 |
- 23 |
Likely to sell faster than
Zillow last checked:
Listing updated:
Listed by:
Alex Zeiady,
Coldwell Banker Danforth,
Carrie McCarthy,
Coldwell Banker Danforth
Source: NWMLS as distributed by MLS GRID,MLS#: 2571814
Facts & features
Interior
Bedrooms & bathrooms
- Bedrooms: 3
- Bathrooms: 3
- Full bathrooms: 1
- 3/4 bathrooms: 1
- 1/2 bathrooms: 1
- Main level bedrooms: 1
Primary bedroom
- Level: Third
Bedroom
- Level: Third
Bedroom
- Level: Main
Bathroom full
- Level: Third
Bathroom three quarter
- Level: Third
Other
- Level: Second
Entry hall
- Level: Main
Kitchen with eating space
- Level: Second
Living room
- Level: Second
Utility room
- Level: Third
Heating
- Forced Air, Electric, Natural Gas
Cooling
- None
Appliances
- Included: Dishwasher, Disposal, Dryer, Microwave, Refrigerator, Stove(s)/Range(s), Tankless Water Heater, Washer, Dishwasher(s), Dryer(s), Garbage Disposal, Microwave(s), Refrigerator(s), Washer(s)
Features
- Bath Off Primary, Dining Room
- Flooring: Ceramic Tile, Hardwood, Carpet
- Basement: None
- Has fireplace: No
- Fireplace features: Gas
Interior area
- Total structure area: 1,600
- Total interior livable area: 1,600 sqft
Property
Parking
- Total spaces: 1
- Parking features: Attached Garage, Off Street
- Has attached garage: Yes
- Covered spaces: 1
Features
- Levels: Multi/Split
- Entry location: Main
- Patio & porch: Bath Off Primary, Dining Room, Vaulted Ceiling(s)
- Has view: Yes
- View description: Mountain(s), Partial, Sound, Territorial
- Has water view: Yes
- Water view: Sound
Lot
- Size: 1,319 Square Feet
- Features: Paved, Electric Car Charging, Fenced-Fully, High Speed Internet, Patio
- Topography: Level
- Residential vegetation: Garden Space
Details
- Parcel number: 3918400028
- Special conditions: Standard
Construction
Type & style
- Home type: Townhouse
- Architectural style: Townhouse
- Property subtype: Townhouse, Single Family Residence
Materials
- Wood Products
- Foundation: Poured Concrete
- Roof: Composition
Condition
- Year built: 2006
Utilities & green energy
- Sewer: Sewer Connected
- Water: Public
Green energy
- Green verification: Built Green™
Community & HOA
Community
- Subdivision: Greenwood
Location
- Region: Seattle
Financial & listing details
- Price per square foot: $406/sqft
- Annual tax amount: $6,286
- Date on market: 8/19/2026
- Cumulative days on market: 4 days
- Listing terms: Conventional,FHA,VA Loan
- Inclusions: Dishwasher(s), Dryer(s), Garbage Disposal, Microwave(s), Refrigerator(s), Stove(s)/Range(s), Washer(s)
Estimated market value
$640,000
$608,000 - $672,000
$3,187/mo
Price history
| Date | Event | Price |
|---|---|---|
| 8/20/2026 | Listed for sale | $649,000+4.3%$406/sqft |
Source:  NWMLS as distributed by MLS GRID #2571814 Report a problem NWMLS as distributed by MLS GRID #2571814 Report a problem | ||
| 7/4/2020 | Listing removed | $622,500$389/sqft |
Source: Coldwell Banker Bain #1601131 Report a problem | ||
| 7/4/2020 | Listed for sale | $622,500+1.7%$389/sqft |
Source: Coldwell Banker Bain #1601131 Report a problem | ||
| 7/1/2020 | Sold | $612,000-1.7%$383/sqft |
Source: NWMLS as distributed by MLS GRID #1601131 Report a problem | ||
| 5/28/2020 | Pending sale | $622,500$389/sqft |
Source: Coldwell Banker Bain #1601131 Report a problem | ||
| 5/19/2020 | Listed for sale | $622,500+69.6%$389/sqft |
Source: Coldwell Banker Bain #1601131 Report a problem | ||
| 10/23/2014 | Sold | $367,000$229/sqft |
Source: NWMLS as distributed by MLS GRID #697630 Report a problem | ||
Public tax history
Tax history is unavailable.
Monthly payment
Est. payment
Payment breakdown
Explore the cost of this home by adjusting the details. Changes won't be saved.Climate risks
Neighborhood: Broadview
Nearby schools
GreatSchools rating
- 6/10Broadview-Thomson Elementary SchoolGrades: PK-8Distance: 0.7 mi
- 8/10Ingraham High SchoolGrades: 9-12Distance: 1.2 mi
- 10/10Robert Eagle Staff Middle SchoolGrades: 6-8Distance: 1.6 mi
- $761,0003 bd3 ba1.4k sqft11711 Greenwood Ave N APT C, Seattle, WA 98133Off Market
- $672,6003 bd3 ba1.5k sqft11713 Greenwood Ave N APT D, Seattle, WA 98133Off Market
- $625,0003 bd3 ba1.4k sqft11713 Greenwood Ave N APT B, Seattle, WA 98133Sold
- $665,0003 bd3 ba1.6k sqft11713 Greenwood Ave N APT A, Seattle, WA 98133Sold
- $670,9003 bd-- ba1.5k sqft11707 Greenwood Ave N APT D, Seattle, WA 98133Off Market
- $623,4002 bd3 ba1.4k sqft11713 Greenwood Ave N APT C, Seattle, WA 98133Off Market
- $740,0004 bd4 ba1.4k sqft215 N 117th St, Seattle, WA 98133Sold
- $650,0004 bd3 ba1.5k sqft217 N 117th St, Seattle, WA 98133Sold
A local agent can set up tours, give advice and negotiate with sellers.
Similar homes
- $650,0003 bd2 ba1.4k sqftJacobsons, Seattle, WA 98177Active
 MLS ID #2572431, Reba Haas. NWMLS as distributed by MLS GRID
 - $725,0003 bd3 ba1.2k sqft706north102 Condominium Owners Association, Seattle, WA 98133Active
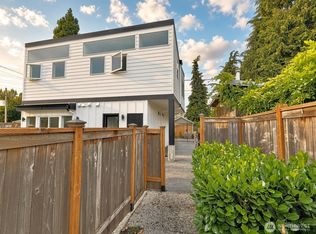 MLS ID #2568317, Anna Gabriadze. NWMLS as distributed by MLS GRID
 - $645,0003 bd3 ba1.3k sqft1232 N Northgate Way, Seattle, WA 98133Active
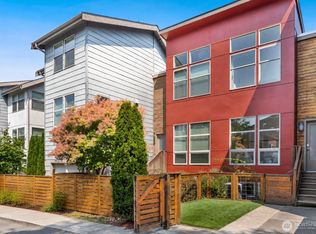 MLS ID #2557336, Andrew Schein. NWMLS as distributed by MLS GRID
 - $699,9503 bd1 ba1.2k sqftNorth Grove Div 02, Seattle, WA 98133Active
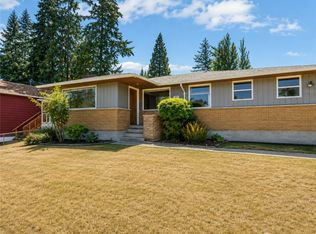 MLS ID #2568002, Adisu Fanta. NWMLS as distributed by MLS GRID
 - $585,0003 bd3 ba1.4k sqft11212 Greenwood Avenue N #B, Seattle, WA 98133ActiveMLS ID #2541437, William Sears. NWMLS as distributed by MLS GRID
- $760,0003 bd3 ba1.4k sqftNorth Grove Add, Seattle, WA 98133ActiveMLS ID #2563484, Feng Yuan. NWMLS as distributed by MLS GRID
- $624,0003 bd1 ba1.3k sqftN Seattle Heights Add, Seattle, WA 98133ActiveMLS ID #2568175, Jill M. McCormick. NWMLS as distributed by MLS GRID
- $669,0003 bd3 ba1.5k sqft536 N 103rd #A, Seattle, WA 98133ActiveMLS ID #2538918, Kinfe Gebreeyesus. NWMLS as distributed by MLS GRID
- $599,0003 bd4 ba1.5k sqft337 N 105th Street #A, Seattle, WA 98133ActiveMLS ID #2543235, Tyler Muller. NWMLS as distributed by MLS GRID
- $699,0003 bd3 ba1.6k sqftNorth 113th Townhomes Add, Seattle, WA 98133ActiveMLS ID #2528474, Debbie Russell. NWMLS as distributed by MLS GRID
- $699,8503 bd3 ba1.6k sqftNorth 113 Townhomes Add, Seattle, WA 98133ActiveMLS ID #2546550, Robert Nicholson. NWMLS as distributed by MLS GRID
- $589,0003 bd2 ba1.2k sqft470 N 130th Street, Seattle, WA 98133ActiveMLS ID #2538909, Narady Chea. NWMLS as distributed by MLS GRID
- $575,0003 bd3 ba1.3k sqftOak Lake Villa Trs, Seattle, WA 98133ActiveMLS ID #2541623, Craig A. Nosler. NWMLS as distributed by MLS GRID
- $745,0003 bd3 ba1k sqft513 N 122nd Street, Seattle, WA 98133ActiveMLS ID #2572164, Blake Huylar. NWMLS as distributed by MLS GRID
- $599,0003 bd2 ba1.3k sqft29 On Stone, Seattle, WA 98133ActiveMLS ID #2492655, Cendy C. Lee. NWMLS as distributed by MLS GRID
- $798,0003 bd3 ba2.3k sqft11911 Stendall Drive N, Seattle, WA 98133ActiveMLS ID #2566065, Ashlyn Pawlak. NWMLS as distributed by MLS GRID
- $809,9504 bd3 ba1.2k sqft12038 N Park Avenue N, Seattle, WA 98133ActiveMLS ID #2571096, Andrew Knutzen. NWMLS as distributed by MLS GRID
- $674,9503 bd3 ba1.1k sqft11744 Dayton Ave Condominium Owners Association, Seattle, WA 98133ActiveMLS ID #2566182, Q Pham. NWMLS as distributed by MLS GRID
- $549,0003 bd2 ba1.5k sqft13716 Midvale Avenue N #C, Seattle, WA 98133ActiveMLS ID #2543482, Megan Walla. NWMLS as distributed by MLS GRID
- $775,0003 bd2 ba1.2k sqft1331 N 121st Street, Seattle, WA 98133ActiveMLS ID #2568153, Bruce Ainslie. NWMLS as distributed by MLS GRID
