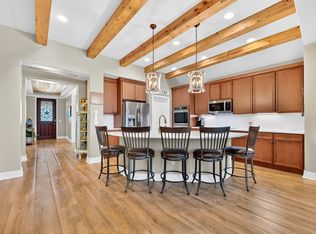
WOW - Golf Cart included with acceptable offer! Step into luxury and effortless living in this stunning Highland floorplan. From the striking stone and stucco elevation to the thoughtfully designed interior, every detail reflects quality craftsmanship and pride of ownership. Rich engineered hardwood flooring, elegant designer lighting, and beautiful Plantation shutters create a sophisticated atmosphere throughout. Designed with entertaining in mind, the large great room flows seamlessly into a chef-inspired kitchen featuring SS appliances, center island, gorgeous granite countertops, custom espresso-stained cabinetry with pull-out shelving, soft-close drawers, and beautifully crafted backsplash. The expanded dining room and convenient butler’s pantry connecting to a walk-in pantry, offering exceptional storage and organization and hosting family and friends in style is easy with the additional full wet bar! The expanded primary suite offers an ensuite bath with dual sinks, great shower, and walk-in closet. Guests will appreciate the privacy of the split-bedroom layout with their own ensuite bath. A versatile flex room offers endless possibilities as a home office or craft room. Outside, the beautifully landscaped yard and fully fenced backyard create a peaceful and secure outdoor oasis — complete with puppy bars. The extended covered patio is ideal for relaxing mornings or dining al fresco and is already plumbed for a future outdoor kitchen. Need extra storage or workspace? The impressive 3-car tandem garage features epoxy flooring, built-in cabinetry, and a custom workbench. Even the refrigerator conveys, making this home truly move-in ready. Priced to sell, this exceptional home is your opportunity to enjoy the award-winning lifestyle of Robson Ranch with world-class amenities including pickleball and tennis courts, golf, swimming pools, fitness center, bocce, woodworking shop, on-site restaurant, and endless clubs and social activities.
Pending
Price cut: $15K (6/5)
$600,000
11712 Cinnamon Dr, Denton, TX 76207
2beds
2,153sqft
:
Get pre-qualified$4,804/mo
Single Family Residence
Built in 2018
9,186 Square Feet Lot
$585,400 Zestimate®
$279/sqft
$331/mo HOA
What's special
Expanded dining roomRich engineered hardwood flooringGorgeous granite countertopsAdditional full wet barVersatile flex roomBeautifully landscaped yardRefrigerator conveys
- 63 days |
- 114 |
- 1 |
Zillow last checked:
Listing updated:
Listed by:
Carrie Summers 0509791 817-329-9005,
Coldwell Banker Realty 817-329-9005,
Lori Slocum 0300596 817-614-0676,
Coldwell Banker Realty
Source: NTREIS,MLS#: 21277504
Facts & features
Interior
Bedrooms & bathrooms
- Bedrooms: 2
- Bathrooms: 3
- Full bathrooms: 2
- 1/2 bathrooms: 1
Primary bedroom
- Features: Built-in Features, Ceiling Fan(s), Dual Sinks, En Suite Bathroom, Linen Closet, Walk-In Closet(s)
- Level: First
- Dimensions: 17 x 13
Bedroom
- Features: En Suite Bathroom
- Level: First
- Dimensions: 13 x 11
Dining room
- Level: First
- Dimensions: 13 x 11
Kitchen
- Features: Breakfast Bar, Built-in Features, Butler's Pantry, Granite Counters, Kitchen Island, Pantry, Walk-In Pantry
- Level: First
- Dimensions: 20 x 12
Living room
- Features: Ceiling Fan(s)
- Level: First
- Dimensions: 17 x 18
Office
- Level: First
- Dimensions: 11 x 12
Heating
- Central, Natural Gas
Cooling
- Central Air, Ceiling Fan(s), Electric
Appliances
- Included: Dishwasher, Disposal, Gas Range, Gas Water Heater, Vented Exhaust Fan
- Laundry: Washer Hookup, Dryer Hookup, ElectricDryer Hookup, Laundry in Utility Room
Features
- Wet Bar, Chandelier, Decorative/Designer Lighting Fixtures, Granite Counters, High Speed Internet, Kitchen Island, Open Floorplan, Pantry, Cable TV, Walk-In Closet(s)
- Flooring: Carpet, Ceramic Tile, Engineered Hardwood
- Windows: Shutters, Window Coverings
- Has basement: No
- Has fireplace: No
Interior area
- Total interior livable area: 2,153 sqft
Video & virtual tour
Property
Parking
- Total spaces: 3
- Parking features: Epoxy Flooring, Garage Faces Front, Tandem
- Attached garage spaces: 3
Features
- Levels: One
- Stories: 1
- Patio & porch: Covered
- Exterior features: Rain Gutters
- Pool features: None, Community
- Spa features: Community
- Fencing: Metal
Lot
- Size: 9,186 Square Feet
- Features: Cleared
- Residential vegetation: Cleared
Details
- Parcel number: R684590
Construction
Type & style
- Home type: SingleFamily
- Architectural style: Traditional,Detached
- Property subtype: Single Family Residence
Materials
- Rock, Stone, Stucco
- Foundation: Slab
- Roof: Composition
Condition
- Year built: 2018
Utilities & green energy
- Sewer: Public Sewer
- Water: Public
- Utilities for property: Electricity Connected, Natural Gas Available, Sewer Available, Separate Meters, Underground Utilities, Water Available, Cable Available
Community & HOA
Community
- Features: Clubhouse, Curbs, Fitness Center, Fenced Yard, Golf, Gated, Pickleball, Pool, Restaurant, Sauna, Sidewalks, Tennis Court(s), Trails/Paths
- Security: Security System, Smoke Detector(s)
- Senior community: Yes
- Subdivision: Robson Ranch 10-2
HOA
- Has HOA: Yes
- Services included: All Facilities, Association Management, Maintenance Grounds
- HOA fee: $1,988 semi-annually
- HOA name: Robson Ranch Hoa
- HOA phone: 940-246-1029
Location
- Region: Denton
Financial & listing details
- Price per square foot: $279/sqft
- Tax assessed value: $646,035
- Annual tax amount: $2,662
- Date on market: 5/22/2026
- Cumulative days on market: 57 days
- Listing terms: Cash,Conventional,FHA,VA Loan
Estimated market value
$585,400
$556,000 - $615,000
$2,592/mo
Price history
| Date | Event | Price |
|---|---|---|
| 7/7/2026 | Pending sale | $600,000$279/sqft |
Source: NTREIS #21277504 Report a problem | ||
| 7/1/2026 | Contingent | $600,000$279/sqft |
Source: NTREIS #21277504 Report a problem | ||
| 6/5/2026 | Price change | $600,000-2.4%$279/sqft |
Source: NTREIS #21277504 Report a problem | ||
| 5/22/2026 | Listed for sale | $615,000$286/sqft |
Source: NTREIS #21277504 Report a problem | ||
Public tax history
| Year | Property taxes | Tax assessment |
|---|---|---|
| 2025 | $2,662 -23.1% | $580,451 +10% |
| 2024 | $3,463 -34.6% | $527,683 +10% |
| 2023 | $5,297 -11.1% | $479,712 +10% |
| 2022 | $5,955 +0.1% | $436,102 +10% |
| 2021 | $5,951 -0.1% | $396,456 +3.6% |
| 2020 | $5,955 -1.2% | $382,858 -2% |
| 2019 | $6,030 +103.6% | $390,502 +151.6% |
| 2018 | $2,962 | $155,184 +328.9% |
| 2017 | -- | $36,178 |
Find assessor info on the county website
Monthly payment
Est. payment
Payment breakdown
Explore the cost of this home by adjusting the details. Changes won't be saved.Climate risks
Neighborhood: Robson Ranch
Nearby schools
GreatSchools rating
- 3/10Ponder Elementary SchoolGrades: PK-5Distance: 3.6 mi
- 6/10Ponder Junior High SchoolGrades: 6-8Distance: 3.5 mi
- 6/10Ponder High SchoolGrades: 9-12Distance: 3.8 mi
Schools provided by the listing agent
- Elementary: Borman
- Middle: Mcmath
- High: Denton
- District: Denton ISD
Source: NTREIS. This data may not be complete. We recommend contacting the local school district to confirm school assignments for this home.
- $519,1002 bd3 ba1.8k sqft11716 Cinnamon Dr, Denton, TX 76207Off Market
- $608,8002 bd2 ba2k sqft11708 Cinnamon Dr, Denton, TX 76207Off Market
- $617,4003 bd2 ba2.1k sqft11720 Cinnamon Dr, Denton, TX 76207Off Market
- $712,7002 bd2 ba2.4k sqft11704 Cinnamon Dr, Denton, TX 76207Off Market
- $726,4003 bd2 ba2.5k sqft11709 Cinnamon Dr, Denton, TX 76207Off Market
- $732,4003 bd2 ba2.5k sqft11713 Cinnamon Dr, Denton, TX 76207Off Market
- $675,0002 bd3 ba2.6k sqft11804 Willet Way, Denton, TX 76207For Sale
- $720,2003 bd2 ba2.5k sqft11800 Cinnamon Dr, Denton, TX 76207Off Market
A local agent can set up tours, give advice and negotiate with sellers.
Similar homes
- $625,0002 bd3 ba2.2k sqft12004 Pepperidge Ave, Denton, TX 76207For Sale
 MLS ID #21332610, Carrie Summers. NTREIS
 - $649,9002 bd3 ba2k sqft8108 Sanderling Dr, Denton, TX 76207For Sale
 MLS ID #21305345, Angelia Raney. NTREIS
 - $675,0002 bd3 ba2.6k sqft11804 Willet Way, Denton, TX 76207For Sale
 MLS ID #21237744, Kevin Tydlacka. NTREIS
 - $559,9002 bd2 ba1.8k sqft12001 Lockhart Ct, Denton, TX 76207For Sale
 MLS ID #21317370, Carly Harrison. NTREIS
 - $589,9002 bd3 ba2.1k sqft9705 Teakwood Ave, Denton, TX 76207For SaleMLS ID #21314474, Carly Harrison. NTREIS
- $530,0002 bd3 ba1.7k sqft10409 Claystone Dr, Denton, TX 76207For SaleMLS ID #21325462, Carolyn Thomas. NTREIS
- $699,9002 bd3 ba2.3k sqft8709 Basanite Ave, Denton, TX 76207For SaleMLS ID #21327571, Carly Harrison. NTREIS
- $499,9992 bd2 ba2k sqft11712 Lynnbrook Dr, Denton, TX 76207For SaleMLS ID #21252737, Julieanne Jones. NTREIS
- $659,9992 bd3 ba2k sqft9713 Siltstone Dr, Denton, TX 76207For SaleMLS ID #21325585, Lisa Dyer. NTREIS
- $519,0002 bd2 ba1.7k sqft10121 Obsidian Dr, Denton, TX 76207For SaleMLS ID #21274489, Rose Depoe. NTREIS
- $730,0003 bd3 ba2.6k sqft9905 Cypress St, Denton, TX 76207For SaleMLS ID #21323219, Lori Slocum. NTREIS
- $699,0002 bd3 ba2.2k sqft9508 Banded Iron Ln, Denton, TX 76207For SaleMLS ID #21307902, Tom Macatee. NTREIS
- $699,0003 bd3 ba2.8k sqft9317 Grandview Dr, Denton, TX 76207For SaleMLS ID #21287190, Laurie Wall. NTREIS
- $599,9004 bd3 ba2.8k sqft1505 14th St, Northlake, TX 76226For SaleMLS ID #21295830, Kate McCoy. NTREIS
- $590,0004 bd3 ba2.9k sqft2825 Bedford Rd, Northlake, TX 76226For SaleMLS ID #21259064, Frankie Arthur. NTREIS
- $564,9904 bd3 ba2.4k sqft1609 19th St, Northlake, TX 76226For SaleMLS ID #21298950, Jon Schwerin. NTREIS
- $555,0004 bd3 ba3k sqft5305 Brazos Ln, Argyle, TX 76226For SaleMLS ID #21305219, Naomi Jones. NTREIS
- $598,0005 bd4 ba3.2k sqft1120 8th St, Argyle, TX 76226For SaleMLS ID #21213388, Brandon Larson. NTREIS
- $529,5004 bd3 ba2.5k sqft1509 9th St, Argyle, TX 76226For SaleMLS ID #21311750, James Keoughan. NTREIS
- $520,0004 bd3 ba2.3k sqft1513 8th St, Argyle, TX 76226For SaleMLS ID #21277678, Greg Cagle. NTREIS
