Welcome home to this spacious 6-bedroom rambler in Casselton, offering the perfect blend of comfort, functionality, and room to grow. With 3 bedrooms conveniently located on the main floor, including a private primary suite, this home is designed for easy everyday living.
The primary bathroom provides a relaxing retreat with a jetted tub and separate shower, creating the perfect space to unwind at the end of the day. You'll also appreciate the convenience of main-floor laundry, making household tasks a breeze.
The fully finished lower level offers additional bedrooms and living space, providing flexibility for guests, hobbies, a home office, or a growing household. A convenient walkout from the basement directly into the garage adds exceptional functionality and easy access between levels.
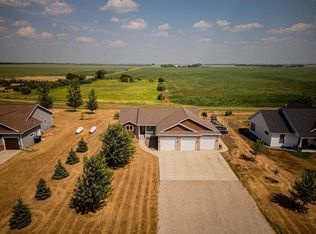
Car enthusiasts, hobbyists, and those needing extra storage will love the oversized 4-stall garage. Whether you're looking for space for vehicles, recreational equipment, a workshop, or all of the above, this garage offers endless possibilities.
Located in the welcoming community of Casselton, this home combines small-town charm with the space and amenities today's buyers are searching for. With six bedrooms, thoughtful features, and incredible garage space, this is a property you won't want to miss.
Pending
$505,000
1172 Morningside Ct, Casselton, ND 58012
6beds
3,083sqft
:
Get pre-qualified$3,258/mo
Single Family
Built in 2003
0.34 Acres Lot
$503,400 Zestimate®
$164/sqft
$-- HOA
What's special
Main-floor laundryPrivate primary suite
- 65 days |
- 45 |
- 2 |
Likely to sell faster than
Zillow last checked:
Listing updated:
Listed by:
Anne Kallhoff 701-866-4425,
Roers Real Estate Services LLC 701-356-5050
Source: NorthstarMLS as distributed by MLS GRID,MLS#: 7087137
Facts & features
Interior
Bedrooms & bathrooms
- Bedrooms: 6
- Bathrooms: 3
- Full bathrooms: 3
Bedroom
- Level: Main
Bedroom 2
- Level: Main
Bedroom 3
- Level: Main
Bedroom 4
- Level: Basement
Bedroom 5
- Level: Basement
Bedroom 6
- Level: Basement
Bathroom
- Level: Main
Bathroom
- Level: Main
Bathroom
- Level: Basement
Bonus room
- Level: Basement
Dining room
- Level: Main
Family room
- Level: Basement
Kitchen
- Level: Main
Laundry
- Level: Main
Living room
- Level: Main
Utility room
- Level: Basement
Heating
- Forced Air
Cooling
- Central Air
Appliances
- Included: Dishwasher, Microwave, Range, Wall Oven
- Laundry: Main Level
Features
- Basement: Finished
- Number of fireplaces: 1
Interior area
- Total structure area: 3,166
- Total interior livable area: 3,083 sqft
- Finished area above ground: 1,583
- Finished area below ground: 1,500
Property
Parking
- Total spaces: 4
- Parking features: Attached, Garage, Heated Garage, Insulated Garage
- Attached garage spaces: 4
Accessibility
- Accessibility features: None
Features
- Levels: One
- Stories: 1
- Fencing: Partial
Lot
- Size: 0.34 Acres
- Dimensions: 100 x 150
Details
- Foundation area: 1583
- Parcel number: 03068500110000
- Zoning description: Residential-Single Family
Construction
Type & style
- Home type: SingleFamily
- Property subtype: Single Family
Condition
- New construction: No
- Year built: 2003
Utilities & green energy
- Gas: Natural Gas
- Sewer: City Sewer/Connected
- Water: City Water/Connected
Community & HOA
Community
- Subdivision: Cottonwood 5th Add
HOA
- Has HOA: No
Location
- Region: Casselton
Financial & listing details
- Price per square foot: $164/sqft
- Tax assessed value: $368,500
- Annual tax amount: $2,407
- Date on market: 6/5/2026
- Cumulative days on market: 64 days
Estimated market value
$503,400
$478,000 - $529,000
$3,101/mo
Price history
| Date | Event | Price |
|---|---|---|
| 6/24/2026 | Pending sale | $505,000$164/sqft |
Source:  NorthstarMLS as distributed by MLS GRID #7087137 Report a problem NorthstarMLS as distributed by MLS GRID #7087137 Report a problem | ||
| 6/5/2026 | Listed for sale | $505,000+4.1%$164/sqft |
Source: NorthstarMLS as distributed by MLS GRID #7087137 Report a problem | ||
| 8/29/2025 | Sold | -- |
Source: NorthstarMLS as distributed by MLS GRID #6743397 Report a problem | ||
| 7/12/2025 | Pending sale | $484,900$157/sqft |
Source: NorthstarMLS as distributed by MLS GRID #6743397 Report a problem | ||
| 6/23/2025 | Listed for sale | $484,900+49.2%$157/sqft |
Source: NorthstarMLS as distributed by MLS GRID #6743397 Report a problem | ||
| 5/22/2013 | Sold | -- |
Source: Agent Provided Report a problem | ||
| 3/26/2013 | Price change | $325,000-3%$105/sqft |
Source: Park Company Realtors #12-4181 Report a problem | ||
| 10/25/2012 | Price change | $335,000-1.5%$109/sqft |
Source: Park Company Realtors #12-4181 Report a problem | ||
| 9/18/2012 | Listed for sale | $340,000$110/sqft |
Source: Park Company Realtors #12-4181 Report a problem | ||
Public tax history
| Year | Property taxes | Tax assessment |
|---|---|---|
| 2025 | $2,286 -50.3% | $368,500 +3.4% |
| 2024 | $4,597 -3.9% | $356,300 +3.4% |
| 2023 | $4,783 +6.4% | $344,600 +8% |
| 2022 | $4,495 +5.8% | $319,200 +7.8% |
| 2021 | $4,250 +11.2% | $296,000 +4% |
| 2020 | $3,821 -0.3% | $284,600 +1.8% |
| 2019 | $3,832 +4.9% | $279,700 +4.4% |
| 2018 | $3,653 -17.6% | $267,900 +59.8% |
| 2017 | $4,436 +22.1% | $167,600 +5.3% |
| 2016 | $3,634 +9.1% | $159,100 +3% |
| 2015 | $3,329 +5.8% | $154,450 +10% |
| 2014 | $3,147 +4.9% | $140,400 +13.4% |
| 2013 | $3,000 -16.8% | $123,850 |
| 2012 | $3,607 -3.9% | $123,850 |
| 2011 | $3,753 +0.6% | $123,850 |
| 2010 | $3,732 -5% | $123,850 |
| 2009 | $3,930 -6% | $123,850 -50% |
| 2008 | $4,179 | $247,700 +110% |
| 2007 | -- | $117,950 +8.9% |
| 2006 | $3,750 +51.8% | $108,300 +65% |
| 2005 | $2,471 | $65,650 |
Find assessor info on the county website
Monthly payment
Est. payment
Payment breakdown
Explore the cost of this home by adjusting the details. Changes won't be saved.Climate risks
Neighborhood: 58012
Nearby schools
GreatSchools rating
- 5/10Central Cass Elementary SchoolGrades: PK-4Distance: 1 mi
- 7/10Central Cass Middle SchoolGrades: 5-8Distance: 1 mi
- 9/10Central Cass High SchoolGrades: 9-12Distance: 1 mi
- $388,100-- bd-- ba-- sqft1162 Morningside Ct, Casselton, ND 58012Off Market
- $--5 bd5 ba3.3k sqft731 Willow Bend Dr, Casselton, ND 58012Sold

- $393,8003 bd2 ba2.6k sqft721 Willow Bend Dr, Casselton, ND 58012Off Market

- $298,2004 bd2 ba2.1k sqft1113 Morningside Dr, Casselton, ND 58012Off Market

- $43,400-- bd-- ba-- sqft1211 Morningside Dr, Casselton, ND 58012Off Market
- $391,100-- bd-- ba-- sqft1111 Morningside Dr, Casselton, ND 58012Off Market
- $--3 bd2 ba2.2k sqft1115 Morningside Dr, Casselton, ND 58012Sold
- $--4 bd2 ba3k sqft1109 Morningside Dr, Casselton, ND 58012Sold
A local agent can set up tours, give advice and negotiate with sellers.
A local lender can help you make sure your offer is ready when you are.
Similar homes
- $480,0005 bd3 ba3k sqft620 2nd St, Arthur Township, ND 58006For Sale
 MLS ID #7115227, Trevor Schmitt, REAL (3961 WF). NorthstarMLS as distributed by MLS GRID
 - $534,9005 bd3 ba3.1k sqft168 30th Ave E, West Fargo, ND 58078For Sale
 MLS ID #7115385, Ryan Thompson, Park Co., REALTORS®. NorthstarMLS as distributed by MLS GRID
 - $475,0006 bd3 ba2.7k sqft3532 Lincoln St S, Fargo, ND 58104For Sale
 MLS ID #7116273, Travis Skonseng, Berkshire Hathaway HomeServices Premier Properties. NorthstarMLS as distributed by MLS GRID
 - $495,0004 bd3 ba3.1k sqft186 Prairiewood Dr S, Fargo, ND 58103For Sale
 MLS ID #7118748, Robin M Carson, Century 21 FM Realty. NorthstarMLS as distributed by MLS GRID
 - $699,9006 bd3 ba3.7k sqft916 Sunset Dr, Mapleton, ND 58059For SaleMLS ID #7120287, Emily Duma, REALTY XPERTS. NorthstarMLS as distributed by MLS GRID
- $435,0004 bd3 ba2.5k sqft3671 Harrison St S, Fargo, ND 58104For SaleMLS ID #7119317, Emily Duma, REALTY XPERTS. NorthstarMLS as distributed by MLS GRID
- $527,5004 bd3 ba2.6k sqft4724 Lavonne Ct S, Fargo, ND 58104For SaleMLS ID #7084765, Dan Perrine, James Patrick Real Estate. NorthstarMLS as distributed by MLS GRID
- $559,9006 bd3 ba3.2k sqft4727 6th St W, West Fargo, ND 58078For SaleMLS ID #7081743, Jenny Schuster, Park Co., REALTORS®. NorthstarMLS as distributed by MLS GRID
- $549,9005 bd3 ba3.4k sqft216 30th Ave E, West Fargo, ND 58078For SaleMLS ID #7113514, Mari Santoyo Perry, Berkshire Hathaway HomeServices Premier Properties. NorthstarMLS as distributed by MLS GRID
- $539,9004 bd4 ba2.8k sqft6719 Smylie Ln S, Fargo, ND 58104For SaleMLS ID #7120352, Mike Kane, Raboin Realty. NorthstarMLS as distributed by MLS GRID
- $509,0004 bd4 ba2.7k sqft1206 Commander Dr W, West Fargo, ND 58078For SaleMLS ID #7072329, Ryan Collins, Property Resources Group. NorthstarMLS as distributed by MLS GRID
- $450,0004 bd3 ba2.1k sqft513 12th St E, West Fargo, ND 58078For SaleMLS ID #7115680, Mike Gillund, Beyond Realty. NorthstarMLS as distributed by MLS GRID
- $424,9004 bd3 ba2.6k sqft607 6th St W, West Fargo, ND 58078For SaleMLS ID #7117169, Jeremy M Qualley, eXp Realty (219 WF). NorthstarMLS as distributed by MLS GRID
- $455,0004 bd3 ba2.7k sqft3515 44th Ave S, Fargo, ND 58104For SaleMLS ID #7114541, LuAnn White, Dakota Plains Realty. NorthstarMLS as distributed by MLS GRID
- $463,0004 bd3 ba2.8k sqft2715 33rd St S, Fargo, ND 58103For SaleMLS ID #7090286, Eli Rosendahl, REAL (216 FGO). NorthstarMLS as distributed by MLS GRID
- $425,0004 bd4 ba2.8k sqft3126 6th St E, West Fargo, ND 58078For SaleMLS ID #7123118, Mitch Smette, Beyond Realty. NorthstarMLS as distributed by MLS GRID
- $389,9003 bd3 ba2.2k sqft681 Cottonwood Ct, West Fargo, ND 58078For SaleMLS ID #7120353, Shawna Huseth, REALTY XPERTS. NorthstarMLS as distributed by MLS GRID
- $650,0005 bd3 ba2.4k sqft104 Golden Spike Rd, West Fargo, ND 58078For SaleMLS ID #7111117, Shanshan Sateren, REAL (3961 WF). NorthstarMLS as distributed by MLS GRID
- $489,9004 bd4 ba2.8k sqft833 Albert Dr W, West Fargo, ND 58078For SaleMLS ID #7084955, Ben Helland, Aspire Realty. NorthstarMLS as distributed by MLS GRID
- $435,0004 bd2 ba2.2k sqft3526 46th Ave S, Fargo, ND 58104For SaleMLS ID #7116501, Angela Nelson, REAL. NorthstarMLS as distributed by MLS GRID
