Welcome to Parkdale! This 8 bedroom + 2 bathroom raised bungalow awaits. Your main floor is bright thanks to the many generous windows. A front deck is a perfect place to sip coffee in the morning or BBQ in the evenings. Your living room is spacious and features a beautiful brick mantle wood-burning fireplace. Your galley-style kitchen has lots of cabinet space for culinary storage and functionality! 4 bedrooms are located on the main floor, including your comfortable primary bedroom. Your 4-piece bathroom and dining room complete this level. Downstairs are 4 additional bedrooms, full bath, secondary kitchen, laundry, and a cozy family room with its own brick fireplace! Enjoy your fully fenced front and backyard where kids can play. Your double detached garage keeps vehicles secure all year round while offering extra storage for any extra items. Close to great schools, public transportation, playgrounds, + shopping, this property is a great opportunity for anyone looking for ample space!
For sale
C$299,900
11721 83rd St NW, Edmonton, AB T5B 2Z1
8beds
1,019sqft
Single Family Residence
Built in 1978
3,173 Square Feet Lot
$-- Zestimate®
C$294/sqft
C$-- HOA
What's special
Comfortable primary bedroomDining room
- 2 days |
- 110 |
- 7 |
Zillow last checked:
Listing updated:
Listed by:
Chris Squires,
Realty Unleashed Inc,
Jen A Armstrong,
Realty Unleashed Inc
Source: RAE,MLS®#: E4501415
Facts & features
Interior
Bedrooms & bathrooms
- Bedrooms: 8
- Bathrooms: 2
- Full bathrooms: 2
Primary bedroom
- Level: Main
Family room
- Level: Basement
- Area: 103.95
- Dimensions: 10.5 x 9.9
Heating
- Forced Air-1, Natural Gas
Cooling
- Air Conditioner, Air Conditioning-Central
Appliances
- Included: Dryer, Exhaust Fan, Washer, Second Refrigerator, Second Stove, Gas Water Heater
Features
- No Smoking Home
- Flooring: Ceramic Tile, Vinyl Plank
- Basement: Full, Finished
- Fireplace features: Wood Burning
Interior area
- Total structure area: 1,019
- Total interior livable area: 1,019 sqft
Property
Parking
- Total spaces: 2
- Parking features: Double Garage Detached, Oversized, Garage Control, Garage Opener
- Garage spaces: 2
Features
- Levels: 2
- Exterior features: Playground Nearby
- Pool features: Community, Public Swimming Pool
Lot
- Size: 3,173 Square Feet
- Features: Playground Nearby, Near Public Transit, Schools, Shopping Nearby, Public Transportation
Construction
Type & style
- Home type: SingleFamily
- Architectural style: Raised Bungalow
- Property subtype: Single Family Residence
Materials
- Foundation: Concrete Perimeter
- Roof: Asphalt
Condition
- Year built: 1978
Community & HOA
Community
- Features: Hot Water Natural Gas, No Smoking Home
Location
- Region: Edmonton
Financial & listing details
- Price per square foot: C$294/sqft
- Date on market: 7/30/2026
- Ownership: Private
Chris Squires
Chris Squires
By pressing Contact Agent, you agree that the real estate professional identified above may call/text you about your search, which may involve use of automated means and pre-recorded/artificial voices. You don't need to consent as a condition of buying any property, goods, or services. Message/data rates may apply. You also agree to our Terms of Use. Zillow does not endorse any real estate professionals. We may share information about your recent and future site activity with your agent to help them understand what you're looking for in a home.
Price history
Price history is unavailable.
Public tax history
Tax history is unavailable.
Climate risks
Neighborhood: Parkdale
Nearby schools
GreatSchools rating
No schools nearby
We couldn't find any schools near this home.
- C$280,0003 bd2 ba1.1k sqft11725 83rd St NW, Edmonton, AB T5B2Z1For Sale

- C$312,5004 bd2 ba1.2k sqft11727 83rd St NW, Edmonton, AB T5B2Z1For Sale
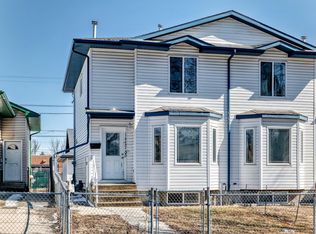
- C$--1 bd1 ba637 sqft202 82nd St NW #12421, Edmonton, AB T5B2W1Off Market

- C$--1 bd1 ba-- sqft11705 83rd St NW, Edmonton, AB T5B2Z1Off Market

- C$1,7153 bd3 ba1.1k sqft11640 83rd St NW #1563759, Edmonton, AB T5B2Y9For Rent
- C$9501 bd1 ba502 sqft11640 83rd St NW #1563785, Edmonton, AB T5B2Y9For Rent
- C$--1 bd1 ba-- sqft11637 84th St NW #1C55D46F7, Edmonton, AB T5B3C1Off Market
- C$--1 bd1 ba-- sqft11637 84th St NW #B760FD26F, Edmonton, AB T5B3C1Off Market
Similar homes
- C$289,9005 bd2 ba1k sqft11338 85th St NW, Edmonton, AB T5B 3C8For Sale
 MLS ID #E4501026, Steve P Kehoe, 2% Realty Pro. RAE
 - C$299,9006 bd3 ba1.1k sqft9124 119th Ave NW, Edmonton, AB T5B 0W9For Sale
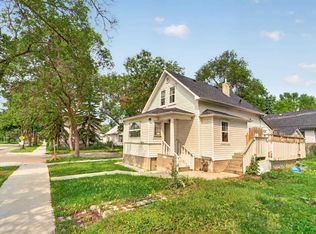 MLS ID #E4500818, . Mansher Singh, LPT Realty. RAE
 - C$319,0005 bd2 ba1k sqft11837 Fort Rd NW, Edmonton, AB T5B 4G6For Sale
 MLS ID #E4490879, Judith A Rimmer, RE/MAX Excellence. RAE
 - C$269,0005 bd2 ba1.2k sqft10714 103rd St NW, Edmonton, AB T5H 2V8For Sale
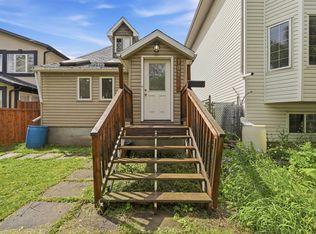 MLS ID #E4501132, Marty Smayda, RE/MAX Real Estate. RAE
 - C$400,0005 bd2 ba1k sqft13517 136th St NW, Edmonton, AB T5L 2A2For SaleMLS ID #E4501298, Susan E Horon, Royal LePage Noralta Real Estate. RAE
- C$349,9005 bd3 ba1.1k sqft14231 80th St NW, Edmonton, AB T5C 1L7For SaleMLS ID #E4500033, Walter D Diduck, RE/MAX Real Estate. RAE
- C$339,0005 bd2 ba959 sqft8722 112th Ave NW, Edmonton, AB T5B 0G6For SaleMLS ID #E4485582, Darin B Baxandall, RE/MAX Elite. RAE
- C$300,0005 bd2 ba940 sqft3019 139th Ave NW, Edmonton, AB T5Y 1M1For SaleMLS ID #E4499976, Kathy Sobh, MaxWell Polaris. RAE
- C$325,0006 bd2 ba935 sqft10531 128th Ave NW, Edmonton, AB T5E 0J2For SaleMLS ID #E4484746, Nadir Yegani, Century 21 Leading. RAE
- C$299,9005 bd2 ba965 sqft11607 137th Ave NW, Edmonton, AB T5E 1Z6For SaleMLS ID #E4499702, Todd R Burke, REMAX River City. RAE
- C$344,9005 bd2 ba816 sqft11919 96th St NW, Edmonton, AB T5G 1V6For SaleMLS ID #E4483523, Taalwin Teji, MaxWell Polaris. RAE
- C$275,0005 bd2 ba1.4k sqft11702 129th Ave NW, Edmonton, AB T5E 0M8For SaleMLS ID #E4493028, Mike Green, Real Broker. RAE
- C$209,9005 bd2 ba930 sqft11404 92nd St NW, Edmonton, AB T5G 0Z5For SaleMLS ID #E4496175, Fion F Pon, Century 21 Quantum Realty. RAE
- C$389,9005 bd2 ba1.1k sqft12707 87th St NW, Edmonton, AB T5E 3C8For SaleMLS ID #E4495254, Amina Sai, MaxWell Challenge Realty. RAE
- C$385,0005 bd4 ba1.1k sqftNo Name, Edmonton, AB T5B 2V8For SaleMLS ID #E4497638, Micah Pelster, Realty Focus. RAE
- C$385,0005 bd4 ba1.1k sqftNo Name, Edmonton, AB T5B 2V8For SaleMLS ID #E4497642, Micah Pelster, Realty Focus. RAE
- C$289,9005 bd3 ba1.2k sqft12223 127th St NW, Edmonton, AB T5L 0Z7For SaleMLS ID #E4485559, Fan Yang, Mozaic Realty Group. RAE
- C$449,0005 bd2 ba1k sqft12819 107th St NW, Edmonton, AB T5E 4V4For SaleMLS ID #E4500342, Wendy M Lam, RE/MAX Elite. RAE
- C$429,9006 bd2 ba1.1k sqft11427 90th St NW, Edmonton, AB T5B 3X8For SaleMLS ID #E4481204, Eddie J Castillo, Exp Realty. RAE
- C$407,0005 bd2 ba1.1k sqft13211 77th St NW, Edmonton, AB T5C 1C8For SaleMLS ID #E4498723, Nam Kular, KIC Realty. RAE
