Experience refined living at 11722 Whisperwood WAY Unit 39A in FISHERS, IN. This inviting 1416 sq ft condominium, built in 2018, offers a ready-to-move-in lifestyle designed for comfort and ease. The single-story ranch-style home features three well-appointed bedrooms, providing ample personal space. Two full bathrooms offer convenience and functionality for residents and guests alike. An attached garage provides direct access and secure parking. Discover the effortless lifestyle awaiting you in this meticulously maintained residence.
Pending
$290,000
11722 Whisperwood Way #39A, Fishers, IN 46037
3beds
1,416sqft
:
Get pre-qualified$2,155/mo
Residential, Condominium
Built in 2018
-- sqft lot
$285,100 Zestimate®
$205/sqft
$299/mo HOA
What's special
Single-story ranch-style homeThree well-appointed bedrooms
- 1 day |
- 86 |
- 4 |
Zillow last checked:
Listing updated:
Listed by:
Adrian White 317-692-1209,
JF Property Group
Source: MIBOR as distributed by MLS GRID,MLS#: 22117828
Facts & features
Interior
Bedrooms & bathrooms
- Bedrooms: 3
- Bathrooms: 2
- Full bathrooms: 2
- Main level bathrooms: 2
- Main level bedrooms: 3
Primary bedroom
- Level: Main
- Area: 168 Square Feet
- Dimensions: 12x14
Bedroom 2
- Level: Main
- Area: 132 Square Feet
- Dimensions: 11x12
Bedroom 3
- Level: Main
- Area: 121 Square Feet
- Dimensions: 11x11
Dining room
- Level: Main
- Area: 126 Square Feet
- Dimensions: 9x14
Kitchen
- Level: Main
- Area: 100 Square Feet
- Dimensions: 10x10
Heating
- Natural Gas
Cooling
- Central Air
Appliances
- Included: Dishwasher, Disposal, Microwave, Electric Oven, Range Hood, Refrigerator, Exhaust Fan, Electric Water Heater, Water Softener Rented
- Laundry: In Unit, Main Level
Features
- Walk-In Closet(s), Entrance Foyer, Wired for Data
- Has basement: No
- Number of fireplaces: 1
- Fireplace features: Family Room
- Common walls with other units/homes: 1 Common Wall,End Unit
Interior area
- Total structure area: 1,416
- Total interior livable area: 1,416 sqft
Property
Parking
- Total spaces: 2
- Parking features: Attached, Concrete, Garage Door Opener
- Attached garage spaces: 2
Features
- Levels: One
- Stories: 1
- Entry location: Ground Level
- Patio & porch: Patio
Details
- Parcel number: 291128455001000020
- Horse amenities: None
Construction
Type & style
- Home type: Condo
- Architectural style: Traditional
- Property subtype: Residential, Condominium
- Attached to another structure: Yes
Materials
- Vinyl Siding, Brick
- Foundation: Concrete Perimeter
Condition
- New construction: No
- Year built: 2018
Utilities & green energy
- Water: Public
Community & HOA
Community
- Features: Low Maintenance Lifestyle
- Subdivision: Whispering Woods
HOA
- Has HOA: Yes
- Services included: Association Home Owners
- HOA fee: $299 monthly
- HOA phone: 317-558-5336
Location
- Region: Fishers
Financial & listing details
- Price per square foot: $205/sqft
- Tax assessed value: $273,000
- Annual tax amount: $2,600
- Date on market: 8/2/2026
- Cumulative days on market: 1 day
Estimated market value
$285,100
$271,000 - $299,000
$2,042/mo
Price history
| Date | Event | Price |
|---|---|---|
| 8/2/2026 | Pending sale | $290,000$205/sqft |
Source:  MIBOR as distributed by MLS GRID #22117828 Report a problem MIBOR as distributed by MLS GRID #22117828 Report a problem | ||
| 8/2/2026 | Listed for sale | $290,000+8.2%$205/sqft |
Source: MIBOR as distributed by MLS GRID #22117828 Report a problem | ||
| 9/28/2022 | Sold | $268,000-4.3%$189/sqft |
Source: MIBOR as distributed by MLS GRID #21875629 Report a problem | ||
| 8/11/2022 | Pending sale | $280,000$198/sqft |
Source: MIBOR as distributed by MLS GRID #21875629 Report a problem | ||
| 8/5/2022 | Listed for sale | $280,000$198/sqft |
Source: MIBOR as distributed by MLS GRID #21875629 Report a problem | ||
Public tax history
| Year | Property taxes | Tax assessment |
|---|---|---|
| 2025 | $3,033 +12.2% | $273,000 +0.3% |
| 2024 | $2,703 +5.9% | $272,100 +6.3% |
| 2023 | $2,553 +21% | $255,900 +13% |
| 2022 | $2,111 +8.1% | $226,500 +17.9% |
| 2021 | $1,952 +0.4% | $192,100 +6.4% |
| 2020 | $1,945 | $180,600 +0.6% |
| 2019 | -- | $179,500 |
Find assessor info on the county website
Monthly payment
Est. payment
Payment breakdown
Explore the cost of this home by adjusting the details. Changes won't be saved.Climate risks
Neighborhood: 46037
Nearby schools
GreatSchools rating
- 7/10Sand Creek Intermediate SchoolGrades: 5-6Distance: 0.4 mi
- 7/10Fishers Junior High SchoolGrades: 7-8Distance: 2 mi
- 10/10Hamilton Southeastern High SchoolGrades: 9-12Distance: 2.5 mi
- $310,0003 bd3 ba1.8k sqft11724 Whisperwood Way #39B, Fishers, IN 46037For Sale

- $313,6003 bd2 ba1.6k sqft11714 Whisperwood Way #38B, Fishers, IN 46037Off Market
- $296,8003 bd2 ba1.5k sqft11712 Whisperwood, Fishers, IN 46037Off Market
- $310,4004 bd2 ba1.5k sqft11712 Whisperwood Way, Fishers, IN 46037Off Market
- $293,1003 bd2 ba1.3k sqft11710 Whisperwood Way #37B, Fishers, IN 46037Off Market
- $332,0003 bd3 ba2.1k sqft11725 Whisperwood Way, Fishers, IN 46037Off Market
- $326,8002 bd2 ba2.2k sqft11727 Whisperwood Way, Fishers, IN 46037Off Market
- $315,6003 bd2 ba1.8k sqft11734 Whisperwood Way, Fishers, IN 46037Off Market
A local agent can set up tours, give advice and negotiate with sellers.
Similar homes
- $290,0003 bd2 ba1.2k sqft12997 Wingstem Ct, Fishers, IN 46038Active
 MLS ID #22112668, Navdeep Singh, F.C. Tucker Company. MIBOR as distributed by MLS GRID
 - $319,0003 bd3 ba1.5k sqft8913 Glass Chimney Ln, Fishers, IN 46037Active
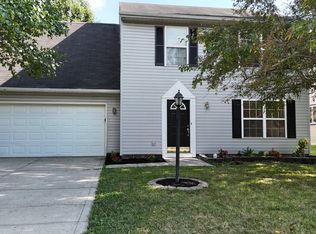 MLS ID #22111737, Barinder Singh, eXp Realty, LLC. MIBOR as distributed by MLS GRID
 - $265,0003 bd3 ba1.4k sqft11475 Clay Ct Unit 100, Fishers, IN 46037Active
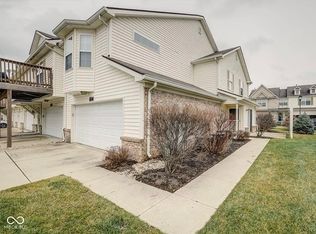 MLS ID #22104892, Suman Sirigari, Ask Realty LLC. MIBOR as distributed by MLS GRID
 - $334,9003 bd2 ba1.5k sqft11798 Langham Crescent Ct, Fishers, IN 46037Active
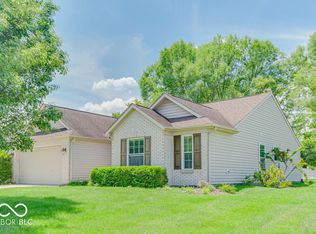 MLS ID #22105239, Toby Smith, Highgarden Real Estate. MIBOR as distributed by MLS GRID
 - $--3 bd2 ba1.5k sqft15484 Gallow Ln, Noblesville, IN 46060AuctionServiceLink Auction
- $309,0003 bd3 ba1.9k sqft13533 Dewpoint Ln, Fishers, IN 46037ActiveMLS ID #22080026, Priya Bhargava, Keller Williams Indpls Metro N. MIBOR as distributed by MLS GRID
- $299,0003 bd2 ba1.7k sqft7646 Moran Ct, Indianapolis, IN 46268For SaleMLS ID #202631294, Brooke Webster, Home Town Realty. IRMLS
- $--3 bd2 ba1.8k sqft6121 E Southern Ave, Indianapolis, IN 46203AuctionXome
- $--3 bd3 ba1.9k sqft9218 W Swimming Hole Ln, Pendleton, IN 46064AuctionAuction.com 1
- $253,0002 bd2 ba1.3k sqft11437 Enclave Blvd, Fishers, IN 46038ActiveMLS ID #22102246, Sivakumar Kalyanasundaram, JMS REALTY GROUP LLC. MIBOR as distributed by MLS GRID
- $275,0003 bd2 ba2k sqft807 Spring Valley Dr, Anderson, IN 46011ActiveMLS ID #22117291, Deanne Beard, F.C. Tucker/Prosperity. MIBOR as distributed by MLS GRID
- $305,0003 bd2 ba1.6k sqft632 N Crystal Dr, Fortville, IN 46040ActiveMLS ID #22115664, Cara Ahrens-Roemer, Berkshire Hathaway Home. MIBOR as distributed by MLS GRID
- $249,9003 bd3 ba1.4k sqft9875 Worthington Blvd, Fishers, IN 46038ActiveMLS ID #22098870, Cheryl Kypreos, Keller Williams Indy Metro NE. MIBOR as distributed by MLS GRID
- $--3 bd2 ba1.6k sqft2420 Chappie Ln, Indianapolis, IN 46229AuctionAuction.com 2
- $254,9994 bd2 ba1.8k sqft8267 S Evening Dr, Pendleton, IN 46064ActiveMLS ID #22115427, Shelby Scott, RE/MAX Advanced Realty. MIBOR as distributed by MLS GRID
- $--3 bd-- ba1.2k sqft5610 E Southern Ave, Indianapolis, IN 46203AuctionAuction.com 2
- $345,0003 bd2 ba1.8k sqft9828 Canyon Ln, Pendleton, IN 46064ActiveMLS ID #22108422, Dana Holt, Keller Williams Indpls Metro N. MIBOR as distributed by MLS GRID
- $309,9003 bd2 ba1.6k sqft6192 N Woodhaven Dr, McCordsville, IN 46055ActiveMLS ID #22101760, Kathy Groves, Carpenter, REALTORS®. MIBOR as distributed by MLS GRID
- $279,9003 bd2 ba1.2k sqft18057 Sanibel Cir, Westfield, IN 46062ActiveMLS ID #22102691, Robert Salmons, Entera Realty. MIBOR as distributed by MLS GRID
- $355,0003 bd2 ba1.8k sqft10628 Bali Ct, Noblesville, IN 46060ActiveMLS ID #22112300, Barinder Singh, eXp Realty, LLC. MIBOR as distributed by MLS GRID
