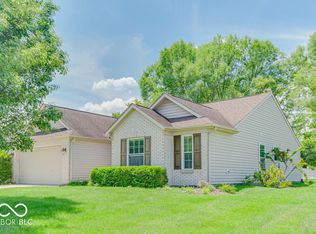
Welcome Home to 11724 Whisperwood Way - Easy Living in Fishers' Sought-After Whispering Woods. Discover the perfect mix of ease, style, and low-stress living in one of Fishers' most loved neighborhoods. Nestled on a serene, tree-lined street, this impeccably cared-for home is designed for real life: functional, bright, and full of charm. Step through the door and you're greeted by an open, airy floorplan bathed in sunlight. Rich hardwood floors flow throughout, setting an elegant tone while keeping daily upkeep simple. Every detail was chosen with comfort and convenience in mind. The kitchen is a true gathering spot with sleek stainless steel appliances, generous counter space, and room to cook, connect, and entertain. And yes, every appliance stays, washer and dryer included. Just unpack and start making memories. Need flexible space? The adaptable bonus room is a blank canvas for your lifestyle. Think home office, play zone, creative studio, workout space, or cozy guest retreat, it's ready for whatever you need next. Outside, the showstopper awaits: a newly added screened patio that extends your living space into nature. It's your private oasis for morning coffee, afternoon reads, or evening hangouts, all while enjoying the quiet, wooded setting. Accessibility is built in, too. A recently installed chair lift makes the upper level effortlessly reachable, adding comfort and peace of mind for years to come. Even better, the exterior maintenance is taken care of, so your weekends are yours again. Spend them exploring Fishers' top-tier dining, shopping, trails, and entertainment, all just minutes from your front door. Whether you're right-sizing, seeking your first maintenance-free home, or simply craving a tranquil place to land, 11724 Whisperwood Way delivers on every front. Don't wait, this gem won't last long!
Active
$319,000
11724 Whisperwood Way #39B, Fishers, IN 46037
3beds
1,816sqft
:
Get pre-qualified$2,339/mo
Residential, Condominium
Built in 2018
-- sqft lot
$-- Zestimate®
$176/sqft
$299/mo HOA
What's special
Quiet wooded settingSleek stainless steel appliancesAdaptable bonus roomWasher and dryer includedSerene tree-lined streetGenerous counter spaceRich hardwood floors
- 28 days |
- 1,601 |
- 81 |
Likely to sell faster than
Zillow last checked:
Listing updated:
Listed by:
Adrian White 317-692-1209,
JF Property Group
Source: MIBOR as distributed by MLS GRID,MLS#: 22110529
Facts & features
Interior
Bedrooms & bathrooms
- Bedrooms: 3
- Bathrooms: 3
- Full bathrooms: 2
- 1/2 bathrooms: 1
- Main level bathrooms: 2
- Main level bedrooms: 1
Primary bedroom
- Level: Main
- Area: 210 Square Feet
- Dimensions: 15x14
Bedroom 2
- Level: Upper
- Area: 169 Square Feet
- Dimensions: 13x13
Bedroom 3
- Level: Upper
- Area: 169 Square Feet
- Dimensions: 13x13
Bonus room
- Level: Main
- Area: 132 Square Feet
- Dimensions: 11x12
Kitchen
- Level: Main
- Area: 238 Square Feet
- Dimensions: 17x14
Living room
- Level: Main
- Area: 306 Square Feet
- Dimensions: 17x18
Heating
- Natural Gas
Cooling
- Central Air
Appliances
- Included: Dishwasher, Dryer, MicroHood, Microwave, Electric Oven, Washer
- Laundry: Connections All, Laundry Room
Features
- High Ceilings, Kitchen Island, High Speed Internet, Walk-In Closet(s)
- Has basement: No
- Common walls with other units/homes: 1 Common Wall
Interior area
- Total structure area: 1,816
- Total interior livable area: 1,816 sqft
Property
Parking
- Total spaces: 2
- Parking features: Attached
- Attached garage spaces: 2
Accessibility
- Accessibility features: Stair Lift
Features
- Levels: Two,One
- Stories: 1
- Entry location: Ground Level
- Patio & porch: Covered
- Exterior features: Lighting
Details
- Parcel number: 291128455002000020
- Horse amenities: None
Construction
Type & style
- Home type: Condo
- Architectural style: Traditional
- Property subtype: Residential, Condominium
- Attached to another structure: Yes
Materials
- Vinyl With Brick, Brick, Shingle Siding
- Foundation: Slab
Condition
- New construction: No
- Year built: 2018
Utilities & green energy
- Water: Public
- Utilities for property: Electricity Connected, Sewer Connected, Water Connected
Community & HOA
Community
- Features: Low Maintenance Lifestyle, Sidewalks, Street Lights
- Subdivision: Whispering Woods
HOA
- Has HOA: Yes
- Amenities included: Maintenance Grounds, Maintenance, Management, Snow Removal, Trash
- Services included: Lawncare, Maintenance Grounds, Maintenance Structure, Maintenance, Management, Snow Removal, Trash
- HOA fee: $299 monthly
Location
- Region: Fishers
Financial & listing details
- Price per square foot: $176/sqft
- Tax assessed value: $313,400
- Annual tax amount: $3,188
- Date on market: 6/26/2026
- Cumulative days on market: 30 days
- Electric utility on property: Yes
Estimated market value
Not available
Estimated sales range
Not available
Not available
Price history
| Date | Event | Price |
|---|---|---|
| 6/26/2026 | Listed for sale | $319,000$176/sqft |
Source:  MIBOR as distributed by MLS GRID #22110529 Report a problem MIBOR as distributed by MLS GRID #22110529 Report a problem | ||
Public tax history
| Year | Property taxes | Tax assessment |
|---|---|---|
| 2025 | $3,604 +12.1% | $313,400 -0.3% |
| 2024 | $3,214 +3.6% | $314,300 +6.5% |
| 2023 | $3,104 +19.4% | $295,200 +12.3% |
| 2022 | $2,599 +11.3% | $262,900 +19.3% |
| 2021 | $2,336 +4.3% | $220,400 +9.3% |
| 2020 | $2,240 | $201,700 +1.3% |
| 2019 | -- | $199,200 |
Find assessor info on the county website
Monthly payment
Est. payment
Payment breakdown
Explore the cost of this home by adjusting the details. Changes won't be saved.Climate risks
Neighborhood: 46037
Nearby schools
GreatSchools rating
- 7/10Sand Creek Intermediate SchoolGrades: 5-6Distance: 0.4 mi
- 7/10Fishers Junior High SchoolGrades: 7-8Distance: 2 mi
- 10/10Hamilton Southeastern High SchoolGrades: 9-12Distance: 2.4 mi
Schools provided by the listing agent
- High: Hamilton Southeastern HS
Source: MIBOR as distributed by MLS GRID. This data may not be complete. We recommend contacting the local school district to confirm school assignments for this home.
- $289,5003 bd2 ba1.3k sqft11722 Whisperwood Way #39A, Fishers, IN 46037Off Market
- $314,8003 bd2 ba1.6k sqft11714 Whisperwood Way #38B, Fishers, IN 46037Off Market
- $287,0003 bd2 ba1.5k sqft11712 Whisperwood, Fishers, IN 46037Off Market
- $311,5004 bd2 ba1.5k sqft11712 Whisperwood Way, Fishers, IN 46037Off Market
- $314,8003 bd2 ba1.8k sqft11734 Whisperwood Way, Fishers, IN 46037Off Market
- $326,8002 bd2 ba2.2k sqft11727 Whisperwood Way, Fishers, IN 46037Off Market
- $335,9003 bd3 ba2.1k sqft11725 Whisperwood Way, Fishers, IN 46037Off Market
- $221,4003 bd2 ba1.4k sqft11731 Whisperwood Way, Fishers, IN 46037Off Market
A local agent can set up tours, give advice and negotiate with sellers.
Similar homes
- $335,0003 bd3 ba1.8k sqft14126 Bay Willow Dr, Fishers, IN 46037Active
 MLS ID #22116151, Meghan Turner, F.C. Tucker Company. MIBOR as distributed by MLS GRID
 - $325,0003 bd2 ba1.4k sqft11770 Sand Creek Blvd, Fishers, IN 46037Active
 MLS ID #22110177, Scott Chain, RE/MAX Advanced Realty. MIBOR as distributed by MLS GRID
 - $359,9003 bd3 ba2.4k sqft13528 E 131st St, Fishers, IN 46037Active
 MLS ID #22112864, Milan Burnett, F.C. Tucker Company. MIBOR as distributed by MLS GRID
 - $349,9003 bd2 ba1.5k sqft11798 Langham Crescent Ct, Fishers, IN 46037Active
 MLS ID #22105239, Toby Smith, Highgarden Real Estate. MIBOR as distributed by MLS GRID
 - $319,2003 bd2 ba2k sqft12140 Black Hills Dr, Fishers, IN 46038ActiveMLS ID #22084027, Richard Gillette, Highgarden Real Estate. MIBOR as distributed by MLS GRID
- $350,0003 bd2 ba1.5k sqft6866 Wild Cherry Dr, Fishers, IN 46038ActiveMLS ID #22115353, Molly Lawless, F.C. Tucker Company. MIBOR as distributed by MLS GRID
- $329,9003 bd2 ba1.4k sqft13456 Ravenswood Trl, Fishers, IN 46037ActiveMLS ID #22100632, John Long, Coldwell Banker - Kaiser. MIBOR as distributed by MLS GRID
- $264,9003 bd3 ba1.5k sqft12726 Hannah Hill Rd, Fishers, IN 46037ActiveMLS ID #22101986, Bryan Bransteter, Stratton Realty Group, LLC. MIBOR as distributed by MLS GRID
- $339,0003 bd3 ba1.8k sqft15427 Outside Trl, Noblesville, IN 46060ActiveMLS ID #22110372, Susan Miller, F.C. Tucker Company. MIBOR as distributed by MLS GRID
- $345,0003 bd2 ba1.8k sqft9828 Canyon Ln, Pendleton, IN 46064ActiveMLS ID #22108422, Dana Holt, Keller Williams Indpls Metro N. MIBOR as distributed by MLS GRID
- $424,9003 bd4 ba1.5k sqft13316 E Lieder Way, Fishers, IN 46037ActiveMLS ID #22112687, Sherri Bryant, Highgarden Real Estate. MIBOR as distributed by MLS GRID
- $392,9004 bd3 ba1.9k sqft13831 Naples Dr, Fishers, IN 46038ActiveMLS ID #22110383, Mark Harris, CENTURY 21 Scheetz. MIBOR as distributed by MLS GRID
- $420,0004 bd3 ba2.2k sqft15094 Bentfield Ct, Fishers, IN 46037ActiveMLS ID #22107357, Julie Norris, Carpenter, REALTORS®. MIBOR as distributed by MLS GRID
- $315,0003 bd2 ba1.6k sqft1066 W Limestone Way, Fortville, IN 46040ActiveMLS ID #22108069, Kelly Dather, Keller Williams Indy Metro NE. MIBOR as distributed by MLS GRID
- $409,9004 bd3 ba1.9k sqft13009 Sinclair Pl, Fishers, IN 46038ActiveMLS ID #22113238, Russ Lawrence, F.C. Tucker Company. MIBOR as distributed by MLS GRID
- $320,0003 bd2 ba1.8k sqft5792 W Port Dr, McCordsville, IN 46055ActiveMLS ID #22091945, Linda Freeman, F.C. Tucker Company. MIBOR as distributed by MLS GRID
- $344,9003 bd3 ba2.3k sqft12704 Cold Stream Rd, Noblesville, IN 46060ActiveMLS ID #22106796, Edward Ingle, Advocate Realty. MIBOR as distributed by MLS GRID
- $415,0003 bd2 ba1.4k sqft12602 Markay Dr, Fishers, IN 46038ActiveMLS ID #22104597, Rick Kunzer, CENTURY 21 Scheetz. MIBOR as distributed by MLS GRID
- $345,0004 bd3 ba2.4k sqft15556 Old Pond Cir, Noblesville, IN 46060ActiveMLS ID #22098700, Steven Jones, F.C. Tucker Company. MIBOR as distributed by MLS GRID
- $350,0002 bd2 ba1.9k sqft6595 Reserve Dr, Indianapolis, IN 46220ActiveMLS ID #22115361, Anthony Gary, Indy Dwell Real Estate. MIBOR as distributed by MLS GRID
